Skip main navigation
Closed
  • $399,888

    8150 Maple Ln, Evansville, IN 47725

    4beds
    2,675sqft
    Single Family Residence
    Built in 1954
    0.74 Acres Lot
    $436,200 Zestimate®
    $--/sqft
    $2,303 Estimated rent

    Home value

    $436,200

    $414,000 - $458,000

    $2,303/mo

    Zestimate® history
    Loading
    Loading...

    Owner options

    List your home for rent

    $2,303/mo

    Rent Zestimate®

    Find your next renter with Zillow Rental Manager. Plus, with online applications, you can quickly screen prospective tenants – for free.

    Learn more

    $2,303/mo

    Rent Zestimate®

    Refinance and save

    $2,417/mo

    Est. payment

    Refinancing to a lower rate could help reduce your monthly payments and save thousands over the life of the loan.

    See today's rates

    $2,417/mo

    Est. payment

    Explore your selling options

    Work with a Zillow partner agent

    Leverage their expertise and Zillow's premium Showcase listings to get your home seen by more buyers.

    Get started

    List with your own agent

    Get your home in front of millions of buyers by listing it on Zillow.

    Learn how to do it

    Sell it yourself

    Take full control of how buyers see your home on Zillow by listing For Sale by Owner (FSBO).

    List your home

    What's special

    Fully finished spaceWood burning fireplaceFull hall bathExpansive patioDetached apartmentParty roomScreened in porch
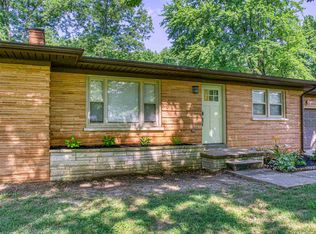
    Stunning curb appeal! McCutchanville 3-4 bedroom 2.5 bath painted brick ranch with finished basement AND detached apartment/in-law-quarters and 4 car garage on a .74 acre park-like lot. Enter into an open living room and kitchen. The custom kitchen features cream cabinetry, fantastic island, stainless appliances, desk and wonderful views of the backyard. Just off the living room a wood burning fireplace warms the sweet breezeway and leads to a relaxing screened in porch. Three bedrooms are thoughtfully arranged together and share a full hall bath. Downstairs discover a fully finished space, currently used as an owner’s bedroom, (no window) with barn door entry including a newly added full bath with luxurious walk in tile shower, and soaking tub. A family room perfect for movies, while a spacious laundry room has ample storage solutions. Step outside onto the expansive patio overlooking the park-like .74 acre lot, ideal for entertaining or simply soaking in the tranquil private yard. An attached 2 car garage on the main house and underground electric fence. Additional bonus, a separate apartment featuring a large family/party room, screened in porch, and attached 2 car garage. Upstairs in the apt’s living space, offers 1 bedroom, kitchenette, and living room, offering endless possibilities for guests, pool house, in-laws, RV, boat parking or Airbnb opportunities. Truly unique property in the desirable 47725 zip code. Sq/ft does not include apartment.

    Zillow last checked:

    Listing updated:

    Listed by:

    John P Czoer Cell:812-457-1432,

    FIRST CLASS REALTY

    Bought with:

    John P Czoer, RB14042952

    FIRST CLASS REALTY

    Source: IRMLS,MLS#: 202416534MLS Logo

    Facts & features

    Interior

    Bedrooms & bathrooms
    • Bedrooms: 4
    • Bathrooms: 3
    • Full bathrooms: 2
    • 1/2 bathrooms: 1
    • Main level bedrooms: 3
    Bedroom 1
    • Level: Main
    Bedroom 2
    • Level: Main
    Family room
    • Level: Basement
    • Area: 299
    • Dimensions: 23 x 13
    Kitchen
    • Level: Main
    • Area: 200
    • Dimensions: 20 x 10
    Living room
    • Level: Main
    • Area: 300
    • Dimensions: 20 x 15
    Office
    • Level: Main
    • Area: 299
    • Dimensions: 23 x 13
    Heating
    • Natural Gas
    Cooling
    • Central Air
    Appliances
    • Included: Dishwasher, Microwave, Refrigerator, Gas Oven, Gas Range, Gas Water Heater
    Features
    • Breakfast Bar, Bookcases, Built-in Desk, Ceiling Fan(s), Beamed Ceilings, Walk-In Closet(s), Laminate Counters, Kitchen Island, Kitchenette, Stand Up Shower, Custom Cabinetry
    • Flooring: Hardwood, Carpet, Tile, Vinyl
    • Basement: Full,Finished,Block,Sump Pump
    • Number of fireplaces: 1
    • Fireplace features: Wood Burning
    Interior area
    • Total structure area: 2,850
    • Total interior livable area: 2,675 sqft
    • Finished area above ground: 1,425
    • Finished area below ground: 1,250

    Property

    Parking
    • Total spaces: 4
    • Parking features: Attached, Garage Door Opener, RV Access/Parking, Concrete
    • Attached garage spaces: 4
    • Has uncovered spaces: Yes
    Features
    • Levels: One
    • Stories: 1
    • Patio & porch: Patio, Enclosed
    • Exterior features: Workshop, Basketball Goal
    • Fencing: Invisible
    Lot
    • Size: 0.74 Acres
    • Dimensions: 122 x 266
    • Features: Level, City/Town/Suburb, Landscaped
    Details
    • Additional structures: Shed
    • Parcel number: 820429002353.001019

    Construction

    Type & style
    • Home type: SingleFamily
    • Architectural style: Ranch
    • Property subtype: Single Family Residence
    Materials
    • Brick
    • Roof: Shingle
    Condition
    • New construction: No
    • Year built: 1954

    Utilities & green energy

    • Gas: CenterPoint Energy
    • Sewer: City
    • Water: City

    Community & neighborhood

    Location
    • Region: Evansville
    • Subdivision: None

    Other

    Other facts
    • Listing terms: Cash,FHA,USDA Loan,VA Loan

    Price history

    DateEventPrice
    6/4/2024Sold$399,888
    Source: IRMLS #202416534 Report a problem
    5/10/2024Pending sale$399,888
    Source: IRMLS #202416534 Report a problem
    5/10/2024Listed for sale$399,888+94.6%
    Source: IRMLS #202416534 Report a problem
    8/13/2015Sold$205,500-4.4%$77/sqft
    Source: Agent Provided Report a problem
    6/16/2015Pending sale$215,000$80/sqft
    Source: ERA First Advantage Realty, Inc. #201523180 Report a problem
    5/23/2015Listed for sale$215,000+2.4%$80/sqft
    Source: ERA First Advantage Realty, Inc. #201523180 Report a problem
    2/28/2009Listing removed$209,900$78/sqft
    Source: Visual Tour #156612 Report a problem
    11/9/2008Price change$209,900-8.7%$78/sqft
    Source: Visual Tour #156612 Report a problem
    6/1/2008Listed for sale$229,900$86/sqft
    Source: Visual Tour #156612 Report a problem

    Public tax history

    YearProperty taxesTax assessment
    2025$4,144 -12.3%$396,700 +4%
    2024$4,725 +27%$381,500 +8.1%
    2023$3,721 +99.1%$352,800 +27%
    2022$1,869 -1.5%$277,800 +47%
    2021$1,898 +0.5%$189,000 -2.3%
    2020$1,889 -21.5%$193,400 -0.1%
    2019$2,407 +1.4%$193,500
    2018$2,374 +3%$193,500 +1.1%
    2017$2,305 $191,400 +0.4%
    2016$2,305 -2.9%$190,700 -1.1%
    2014$2,373 -0.9%$192,900 -0.9%
    2013$2,395 +10%$194,700 -8.7%
    2011$2,176 +15.2%$213,200 +0.2%
    2009$1,889 $212,700 -0.5%
    2008-- $213,800 -2.9%
    2007-- $220,100
    2006-- --
    2003-- $85,100
    2001-- $85,100

    Find assessor info on the county website

    Neighborhood: 47725

    Nearby schools

    GreatSchools rating
    Schools provided by the listing agent
    • Elementary: McCutchanville
    • Middle: North
    • High: North
    • District: Evansville-Vanderburgh School Corp.

    Source: IRMLS. This data may not be complete. We recommend contacting the local school district to confirm school assignments for this home.

    Get pre-qualified for a loan
    At Zillow Home Loans, we can pre-qualify you in as little as 5 minutes with no impact to your credit score.

    An equal housing lender. NMLS #10287.

    Sell for more on Zillow
    Get a Zillow Showcase℠ listing at no additional cost and you could sell for .
    $436,200
    2% more
    +$8,724
    With Zillow Showcase(estimated)
    $444,924