SITUATED ADJACENT TO VETERANS PARK AND MENTOR SHORE SCHOOL IS THIS LOVELY AND WELL MAINTAINED
SPLIT LEVEL HOME THAT OFFERS A NICE OPEN FLOOR PLAN THAT WILL PROVIDE ITS NEW OWNERS A GOOD SIZED HOME YOU CAN BE VERY PROUD OF AND IN A LOCATION THAT OFFERS QUICK ACCESS TO ALL MENTOR HAS TO OFFER . THIS WONDERFUL HOME OFFERS 4 BEDROOMS, 3 UPSTAIRS ALONG WITH A FULL BATH OFF THE HALLWAY AND ON THE MAIN LEVEL A BEAUTIFUL MASTER BEDROOM WITH ENSUITE BOASTING A WALK IN SHOWER , DUAL VANITIES, ALL WITH ACCESS TO THE LARGE WALK IN CLOSET. THE HOME IS JUST GETTING STARTED, ON WITH THE TOUR WE GO AS THE HOME DELIVERS AGAIN CHECKING THOSE BOXES. A LARGE FAMILY ROOM WITH FIREPLACE WILL BE FOUND OFF THE AMAZING KITCHEN AND WHAT A KITCHEN!! THE HOMES KITCHEN HAS HAD A VERY EXTENSIVE Remodel AND YOU WILL LOVE IT! GRANITE COUNTERTOPS , TOP END CABINETRY AND GREAT APPLIANCES. AN OFFICE , HALF BATH AND LAUNDRY\ UTILITY ROOM CAN BE FOUND IN THE LOWER LEVEL. THIS HOME HAS EVEN HAD THE ROOF AND WINDOWS REPLACED RECENTLY! A LOT OF HOME AT A GOOD PRICE! SCHEDULE TODAY TO MAKE THIS FABULOUS HOME YOUR OWN!
Closed
$294,000
8150 Rushton Dr, Mentor, OH 44060
4beds
2,320sqft
Single Family Residence
Built in 1969
8,999 Square Feet Lot
$334,600 Zestimate®
$127/sqft
$2,762 Estimated rent
Home value
$334,600
$318,000 - $351,000
$2,762/mo
Zestimate® history
Owner options
List your home for rent
$2,762/mo
Rent Zestimate®
Find your next renter with Zillow Rental Manager. Plus, with online applications, you can quickly screen prospective tenants – for free.
$2,762/mo
Rent Zestimate®
Refinance and save
$1,968/mo
Est. payment
Refinancing to a lower rate could help reduce your monthly payments and save thousands over the life of the loan.
$1,968/mo
Est. payment
Explore your selling options
Work with a Zillow partner agent
Leverage their expertise and Zillow's premium Showcase listings to get your home seen by more buyers.
Get startedList with your own agent
Get your home in front of millions of buyers by listing it on Zillow.
Learn how to do itSell it yourself
Take full control of how buyers see your home on Zillow by listing For Sale by Owner (FSBO).
List your homeWhat's special
Half bathGood sized homeBeautiful master bedroomDual vanitiesWalk in showerLarge family roomTop end cabinetry
Zillow last checked:
Listing updated:
Listed by:
Todd A Black toddblackrun1@gmail.com440-669-7571,
HomeSmart Real Estate Momentum LLC
Bought with:
Donna M Hamblen, 2003009364
Century 21 Homestar
Source: MLS Now,MLS#: 5011254 Originating MLS: Lake Geauga Area Association of REALTORS
Originating MLS: Lake Geauga Area Association of REALTORSFacts & features
Interior
Bedrooms & bathrooms
- Bedrooms: 4
- Bathrooms: 3
- Full bathrooms: 2
- 1/2 bathrooms: 1
- Main level bathrooms: 1
- Main level bedrooms: 1
Primary bedroom
- Description: Flooring: Laminate
- Features: Walk-In Closet(s)
- Level: First
- Dimensions: 12 x 18
Bedroom
- Description: Flooring: Hardwood
- Level: Second
- Dimensions: 10 x 13
Bedroom
- Description: Flooring: Hardwood
- Level: Second
- Dimensions: 10 x 10
Bedroom
- Description: Flooring: Hardwood
- Level: Second
- Dimensions: 12 x 13
Dining room
- Description: Flooring: Laminate
- Level: First
- Dimensions: 9 x 11
Family room
- Description: Flooring: Laminate
- Features: Fireplace
- Level: First
- Dimensions: 12 x 20
Kitchen
- Description: outstanding newly updated kitchen with all the bells and whistles,Flooring: Laminate
- Features: Granite Counters, Stone Counters
- Level: First
- Dimensions: 12 x 14
Living room
- Description: Open space with great light and fireplace.,Flooring: Laminate
- Features: Fireplace
- Level: First
- Dimensions: 11 x 15
Office
- Description: Flooring: Carpet
- Level: Lower
- Dimensions: 11 x 20
Heating
- Baseboard, Forced Air, Fireplace(s)
Cooling
- Central Air, Window Unit(s)
Appliances
- Included: Dryer, Dishwasher, Disposal, Microwave, Range, Refrigerator, Washer
- Laundry: In Basement, Laundry Tub, Sink
Features
- Stone Counters, Recessed Lighting, Smart Thermostat, Walk-In Closet(s)
- Windows: Bay Window(s), Double Pane Windows, ENERGY STAR Qualified Windows, Insulated Windows, Screens, Skylight(s)
- Basement: Bath/Stubbed
- Number of fireplaces: 2
- Fireplace features: Family Room, Living Room
Interior area
- Total structure area: 2,320
- Total interior livable area: 2,320 sqft
- Finished area above ground: 2,100
- Finished area below ground: 220
Property
Parking
- Total spaces: 2
- Parking features: Additional Parking, Enclosed, Garage Faces Front, Garage, Garage Door Opener
- Garage spaces: 2
Features
- Levels: Two,Multi/Split
- Stories: 2
- Patio & porch: Deck
- Has view: Yes
- View description: Park/Greenbelt
Lot
- Size: 8,999 Square Feet
- Dimensions: 75 x 120
- Features: Back Yard, Wooded
Details
- Additional structures: Shed(s)
- Parcel number: 16D096A001140
Construction
Type & style
- Home type: SingleFamily
- Architectural style: Split Level
- Property subtype: Single Family Residence
Materials
- Aluminum Siding, Wood Siding
- Foundation: Slab, Block
- Roof: Asphalt,Fiberglass
Condition
- Updated/Remodeled
- Year built: 1969
Utilities & green energy
- Sewer: Public Sewer
- Water: Public
Community & HOA
Community
- Features: Park
- Security: Smoke Detector(s)
- Subdivision: Salida Sub
HOA
- Has HOA: No
Location
- Region: Mentor
Financial & listing details
- Price per square foot: $127/sqft
- Tax assessed value: $236,630
- Annual tax amount: $3,032
- Date on market: 1/30/2024
- Cumulative days on market: 70 days
- Listing terms: Cash,Conventional,FHA,VA Loan
Price history
| Date | Event | Price |
|---|---|---|
| 4/23/2024 | Sold | $294,000+1.7%$127/sqft |
Source:  MLS Now #5011254 Report a problem MLS Now #5011254 Report a problem | ||
| 3/21/2024 | Pending sale | $289,000$125/sqft |
Source: MLS Now #5011254 Report a problem | ||
| 3/15/2024 | Price change | $289,000-2%$125/sqft |
Source: MLS Now #5011254 Report a problem | ||
| 1/12/2024 | Listed for sale | $295,000+77.7%$127/sqft |
Source: MLS Now #5011254 Report a problem | ||
| 9/30/2015 | Sold | $166,000-0.6%$72/sqft |
Source: MLS Now #3701739 Report a problem | ||
| 7/17/2015 | Pending sale | $167,000$72/sqft |
Source: Keller Williams - Keller Williams Greater Cleveland NE #3701739 Report a problem | ||
| 7/10/2015 | Listed for sale | $167,000$72/sqft |
Source: Keller Williams - Keller Williams Greater Cleveland NE #3701739 Report a problem | ||
Public tax history
| Year | Property taxes | Tax assessment |
|---|---|---|
| 2025 | $3,467 +9.4% | $82,830 |
| 2024 | $3,170 +5.1% | $82,830 +25.9% |
| 2023 | $3,016 -0.5% | $65,800 |
| 2022 | $3,031 -17.5% | $65,800 |
| 2021 | $3,675 +2.9% | $65,800 +18% |
| 2020 | $3,573 -0.1% | $55,760 |
| 2019 | $3,576 +20.9% | $55,760 +4.1% |
| 2018 | $2,959 | $53,540 |
| 2017 | $2,959 +0.6% | $53,540 |
| 2016 | $2,941 +31.1% | $53,540 |
| 2015 | $2,243 -1.5% | $53,540 |
| 2014 | $2,277 -0.1% | $53,540 |
| 2013 | $2,279 -0.4% | $53,540 |
| 2012 | $2,289 -7.5% | $53,540 -11.5% |
| 2011 | $2,475 -1.2% | $60,500 |
| 2010 | $2,504 +5.6% | $60,500 +0% |
| 2009 | $2,371 -4.3% | $60,498 -10% |
| 2008 | $2,477 +2.6% | $67,218 |
| 2007 | $2,414 -63.2% | $67,218 |
| 2006 | $6,554 +3.8% | $67,218 +4.4% |
| 2005 | $6,316 +15.3% | $64,379 +15.5% |
| 2004 | $5,479 +8.7% | $55,752 |
| 2003 | $5,042 +24.7% | $55,752 +20.7% |
| 2002 | $4,044 0% | $46,173 |
| 2001 | $4,045 -0.1% | $46,173 |
| 2000 | $4,048 +0.3% | $46,173 +0.3% |
| 1999 | $4,037 | $46,036 |
Find assessor info on the county website
Neighborhood: 44060
Nearby homes
- $150,0003 bd1 ba-- sqft8160 Rushton Dr, Mentor, OH 44060Sold
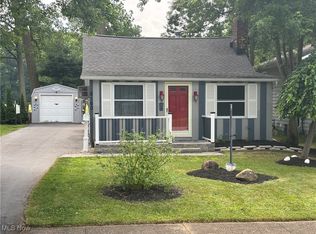
- $276,1003 bd2 ba1.5k sqft8142 Rushton Dr, Mentor, OH 44060Off Market

- $251,5004 bd1 ba1.7k sqft8162 Rushton Dr, Mentor, OH 44060Off Market

- $273,7003 bd1 ba1.7k sqft5617 Washington Ave, Mentor, OH 44060Off Market
- $129,1003 bd1 ba836 sqft5610 Anaconda Ave, Mentor, OH 44060Off Market
- $8,880-- bd-- ba-- sqft5610 Anaconda Ave, Mentor, OH 44060Off Market
- $230,7004 bd2 ba1.5k sqft8166 Rushton Dr, Mentor, OH 44060Off Market
- $269,0003 bd2 ba1.5k sqft5607 Washington Ave, Mentor, OH 44060Off Market
Nearby schools
GreatSchools rating
- 7/10Orchard Hollow Elementary SchoolGrades: K-5Distance: 1.4 mi
- 7/10Shore Middle SchoolGrades: 6-8Distance: 0.2 mi
- 8/10Mentor High SchoolGrades: 9-12Distance: 1.8 mi
Schools provided by the listing agent
- District: Mentor EVSD - 4304
Source: MLS Now. This data may not be complete. We recommend contacting the local school district to confirm school assignments for this home.
Get a cash offer in 3 minutes
Find out how much your home could sell for in as little as 3 minutes with a no-obligation cash offer.
Estimated market value
$334,600
Get a cash offer in 3 minutes
Find out how much your home could sell for in as little as 3 minutes with a no-obligation cash offer.
Estimated market value
$334,600
- Ohio
- Lake County
- Mentor
- 44060
- 8150 Rushton Dr
Nearby cities
Nearby zip codes
Other Mentor Topics
