Get ready to fall in love with this floor plan! Are you looking for a move-in ready home with all of the modern finishes? Welcome to this gorgeous single-family home in the highly sought after Broad Run Oaks community. This beauty features 5 bedrooms, 4 full bathrooms and 1 half bathroom, finished basement, 2 car garage, large patio, fenced in backyard and so much more! You will be impressed with the grand foyer and the open floor plan which offers the perfect blend of modern day living and style. The formal sitting room connects to the spacious dining room with decorative columns which is great for hosting large family gatherings. Enjoy cooking in this culinary gourmet kitchen with custom two tone white and grey cabinets, quartz countertops and marble island, stainless steel appliance package, and spacious pantry. The kitchen connects to the large living room with a cozy gas burning fireplace with shiplap surround. As a bonus, the main level features an ensuite for you guests with their own private bathroom featuring a large walk-in shower. The office includes coffered ceiling, french glass doors and new carpet. The stylish custom wall paper and wainscoting in the powder room is gorgeous! The recently updated owner’s suite includes a vaulted ceiling with accent wall as well as completely remodeled bathroom featuring frameless shower, large soaking tub, beautiful vanities, make-up area, and huge walk-in closet with customized built-ins. The upper level features an ensuite with a large bedroom with walk-in closet and spacious bathroom with a remodeled walk-in shower. In addition, there are an additional two large bedrooms with walk-in closets as well as a full bathroom conveniently located in the hallway with tub/shower combination and double vanities. The laundry room includes upgraded washer and dryer with custom cabinets. As you go to the lower level, enjoy the finished basement which is perfect for a recreation room, movie-theater room, playroom, gym or hobbies. The lower level features a bonus room too! In addition, the utility room is huge and great for storage. Step outside to your private oasis and relax on this beautiful custom brick patio that backs to trees and the fully fenced in backyard. This home is located with easy access to major commuting routes and conveniently located near Promenade Town Center at Virginia Gateway which features the best shops and restaurants in the area. Schedule your showing appointment today as you do not want to miss this opportunity!
Sold for $880,000
$880,000
8150 Tenbrook Dr, Gainesville, VA 20155
5beds
4,144sqft
Single Family Residence
Built in 2002
6,390 Square Feet Lot
$900,900 Zestimate®
$212/sqft
$4,913 Estimated rent
Home value
$900,900
$838,000 - $973,000
$4,913/mo
Zestimate® history
Owner options
List your home for rent
$4,913/mo
Rent Zestimate®
Find your next renter with Zillow Rental Manager. Plus, with online applications, you can quickly screen prospective tenants – for free.
$4,913/mo
Rent Zestimate®
Refinance and save
$5,786/mo
Est. payment
Refinancing to a lower rate could help reduce your monthly payments and save thousands over the life of the loan.
$5,786/mo
Est. payment
Explore your selling options
Work with a Zillow partner agent
Leverage their expertise and Zillow's premium Showcase listings to get your home seen by more buyers.
Get startedList with your own agent
Get your home in front of millions of buyers by listing it on Zillow.
Learn how to do itSell it yourself
Take full control of how buyers see your home on Zillow by listing For Sale by Owner (FSBO).
List your homeWhat's special
Cozy gas burning fireplaceFinished basementRecreation roomMovie-theater roomFenced in backyardCustom brick patioOpen floor plan
Zillow last checked:
Listing updated:
Listed by:
Heather North 540-836-7514,
North Real Estate LLC,
Co-Listing Agent: Kristian Smith 301-876-1535,
North Real Estate LLC
Bought with:
Jon Tripp, SP200202869
EXP Realty, LLC
Source: Bright MLS,MLS#: VAPW2100524
Facts & features
Interior
Bedrooms & bathrooms
- Bedrooms: 5
- Bathrooms: 5
- Full bathrooms: 4
- 1/2 bathrooms: 1
- Main level bathrooms: 2
- Main level bedrooms: 1
Basement
- Area: 1668
Heating
- Forced Air, Natural Gas
Cooling
- Central Air, Electric
Appliances
- Included: Cooktop, Dishwasher, Disposal, Dryer, Exhaust Fan, Ice Maker, Microwave, Oven, Refrigerator, Washer, Gas Water Heater
Features
- Family Room Off Kitchen, Kitchen Island, Kitchen - Table Space, Dining Area, Primary Bath(s), Crown Molding, Entry Level Bedroom, Recessed Lighting, Open Floorplan, Soaking Tub, Breakfast Area, Ceiling Fan(s), Combination Kitchen/Living, Kitchen - Gourmet, Pantry, Upgraded Countertops, Walk-In Closet(s), 2 Story Ceilings, 9'+ Ceilings, Vaulted Ceiling(s)
- Flooring: Carpet, Ceramic Tile, Hardwood, Wood
- Basement: Interior Entry,Connecting Stairway,Finished
- Number of fireplaces: 1
- Fireplace features: Mantel(s)
Interior area
- Total structure area: 5,166
- Total interior livable area: 4,144 sqft
- Finished area above ground: 3,498
- Finished area below ground: 646
Property
Parking
- Total spaces: 2
- Parking features: Garage Door Opener, Garage Faces Front, Concrete, Attached
- Attached garage spaces: 2
- Has uncovered spaces: Yes
Accessibility
- Accessibility features: None
Features
- Levels: Three
- Stories: 3
- Patio & porch: Patio
- Pool features: Community
- Fencing: Full,Picket
- Has view: Yes
- View description: Trees/Woods
Lot
- Size: 6,390 Square Feet
- Features: Backs to Trees
Details
- Additional structures: Above Grade, Below Grade
- Parcel number: 7396686875
- Zoning: RESIDENTIAL
- Special conditions: Standard
Construction
Type & style
- Home type: SingleFamily
- Architectural style: Colonial
- Property subtype: Single Family Residence
Materials
- Brick, Vinyl Siding
- Foundation: Concrete Perimeter
- Roof: Architectural Shingle
Condition
- Very Good
- New construction: No
- Year built: 2002
Details
- Builder model: Patuxent
- Builder name: Ryland
Utilities & green energy
- Sewer: Public Sewer
- Water: Public
Community & HOA
Community
- Features: Pool
- Subdivision: Broad Run Oaks
HOA
- Has HOA: Yes
- Amenities included: Basketball Court, Community Center, Jogging Path, Pool, Tot Lots/Playground
- Services included: Common Area Maintenance, Management, Pool(s), Reserve Funds, Road Maintenance, Snow Removal, Trash
- HOA fee: $355 quarterly
- HOA name: BROAD RUN OAKS
Location
- Region: Gainesville
Financial & listing details
- Price per square foot: $212/sqft
- Tax assessed value: $781,200
- Annual tax amount: $7,482
- Date on market: 9/3/2025
- Listing agreement: Exclusive Right To Sell
- Ownership: Fee Simple
Price history
| Date | Event | Price |
|---|---|---|
| 10/8/2025 | Sold | $880,000-1.1%$212/sqft |
Source:  Bright MLS #VAPW2100524 Report a problem Bright MLS #VAPW2100524 Report a problem | ||
| 9/13/2025 | Pending sale | $890,000$215/sqft |
Source: Bright MLS #VAPW2100524 Report a problem | ||
| 9/3/2025 | Listed for sale | $890,000+94.7%$215/sqft |
Source: Bright MLS #VAPW2100524 Report a problem | ||
| 9/29/2014 | Sold | $457,000-0.6%$110/sqft |
Source: Public Record Report a problem | ||
| 8/28/2014 | Pending sale | $459,900$111/sqft |
Source: CENTURY 21 New Millennium #PW8375531 Report a problem | ||
| 8/9/2014 | Price change | $459,900-1.9%$111/sqft |
Source: CENTURY 21 New Millennium #PW8375531 Report a problem | ||
| 7/25/2014 | Price change | $469,000-2.1%$113/sqft |
Source: CENTURY 21 New Millennium #PW8375531 Report a problem | ||
| 7/16/2014 | Price change | $479,000-3.8%$116/sqft |
Source: CENTURY 21 New Millennium #PW8375531 Report a problem | ||
| 6/26/2014 | Pending sale | $498,000$120/sqft |
Source: CENTURY 21 New Millennium #PW8375531 Report a problem | ||
| 6/13/2014 | Listed for sale | $498,000+32.5%$120/sqft |
Source: Century 21 New Millennium #PW8375531 Report a problem | ||
| 8/29/2002 | Sold | $375,756$91/sqft |
Source: Public Record Report a problem | ||
Public tax history
| Year | Property taxes | Tax assessment |
|---|---|---|
| 2025 | $7,660 +4.1% | $781,200 +5.6% |
| 2024 | $7,360 +0.8% | $740,100 +5.5% |
| 2023 | $7,302 -0.8% | $701,800 +7.3% |
| 2022 | $7,360 +2.3% | $654,300 +10.6% |
| 2021 | $7,196 +9% | $591,800 +10% |
| 2020 | $6,603 +114.5% | $537,800 +5.5% |
| 2019 | $3,079 -49.5% | $509,900 +1.1% |
| 2018 | $6,093 +3.7% | $504,600 +1% |
| 2017 | $5,875 | $499,500 +3.5% |
| 2016 | $5,875 +5% | $482,500 +1.1% |
| 2015 | $5,594 | $477,100 +6.2% |
| 2014 | $5,594 | $449,200 +7.2% |
| 2013 | -- | $418,900 +10.9% |
| 2012 | -- | $377,700 +6.5% |
| 2010 | -- | $354,600 -1.7% |
| 2009 | -- | $360,800 -21.3% |
| 2008 | -- | $458,700 -17.5% |
| 2007 | -- | $555,800 -2.9% |
| 2006 | -- | $572,600 +29.7% |
| 2005 | -- | $441,600 +16.4% |
| 2004 | -- | $379,300 +1.1% |
| 2003 | -- | $375,300 |
Find assessor info on the county website
Neighborhood: 20155
Nearby homes
- $909,0005 bd5 ba4.8k sqft8154 Tenbrook Dr, Gainesville, VA 20155Off Market
- $856,1005 bd4 ba4.2k sqft8146 Tenbrook Dr, Gainesville, VA 20155Off Market
- $819,0005 bd2 ba3k sqft8158 Tenbrook Dr, Gainesville, VA 20155Off Market
- $829,3004 bd4 ba3.7k sqft8142 Tenbrook Dr, Gainesville, VA 20155Off Market
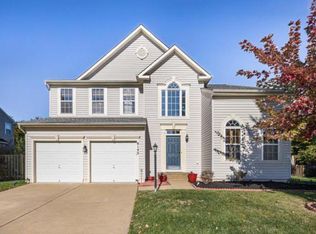
- $727,9003 bd3 ba2k sqft8139 Landfall Ct, Gainesville, VA 20155Off Market
- $817,2004 bd4 ba3.8k sqft8151 Tenbrook Dr, Gainesville, VA 20155Off Market
- $713,7004 bd2 ba2.3k sqft8155 Tenbrook Dr, Gainesville, VA 20155Off Market
- $878,5004 bd4 ba4.3k sqft13101 Bigleaf Maple Ct, Gainesville, VA 20155Off Market
Nearby schools
GreatSchools rating
- 8/10Piney Branch Elementary SchoolGrades: PK-5Distance: 1 mi
- 9/10Gainesville Middle SchoolGrades: 6-8Distance: 0.7 mi
- 7/10Gainesville HighGrades: 9-11Distance: 1 mi
Schools provided by the listing agent
- District: Prince William County Public Schools
Source: Bright MLS. This data may not be complete. We recommend contacting the local school district to confirm school assignments for this home.
Get a cash offer in 3 minutes
Find out how much your home could sell for in as little as 3 minutes with a no-obligation cash offer.
Estimated market value
$900,900
Get a cash offer in 3 minutes
Find out how much your home could sell for in as little as 3 minutes with a no-obligation cash offer.
Estimated market value
$900,900
- Virginia
- Prince William County
- Gainesville
- 20155
- 8150 Tenbrook Dr
Nearby cities
Nearby zip codes
Other Gainesville Topics
