Welcome to this incredible home within the destination community of Laurel Springs! Nestled on a cul-de-sac, this truly one-of-a-kind residence offers the perfect home for those looking in the Kenston School District. This meticulously maintained home features 5 bedrooms and 4 full bathrooms. The finished walk-out basement adds extra versatility; rec room, gym, playroom, etc. Some of the amazing finishes are hardwood floors throughout most of the first floor. The huge designer kitchen is a chef's dream, featuring a large island, Subzero refrigerator/freezer, beverage center, double ovens, gas/electric cooktop, convection micro oven, and an insta-hot. The main level includes a formal dining room, and a cozy sitting room with great views. The 2 story great room boasts large built-ins and a wood-burning stove/fireplace. The beautiful study with a coffered ceiling provides a sophisticated workspace or home office. The first floor also includes a full bathroom. The laundry room conveniently located off the dedicated mudroom near the garage. Upstairs, the large owner's suite features a private bath and walk-in closet, while the four additional bedrooms each share two Jack & Jill bathrooms. The home’s exterior is equally impressive, with a three-car garage. The huge front yard is a perfect yard for a game of football, volleyball, jackpot, etc.! The side yard also features a private playground! Step out onto the awesome composite deck and take in the breathtaking views, offering a peaceful spot for outdoor entertaining. The property is equipped with a water softener and cleaning system, providing great-tasting water and protecting the copper water lines. An invisible dog fence ensures the safety of your pets. Laurel Springs offers an array of amenities; community pool, clubhouse, playground, pavilion, sand volleyball court, & tennis courts, enhancing the community lifestyle this home / neighborhood provides. Welcome Home!
Closed
$735,000
8150 Wisteria Dr, Chagrin Falls, OH 44023
5beds
4,569sqft
Single Family Residence
Built in 1998
0.57 Acres Lot
$835,700 Zestimate®
$161/sqft
$4,840 Estimated rent
Home value
$835,700
$786,000 - $894,000
$4,840/mo
Zestimate® history
Owner options
List your home for rent
$4,840/mo
Rent Zestimate®
Find your next renter with Zillow Rental Manager. Plus, with online applications, you can quickly screen prospective tenants – for free.
$4,840/mo
Rent Zestimate®
Refinance and save
$5,651/mo
Est. payment
Refinancing to a lower rate could help reduce your monthly payments and save thousands over the life of the loan.
$5,651/mo
Est. payment
Explore your selling options
Work with a Zillow partner agent
Leverage their expertise and Zillow's premium Showcase listings to get your home seen by more buyers.
Get startedList with your own agent
Get your home in front of millions of buyers by listing it on Zillow.
Learn how to do itSell it yourself
Take full control of how buyers see your home on Zillow by listing For Sale by Owner (FSBO).
List your homeWhat's special
Zillow last checked:
Listing updated:
Listed by:
Danielle D Szabo DanielleSzabo@HowardHanna.com440-725-1741,
Howard Hanna
Bought with:
Rachel D Liberati, 2013003329
Howard Hanna
Source: MLS Now,MLS#: 5047479Originating MLS: Akron Cleveland Association of REALTORS
Facts & features
Interior
Bedrooms & bathrooms
- Bedrooms: 5
- Bathrooms: 4
- Full bathrooms: 4
- Main level bathrooms: 1
Heating
- Forced Air, Gas
Cooling
- Central Air
Appliances
- Included: Built-In Oven, Cooktop, Dishwasher, Disposal, Microwave, Refrigerator, Water Softener
- Laundry: Main Level, Laundry Room
Features
- Breakfast Bar, Bookcases, Built-in Features, Ceiling Fan(s), Crown Molding, Cathedral Ceiling(s), Double Vanity, Entrance Foyer, Eat-in Kitchen, Granite Counters, High Ceilings, High Speed Internet, Kitchen Island, Open Floorplan, Pantry, Recessed Lighting, Sound System, Storage, Vaulted Ceiling(s), Wired for Data, Bar
- Basement: Daylight,Full,Finished,Partially Finished,Walk-Out Access
- Number of fireplaces: 1
- Fireplace features: Blower Fan, Family Room, Great Room, Wood Burning Stove
Interior area
- Total structure area: 4,569
- Total interior livable area: 4,569 sqft
- Finished area above ground: 3,969
- Finished area below ground: 600
Property
Parking
- Parking features: Attached, Garage, Garage Door Opener, Paved, Garage Faces Side
- Attached garage spaces: 3
Features
- Levels: Two
- Stories: 2
- Patio & porch: Deck
- Exterior features: Playground
- Pool features: Community
- Has view: Yes
- View description: Trees/Woods
Lot
- Size: 0.57 Acres
- Features: Cul-De-Sac, Rolling Slope
- Topography: Hill
Details
- Parcel number: 02420263
Construction
Type & style
- Home type: SingleFamily
- Architectural style: Colonial
- Property subtype: Single Family Residence
Materials
- Vinyl Siding
- Roof: Asphalt,Fiberglass
Condition
- Year built: 1998
Utilities & green energy
- Sewer: Public Sewer
- Water: Shared Well
Community & HOA
Community
- Features: Common Grounds/Area, Clubhouse, Playground, Pool, Tennis Court(s)
- Security: Smoke Detector(s)
- Subdivision: Laurel Springs
HOA
- Has HOA: Yes
- Services included: Association Management, Common Area Maintenance, Pool(s), Recreation Facilities, Reserve Fund
- HOA fee: $808 annually
- HOA name: Bainbrook Laurel Springs
Location
- Region: Chagrin Falls
Financial & listing details
- Price per square foot: $161/sqft
- Tax assessed value: $617,200
- Annual tax amount: $10,358
- Date on market: 6/19/2024
- Cumulative days on market: 83 days
- Listing agreement: Exclusive Right To Sell
- Listing terms: Cash,Conventional,FHA,VA Loan
Price history
| Date | Event | Price |
|---|---|---|
| 9/10/2024 | Pending sale | $749,900+2%$164/sqft |
Source: MLS Now #5047479 Report a problem | ||
| 8/15/2024 | Sold | $735,000-2%$161/sqft |
Source: MLS Now #5047479 Report a problem | ||
| 7/2/2024 | Contingent | $749,900$164/sqft |
Source: MLS Now #5047479 Report a problem | ||
| 6/19/2024 | Listed for sale | $749,900+44.2%$164/sqft |
Source: MLS Now #5047479 Report a problem | ||
| 3/3/2006 | Sold | $520,000+19.4%$114/sqft |
Source: MLS Now #2264818 Report a problem | ||
| 2/20/2003 | Sold | $435,500-9.7%$95/sqft |
Source: MLS Now #2050530 Report a problem | ||
| 10/9/2002 | Sold | $482,500+579.6%$106/sqft |
Source: Public Record Report a problem | ||
| 7/24/1996 | Sold | $71,000$16/sqft |
Source: Public Record Report a problem | ||
Public tax history
| Year | Property taxes | Tax assessment |
|---|---|---|
| 2025 | $11,903 +3.1% | $216,020 |
| 2024 | $11,542 +11.4% | $216,020 |
| 2023 | $10,358 -0.9% | $216,020 +26.3% |
| 2022 | $10,457 -0.3% | $171,050 |
| 2021 | $10,491 -8.6% | $171,050 -6.1% |
| 2020 | $11,477 -3.7% | $182,150 +4.9% |
| 2019 | $11,918 +0.4% | $173,610 |
| 2018 | $11,869 0% | $173,610 |
| 2017 | $11,873 +3.4% | $173,610 +5.5% |
| 2016 | $11,483 +2.8% | $164,610 |
| 2015 | $11,167 +9.4% | $164,610 |
| 2014 | $10,203 -0.8% | $164,610 |
| 2013 | $10,280 +0.1% | $164,610 |
| 2012 | $10,271 -0.2% | $164,610 |
| 2011 | $10,293 +5.6% | $164,610 -0.3% |
| 2010 | $9,748 +2.1% | $165,030 |
| 2009 | $9,548 -0.2% | $165,030 |
| 2008 | $9,564 -0.2% | $165,030 |
| 2007 | $9,583 +1.5% | $165,030 |
| 2006 | $9,442 -0.1% | $165,030 |
| 2005 | $9,456 +14% | $165,030 +6.4% |
| 2004 | $8,296 -0.8% | $155,130 |
| 2003 | $8,366 +0.5% | $155,130 |
| 2002 | $8,326 +5.3% | $155,130 +7.1% |
| 2001 | $7,907 +1.3% | $144,800 |
| 2000 | $7,808 +1.3% | $144,800 |
| 1999 | $7,710 | $144,800 |
Find assessor info on the county website
Neighborhood: Bainbridge
Nearby homes
- $639,4004 bd3 ba2.8k sqft8140 Wisteria Dr, Chagrin Falls, OH 44023Off Market
- $683,4004 bd3 ba-- sqftWisteria Dr, Chagrin Falls, OH 44023Off Market
- $750,2004 bd5 ba5.7k sqft8145 Wisteria Dr, Chagrin Falls, OH 44023Off Market
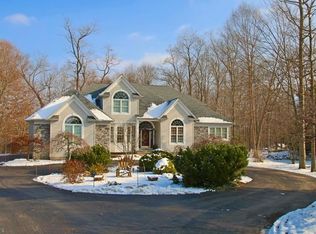
- $710,5004 bd3 ba2.9k sqft8130 Wisteria Dr, Chagrin Falls, OH 44023Off Market
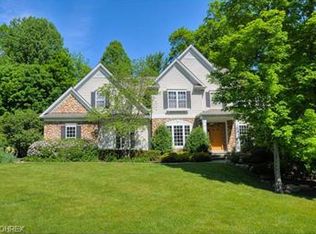
- $808,5004 bd5 ba6k sqft8135 Wisteria Dr, Chagrin Falls, OH 44023Off Market
- $750,6004 bd4 ba3.5k sqft8120 Wisteria Dr, Chagrin Falls, OH 44023Off Market
- $750,3004 bd3 ba4k sqft8120 Wisteria, Bainbridge, OH 44023Off Market
- $792,7004 bd4 ba5k sqft8125 Wisteria Dr, Chagrin Falls, OH 44023Off Market
Nearby schools
GreatSchools rating
- 7/10Kenston Middle SchoolGrades: 4-7Distance: 2.8 mi
- 8/10Kenston High SchoolGrades: 8-12Distance: 2.8 mi
- 10/10Timmons Elementary SchoolGrades: PK-3Distance: 3 mi
Schools provided by the listing agent
- District: Kenston LSD - 2804
Source: MLS Now. This data may not be complete. We recommend contacting the local school district to confirm school assignments for this home.
Get a cash offer in 3 minutes
Find out how much your home could sell for in as little as 3 minutes with a no-obligation cash offer.
Estimated market value
$835,700
Get a cash offer in 3 minutes
Find out how much your home could sell for in as little as 3 minutes with a no-obligation cash offer.
Estimated market value
$835,700
- Ohio
- Geauga County
- Chagrin Falls
- 44023
- Bainbridge
- 8150 Wisteria Dr
