Skip main navigation
Sold for $680,000
  • $680,000

    81502 Alexander, Chapel Hill, NC 27517

    3beds
    2,882sqft
    Single Family Residence, Residential
    Built in 1994
    0.28 Acres Lot
    $679,900 Zestimate®
    $236/sqft
    $3,712 Estimated rent

    Home value

    $679,900

    $646,000 - $714,000

    $3,712/mo

    Zestimate® history
    Loading
    Loading...

    Owner options

    List your home for rent

    $3,712/mo

    Rent Zestimate®

    Find your next renter with Zillow Rental Manager. Plus, with online applications, you can quickly screen prospective tenants – for free.

    Learn more

    $3,712/mo

    Rent Zestimate®

    Refinance and save

    $7,951/mo

    Est. payment

    Refinancing to a lower rate could help reduce your monthly payments and save thousands over the life of the loan.

    See today's rates

    $7,951/mo

    Est. payment

    Explore your selling options

    Work with a Zillow partner agent

    Leverage their expertise and Zillow's premium Showcase listings to get your home seen by more buyers.

    Get started

    List with your own agent

    Get your home in front of millions of buyers by listing it on Zillow.

    Learn how to do it

    Sell it yourself

    Take full control of how buyers see your home on Zillow by listing For Sale by Owner (FSBO).

    List your home

    What's special

    Gentle water featureHardwood floorsFresh interior paintScreened porchMain-level primary suiteLight-filled open floor planAdditional bedrooms
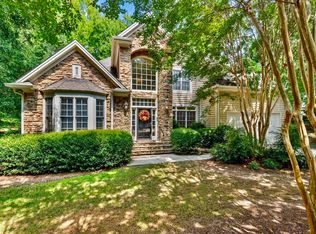
    Welcome to 81502 Alexander, a beautifully maintained luxury home located within the prestigious, gated Governors Club community in Chapel Hill, North Carolina. Nestled in the highly desirable Morehead Forest neighborhood, this property offers a rare blend of privacy, natural beauty, and refined living—just minutes from UNC-Chapel Hill, Downtown Chapel Hill, and Research Triangle Park. Inside, the home showcases a light-filled open floor plan with hardwood floors, fresh interior paint, and seamless flow between the great room, dining area, and kitchen—ideal for both everyday living and effortless entertaining. The main-level primary suite offers comfort and convenience, while the screened porch provides a peaceful, year-round retreat overlooking lush landscaping and tranquil natural surroundings. The upper level features additional bedrooms and a spacious bonus room with new carpet, perfect for a media room, home office, fitness space, or guest retreat. Abundant storage throughout, including a cedar closet, the home enhances functionality without compromising style. Outdoors, the private backyard is framed by mature trees and accented by a gentle water feature, creating a serene setting for morning coffee, evening gatherings, or quiet relaxation. This home also delivers exceptional modern convenience and long-term value, with an EV charger and whole-home generator conveying to the buyer, providing peace of mind and energy efficiency. As an added incentive, the seller is offering a buyer credit equal to one year of HOA dues with an acceptable offer—a meaningful benefit in this premier community. As a resident of Governors Club, enjoy access to world-class amenities, including the 27-hole Jack Nicklaus Signature Golf Course, tennis and pickleball courts, resort-style swimming pools, a fitness center, clubhouse dining, and miles of scenic walking and biking trails. Experience the best of gated golf-course living in Chapel Hill at 81502 Alexander—where luxury, location, and lifestyle come together effortlessly. Experience now: https://bit.ly/81502Alexander

    Zillow last checked:

    Listing updated:

    Listed by:

    Chanel Hart D'Aprix 919-480-7822,

    LPT Realty, LLC,

    Melissa Hagen 919-633-2348,

    LPT Realty, LLC

    Bought with:

    Tiffany Williamson, 279179

    Navigate Realty

    sunni Cho, 355325

    Navigate Realty

    Source: Doorify MLS,MLS#: 10152863MLS Logo

    Facts & features

    Interior

    Bedrooms & bathrooms
    • Bedrooms: 3
    • Bathrooms: 3
    • Full bathrooms: 2
    • 1/2 bathrooms: 1
    Heating
    • Central, Fireplace(s)
    Cooling
    • Ceiling Fan(s), Central Air, Zoned
    Appliances
    • Included: Dishwasher, Disposal, Gas Cooktop, Microwave, Refrigerator, Stainless Steel Appliance(s), Oven
    • Laundry: Laundry Room, Main Level
    Features
    • Bathtub/Shower Combination, Bookcases, Ceiling Fan(s), Central Vacuum, Double Vanity, Eat-in Kitchen, Entrance Foyer, Granite Counters, High Ceilings, High Speed Internet, Kitchen Island, Kitchen/Dining Room Combination, Open Floorplan, Pantry, Master Downstairs, Smooth Ceilings, Walk-In Closet(s), Walk-In Shower
    • Flooring: Carpet, Hardwood, Tile
    • Number of fireplaces: 1
    • Fireplace features: Gas, Gas Log, Gas Starter, Living Room
    Interior area
    • Total structure area: 2,882
    • Total interior livable area: 2,882 sqft
    • Finished area above ground: 2,882
    • Finished area below ground: 0

    Property

    Parking
    • Total spaces: 4
    • Parking features: Attached
    • Attached garage spaces: 2
    • Uncovered spaces: 2
    Accessibility
    • Accessibility features: Central Living Area, Standby Generator
    Features
    • Levels: Two
    • Stories: 1
    • Patio & porch: Deck, Front Porch, Screened
    • Exterior features: Gas Grill, Outdoor Grill, Private Yard
    • Pool features: Heated, Indoor, Outdoor Pool, Swimming Pool Com/Fee
    • Has view: Yes
    Lot
    • Size: 0.28 Acres
    • Features: Back Yard, Close to Clubhouse, Garden, Hardwood Trees, Landscaped, Level, Near Golf Course, Wooded
    Details
    • Parcel number: 0067499
    • Special conditions: Standard

    Construction

    Type & style
    • Home type: SingleFamily
    • Architectural style: Transitional
    • Property subtype: Single Family Residence, Residential
    Materials
    • Stucco
    • Foundation: Other
    • Roof: Shingle
    Condition
    • New construction: No
    • Year built: 1994

    Utilities & green energy

    • Sewer: Public Sewer
    • Water: Public

    Community & HOA

    Community
    • Subdivision: Governors Club
    HOA
    • Has HOA: Yes
    • Amenities included: Barbecue, Clubhouse, Fitness Center, Golf Course, Indoor Pool, Management, Meeting Room, Picnic Area, Pond Year Round, Pool, Tennis Court(s), Trail(s)
    • Services included: Maintenance Grounds, Road Maintenance, Security, Storm Water Maintenance
    • HOA fee: $3,957 annually
    Location
    • Region: Chapel Hill

    Financial & listing details

    • Price per square foot: $236/sqft
    • Tax assessed value: $612,614
    • Annual tax amount: $4,300
    • Date on market: 3/14/2026

    Price history

    DateEventPrice
    4/16/2026Sold$680,000-0.7%$236/sqft
    Source: Doorify MLS #10152863 Report a problem
    3/17/2026Pending sale$685,000$238/sqft
    Source: Doorify MLS #10152863 Report a problem
    3/14/2026Listed for sale$685,000$238/sqft
    Source: Doorify MLS #10152863 Report a problem
    3/13/2026Listing removed$685,000$238/sqft
    Source: Doorify MLS #10140536 Report a problem
    3/13/2026Listed for sale$685,000$238/sqft
    Source: Doorify MLS #10140536 Report a problem
    2/23/2026Pending sale$685,000$238/sqft
    Source: Doorify MLS #10140536 Report a problem
    1/10/2026Listed for sale$685,000-1.4%$238/sqft
    Source: Doorify MLS #10140536 Report a problem
    1/10/2026Listing removed$695,000$241/sqft
    Source: Doorify MLS #10095566 Report a problem
    10/14/2025Price change$695,000-2.1%$241/sqft
    Source: Doorify MLS #10095566 Report a problem
    9/16/2025Price change$710,000-2.1%$246/sqft
    Source: Doorify MLS #10095566 Report a problem
    8/21/2025Price change$725,000-3.3%$252/sqft
    Source: Doorify MLS #10095566 Report a problem
    7/16/2025Price change$749,900-3.2%$260/sqft
    Source: Doorify MLS #10095566 Report a problem
    5/10/2025Listed for sale$775,000+10.7%$269/sqft
    Source: Doorify MLS #10095566 Report a problem
    5/5/2023Sold$700,000+0.7%$243/sqft
    Source: Doorify MLS #2502776 Report a problem
    4/26/2023Pending sale$695,000$241/sqft
    Source: Doorify MLS #2502776 Report a problem
    4/13/2023Contingent$695,000$241/sqft
    Source: Doorify MLS #2502776 Report a problem
    3/31/2023Listed for sale$695,000+48.5%$241/sqft
    Source: Doorify MLS #2502776 Report a problem
    8/15/2018Sold$468,000-2.5%$162/sqft
    Source: Doorify MLS #2169730 Report a problem
    7/4/2018Pending sale$480,000$167/sqft
    Source: Governors Club Realty, LLC #2169730 Report a problem
    4/26/2018Listed for sale$480,000$167/sqft
    Source: Governors Club Realty, LLC #2169730 Report a problem
    3/17/2018Pending sale$480,000$167/sqft
    Source: Governors Club Realty, LLC #2169730 Report a problem
    1/26/2018Listed for sale$480,000-1.6%$167/sqft
    Source: Governors Club Realty, LLC #2169730 Report a problem
    12/12/2017Listing removed$488,000$169/sqft
    Source: Governors Club Realty, LLC #2115059 Report a problem
    3/10/2017Listed for sale$488,000+8.3%$169/sqft
    Source: Governors Club Realty, LLC #2115059 Report a problem
    11/12/2013Sold$450,500-2%$156/sqft
    Source: Public Record Report a problem
    5/7/2013Listed for sale$459,500$159/sqft
    Source: The Home Team #1889166 Report a problem

    Public tax history

    YearProperty taxesTax assessment
    2025$4,458 +24.7%$612,614 +52.1%
    2024$3,574 +9.1%$402,882
    2023$3,275 +3.8%$402,882
    2022$3,155 +1.3%$402,882
    2021$3,114 +3.4%$402,882 +4.1%
    2020$3,012 +5.7%$387,172
    2019$2,850 -2.5%$387,172
    2017$2,922 $387,172 -15%
    2016$2,922 -15.2%$455,497
    2015$3,447 +2.6%$455,497
    2014$3,359 $455,497
    2013$3,359 $455,497
    2012-- $455,497
    2011-- $455,497
    2010-- $455,497
    2009-- $455,497 +13.5%
    2008-- $401,181
    2007$2,834 +7.5%$401,181
    2005$2,636 $401,181
    Find assessor info on the county website

    Neighborhood: Governors Club

    Nearby schools

    GreatSchools rating
    Schools provided by the listing agent
    • Elementary: Chatham - N Chatham
    • Middle: Chatham - Margaret B Pollard
    • High: Chatham - Seaforth

    Source: Doorify MLS. This data may not be complete. We recommend contacting the local school district to confirm school assignments for this home.

    Get a cash offer in 3 minutes
    Find out how much your home could sell for in as little as 3 minutes with a no-obligation cash offer.
    Estimated market value
    $679,900
    Get a cash offer in 3 minutes
    Find out how much your home could sell for in as little as 3 minutes with a no-obligation cash offer.
    Estimated market value
    $679,900