Discover this exceptional gem nestled on a premium .23 acre lot! Situated in one of Citrus Heights' most coveted neighborhoods, this home boasts unparalleled charm and an unbeatable location. Positioned directly across from a scenic greenbelt and bordering Roseville, it offers the perfect blend of tranquility and convenience. As you approach, the lush landscape lining the street sets the stage for the beauty within. Stepping inside, natural light pours in through the large bay window, casting a warm glow over the inviting living space. The seamless flow of the floorplan effortlessly connects each room, creating an atmosphere of comfort and ease. A spacious primary suite features sliding glass doors that open to the serene backyard oasis. The bright white kitchen adds to the cheerful ambiance, completing the home's joyful vibe. Words can only do so much justice to this extraordinary residence; you simply must experience it in person to fully appreciate its allure.
Sold for $535,000
$535,000
8151 Bonnie Oak Way, Citrus Heights, CA 95610
3beds
1,516sqft
Residential, Single Family Residence
Built in 1978
10,278 Square Feet Lot
$552,100 Zestimate®
$353/sqft
$2,621 Estimated rent
Home value
$552,100
$524,000 - $580,000
$2,621/mo
Zestimate® history
Owner options
List your home for rent
$2,621/mo
Rent Zestimate®
Find your next renter with Zillow Rental Manager. Plus, with online applications, you can quickly screen prospective tenants – for free.
$2,621/mo
Rent Zestimate®
Refinance and save
$3,418/mo
Est. payment
Refinancing to a lower rate could help reduce your monthly payments and save thousands over the life of the loan.
$3,418/mo
Est. payment
Explore your selling options
Work with a Zillow partner agent
Leverage their expertise and Zillow's premium Showcase listings to get your home seen by more buyers.
Get startedList with your own agent
Get your home in front of millions of buyers by listing it on Zillow.
Learn how to do itSell it yourself
Take full control of how buyers see your home on Zillow by listing For Sale by Owner (FSBO).
List your homeWhat's special
Zillow last checked:
Listing updated:
Listed by:
Lindsey Peters DRE #01893210 925-750-8152,
Everhome
Bought with:
Mosita Delich, DRE #02064009
Realty Agents Inc
Source: Bay East AOR,MLS#: 41057386
Facts & features
Interior
Bedrooms & bathrooms
- Bedrooms: 3
- Bathrooms: 2
- Full bathrooms: 2
Rooms
- Room types: 3 Bedrooms, Primary Bedrm Suite - 1, Other
Bathroom
- Features: Shower Over Tub, Updated Baths, Stall Shower, Granite
Kitchen
- Features: Counter - Solid Surface, Dishwasher, Electric Range/Cooktop, Microwave, Updated Kitchen
Heating
- Forced Air
Cooling
- Ceiling Fan(s), Whole House Fan
Appliances
- Included: Dishwasher, Electric Range, Microwave
- Laundry: Hookups Only, In Garage
Features
- Counter - Solid Surface, Updated Kitchen
- Flooring: Laminate, Tile, Carpet
- Number of fireplaces: 1
- Fireplace features: Living Room
Interior area
- Total structure area: 1,516
- Total interior livable area: 1,516 sqft
Property
Parking
- Total spaces: 2
- Parking features: Garage - Attached
- Attached garage spaces: 2
Features
- Levels: One
- Stories: 1
- Pool features: None
- Fencing: Fenced
Lot
- Size: 10,278 Square Feet
- Features: Back Yard, Side Yard
Details
- Parcel number: 2240520009000
- Special conditions: Standard
- Other equipment: None
Construction
Type & style
- Home type: SingleFamily
- Architectural style: Ranch
- Property subtype: Residential, Single Family Residence
Materials
- Stucco
- Foundation: Slab
- Roof: Composition
Condition
- Existing
- New construction: No
- Year built: 1978
Utilities & green energy
- Electric: No Solar, 220 Volts in Laundry
Community & HOA
Community
- Subdivision: None
HOA
- Has HOA: No
Location
- Region: Citrus Heights
Financial & listing details
- Price per square foot: $353/sqft
- Tax assessed value: $545,700
- Annual tax amount: $6,424
- Price range: $535K - $535K
- Date on market: 4/25/2024
- Listing agreement: Excl Right
- Listing terms: Cash,Conventional
- Electric utility on property: Yes
Price history
| Date | Event | Price |
|---|---|---|
| 5/28/2024 | Sold | $535,000-7%$353/sqft |
Source:  Bay East AOR #41057386 Report a problem Bay East AOR #41057386 Report a problem | ||
| 5/13/2024 | Pending sale | $575,000$379/sqft |
Source:  bridgeMLS/CCAR/Bay East AOR #41057386 Report a problem bridgeMLS/CCAR/Bay East AOR #41057386 Report a problem | ||
| 4/25/2024 | Listed for sale | $575,000+47.1%$379/sqft |
Source: bridgeMLS/CCAR/Bay East AOR #41057386 Report a problem | ||
| 1/18/2018 | Sold | $391,000$258/sqft |
Source: MetroList Services of CA #17077696 Report a problem | ||
| 12/31/2017 | Pending sale | $391,000$258/sqft |
Source: Coldwell Banker Residential Brokerage - Sacramento-Fair Oaks #17077696 Report a problem | ||
| 12/22/2017 | Price change | $391,000+4.3%$258/sqft |
Source: Coldwell Banker Res. Brokerage #17077696 Report a problem | ||
| 12/14/2017 | Listed for sale | $375,000$247/sqft |
Source: Owner Report a problem | ||
Public tax history
| Year | Property taxes | Tax assessment |
|---|---|---|
| 2025 | $6,424 +14.3% | $545,700 +15.4% |
| 2024 | $5,619 +11.4% | $473,080 +10.6% |
| 2023 | $5,044 +0.6% | $427,613 +2% |
| 2022 | $5,016 +1.7% | $419,229 +2% |
| 2021 | $4,931 +1.9% | $411,010 +1% |
| 2020 | $4,839 +2.1% | $406,796 +2% |
| 2019 | $4,740 +206.1% | $398,820 +218.1% |
| 2018 | $1,548 +7% | $125,366 +2% |
| 2017 | $1,448 +7.1% | $122,908 +2% |
| 2016 | $1,352 +4.1% | $120,499 +1.5% |
| 2015 | $1,299 | $118,690 +2% |
| 2014 | $1,299 | $116,366 +0.5% |
| 2013 | -- | $115,841 +2% |
| 2012 | -- | $113,571 +2% |
| 2011 | -- | $111,345 +0.8% |
| 2010 | -- | $110,513 +1.8% |
| 2008 | -- | $108,605 +2% |
| 2007 | -- | $106,477 +2% |
| 2006 | -- | $104,391 +2% |
| 2005 | -- | $102,345 +2% |
| 2004 | -- | $100,339 +1.9% |
| 2003 | -- | $98,501 +2% |
| 2002 | -- | $96,571 +2% |
| 2001 | -- | $94,679 +2% |
| 2000 | -- | $92,824 |
Find assessor info on the county website
Neighborhood: Chase
Nearby homes
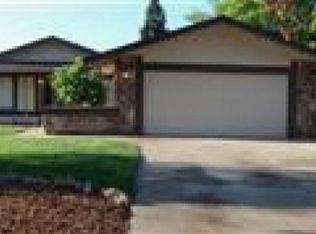
- $548,6003 bd2 ba1.4k sqft8145 Bonnie Oak Way, Citrus Heights, CA 95610Off Market
- $612,6005 bd3 ba2.2k sqft8157 Bonnie Oak Way, Citrus Heights, CA 95610Off Market
- $609,7003 bd2 ba1.6k sqft1605 Bonnie Oak Way, Roseville, CA 95661Off Market
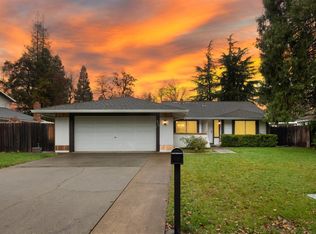
- $556,3003 bd2 ba1.4k sqft8163 Bonnie Oak Way, Citrus Heights, CA 95610Off Market
- $695,6003 bd2 ba1.6k sqft1603 Bonnie Oak Way, Roseville, CA 95661Off Market
- $653,0003 bd2 ba1.6k sqft1785 Vista Creek Dr, Roseville, CA 95661Off Market
- $638,9004 bd2 ba2k sqft8146 Bonnie Oak Way, Citrus Heights, CA 95610Off Market
- $654,7004 bd3 ba2.2k sqft8142 Bonnie Oak Way, Citrus Heights, CA 95610Off Market
Nearby schools
GreatSchools rating
- 4/10Woodside K-8Grades: K-8Distance: 1 mi
- 3/10San Juan High SchoolGrades: 9-12Distance: 3.1 mi
Get a cash offer in 3 minutes
Find out how much your home could sell for in as little as 3 minutes with a no-obligation cash offer.
Estimated market value
$552,100
Get a cash offer in 3 minutes
Find out how much your home could sell for in as little as 3 minutes with a no-obligation cash offer.
Estimated market value
$552,100
- California
- Sacramento County
- Citrus Heights
- 95610
- Chase
- 8151 Bonnie Oak Way
Nearby cities
Nearby neighborhoods
Nearby zip codes
Other Citrus Heights Topics
