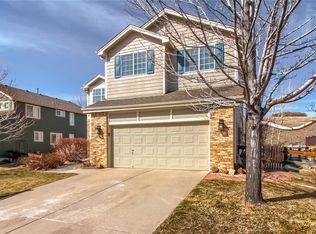
SELLER IS OFFERING $10K CONCESSION TO BUY DOWN INTEREST RATE WITH FULL PRICE OFFER!Welcome to 8151 Briar Ridge Dr, a stunning 5 BR 4 BA home nestled in the prestigious community of Castle Pines, Colorado. This luxurious home offers an unparalleled blend of elegance, comfort, and privacy. As you enter, you are greeted by grand open living adorned with exquisite finishes and soaring ceilings, setting the tone for the rest of the home. The expansive floor plan boasts spacious living areas, perfect for both intimate gatherings and large-scale entertaining. The gourmet re-designed kitchen is a chef's dream, featuring top-of-the-line appliances, custom cabinetry, and center island for culinary creations and entertaining. Adjacent is the inviting family room, complete with a cozy fireplace. Retreat to the sumptuous master suite, where tranquility awaits. Pamper yourself in the spa-like ensuite bath, complete with a oversized custom shower, and dual vanities. Additional bedrooms and private finished basement with guest suite, offer ample space for family members or guests. Step outside to your private oasis backing to open space, where lush landscaping creates a serene backdrop for outdoor living. Enjoy al fresco dining on the expansive patio, or unwind in the bubbling hot tub as you take in the breathtaking sunsets. Located in the exclusive Castle Pines community, residents enjoy access to world-class amenities, including golf courses, country clubs, and hiking trails. With its convenient location near shopping, dining, and top-rated schools, this home offers the perfect blend of luxury and convenience. Don't miss this rare opportunity to own a piece of paradise in Castle Pines. Schedule your private showing today and experience the epitome of Colorado living at 8151 Briar Ridge Dr.
Sold for $785,000
Zillow last checked:
Listing updated:
Bought with:
Non-IRES Agent
Non-IRES
Source: IRES as distributed by MLS GRID,MLS#: 1005919
Price history
| Date | Event | Price |
|---|---|---|
| 6/18/2024 | Sold | $785,000-1.3%$270/sqft |
Source:  IRES as distributed by MLS GRID #1005919 Report a problem IRES as distributed by MLS GRID #1005919 Report a problem | ||
| 5/20/2024 | Pending sale | $795,000$274/sqft |
Source:  REcolorado as distributed by MLS GRID #4644909 Report a problem REcolorado as distributed by MLS GRID #4644909 Report a problem | ||
| 5/9/2024 | Price change | $795,000-0.6%$274/sqft |
Source: REcolorado as distributed by MLS GRID #4644909 Report a problem | ||
| 4/23/2024 | Price change | $799,995-3%$275/sqft |
Source: IRES as distributed by MLS GRID #1005919 Report a problem | ||
| 4/5/2024 | Listed for sale | $825,000+54.2%$284/sqft |
Source: IRES as distributed by MLS GRID #1005919 Report a problem | ||
| 3/1/2018 | Sold | $535,000+1.1%$184/sqft |
Source: Public Record Report a problem | ||
| 1/23/2018 | Pending sale | $529,000$182/sqft |
Source: Madison & Company Properties #7549477 Report a problem | ||
| 1/19/2018 | Listed for sale | $529,000+83%$182/sqft |
Source: Madison & Company Properties #7549477 Report a problem | ||
| 5/4/2004 | Sold | $289,000+13.4%$99/sqft |
Source: Public Record Report a problem | ||
| 5/7/2001 | Sold | $254,900+44.2%$88/sqft |
Source: Public Record Report a problem | ||
| 8/4/1997 | Sold | $176,777$61/sqft |
Source: Public Record Report a problem | ||
Nearby homes
- $661,7003 bd3 ba2.2k sqft8159 Briar Ridge Dr, Castle Pines, CO 80108Off Market
- $597,4003 bd3 ba1.8k sqft8143 Briar Ridge Dr, Castle Pines, CO 80108Off Market
- $756,7004 bd4 ba3.3k sqft8167 Briar Ridge Dr, Castle Pines, CO 80108Off Market
- $---- bd-- ba-- sqft8167 Briar Ridge Dr, Castle Rock, CO 80108Off Market
Get a cash offer in 3 minutes
Find out how much your home could sell for in as little as 3 minutes with a no-obligation cash offer.
Estimated market value
$739,400
