Skip main navigation
Sold for $999,000
  • $999,000

    8151 Cancun Ct, Gainesville, VA 20155

    5beds
    3,712sqft
    Single Family Residence
    Built in 1998
    8,559 Square Feet Lot
    $1,006,600 Zestimate®
    $269/sqft
    $4,505 Estimated rent

    Home value

    $1,006,600

    $936,000 - $1.08M

    $4,505/mo

    Zestimate® history
    Loading
    Loading...

    Owner options

    List your home for rent

    $4,505/mo

    Rent Zestimate®

    Find your next renter with Zillow Rental Manager. Plus, with online applications, you can quickly screen prospective tenants – for free.

    Learn more

    $4,505/mo

    Rent Zestimate®

    Refinance and save

    $6,281/mo

    Est. payment

    Refinancing to a lower rate could help reduce your monthly payments and save thousands over the life of the loan.

    See today's rates

    $6,281/mo

    Est. payment

    Explore your selling options

    Work with a Zillow partner agent

    Leverage their expertise and Zillow's premium Showcase listings to get your home seen by more buyers.

    Get started

    List with your own agent

    Get your home in front of millions of buyers by listing it on Zillow.

    Learn how to do it

    Sell it yourself

    Take full control of how buyers see your home on Zillow by listing For Sale by Owner (FSBO).

    List your home

    What's special

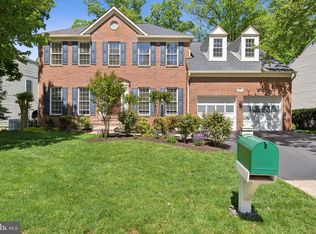
    Experience refined living in this exceptional single-family residence nestled in the highly sought-after Lake Manassas community, where breathtaking views take center stage. Perfectly positioned to back directly to the woods, this four-bedroom, three full and one half bath home offers a rare blend of elegance, comfort, and natural beauty. From the moment you arrive, the meticulously manicured yard sets the tone, showcasing a stunning collection of mature landscaping including dogwoods, redbuds, crepe myrtles, and more—creating a picturesque setting year-round. Step outside to your maintenance-free deck (installed in 2019), the ideal space for entertaining or simply unwinding by your custom stone fireplace. Inside, the home has been thoughtfully updated with modern finishes and high-quality improvements. Brand new hardwood flooring flows seamlessly throughout the main level, stairs, and upper landing, enhancing both style and durability. The heart of the home features a new wall oven and built-in microwave (2021), perfect for culinary enthusiasts. Upstairs, retreat to the luxurious primary suite, complete with new carpeting (2021) and a fully renovated spa-inspired bathroom (2021), offering a private oasis of relaxation. Additional updates include a new HVAC system (2020) and hot water heater (2020), as well as a new roof (2017), ensuring peace of mind for years to come. For outdoor living, enjoy the convenience of a direct gas line to the grill, making hosting effortless. This is more than a home—it's a lifestyle defined by stunning views, thoughtful upgrades, and an unbeatable location. Don't miss the opportunity to make this retreat your own.

    Zillow last checked:

    Listing updated:

    Listed by:

    MJ Frazier 571-263-4154,

    Serhant,

    Listing Team: Razr Group, Co-Listing Agent: Brandon Mclaughlin 703-496-8494,

    Serhant

    Bought with:

    Carla F. Alves, 0226023109

    Pearson Smith Realty, LLC

    Source: Bright MLS,MLS#: VAPW2114794MLS Logo

    Facts & features

    Interior

    Bedrooms & bathrooms
    • Bedrooms: 5
    • Bathrooms: 4
    • Full bathrooms: 3
    • 1/2 bathrooms: 1
    • Main level bathrooms: 1
    Basement
    • Area: 1412
    Heating
    • Forced Air, Natural Gas
    Cooling
    • Central Air, Electric
    Appliances
    • Included: Gas Water Heater
    Features
    • Basement: Walk-Out Access
    • Number of fireplaces: 1
    Interior area
    • Total structure area: 3,964
    • Total interior livable area: 3,712 sqft
    • Finished area above ground: 2,552
    • Finished area below ground: 1,160

    Property

    Parking
    • Total spaces: 2
    • Parking features: Garage Faces Front, Attached
    • Attached garage spaces: 2
    Accessibility
    • Accessibility features: None
    Features
    • Levels: Three
    • Stories: 3
    • Pool features: Community
    Lot
    • Size: 8,559 sqft
    Details
    • Additional structures: Above Grade, Below Grade
    • Parcel number: 7296789642
    • Zoning: RPC
    • Special conditions: Standard

    Construction

    Type & style
    • Home type: SingleFamily
    • Architectural style: Other
    • Property subtype: Single Family Residence
    Materials
    • Combination
    • Foundation: Brick/Mortar
    Condition
    • New construction: No
    • Year built: 1998

    Utilities & green energy

    • Sewer: Public Sewer
    • Water: Public

    Community & neighborhood

    Location
    • Region: Gainesville
    • Subdivision: Lake Manassas

    HOA & financial

    HOA
    • Has HOA: Yes
    • HOA fee: $256 monthly
    • Amenities included: Basketball Court, Common Grounds, Gated, Golf Course, Golf Course Membership Available, Jogging Path, Pool, Tennis Court(s), Tot Lots/Playground
    • Services included: Common Area Maintenance, Management, Pool(s), Road Maintenance, Security, Snow Removal, Trash

    Other

    Other facts
    • Listing agreement: Exclusive Right To Sell
    • Ownership: Fee Simple

    Price history

    DateEventPrice
    4/13/2026Sold$999,000+11.1%$269/sqft
    Source: Bright MLS #VAPW2114794 Report a problem
    3/30/2026Pending sale$899,000$242/sqft
    Source: Bright MLS #VAPW2114794 Report a problem
    3/27/2026Listed for sale$899,000+241.8%$242/sqft
    Source: Bright MLS #VAPW2114794 Report a problem
    2/20/1998Sold$263,000$71/sqft
    Source: Public Record Report a problem

    Public tax history

    YearProperty taxesTax assessment
    2025$7,098 +12.1%$723,900 +13.7%
    2024$6,334 -4.2%$636,900 +0.3%
    2023$6,609 -1.2%$635,200 +7%
    2022$6,690 +11.6%$593,800 +20.9%
    2021$5,993 +3.2%$491,300 +4.2%
    2020$5,805 +125%$471,700 +10.4%
    2019$2,580 -49.6%$427,400 +0.7%
    2018$5,123 +3.1%$424,300 +3%
    2017$4,969 +0.9%$411,800 +2.2%
    2016$4,926 -5.8%$403,100 -3.6%
    2015$5,229 $418,000 -0.3%
    2014$5,229 $419,300 +7.2%
    2013-- $391,200 -1.6%
    2012-- $397,400 +12.8%
    2010-- $352,400 +4.7%
    2009-- $336,600 -20.3%
    2008-- $422,200 -13.5%
    2007-- $488,100 -0.3%
    2006-- $489,800 +16.1%
    2005-- $421,900 +8.2%
    2004-- $390,000 +9%
    2003-- $357,700 +6.2%
    2002-- $336,900 +22.9%
    2001-- $274,200

    Find assessor info on the county website

    Neighborhood: 20155

    Nearby schools

    GreatSchools rating
    Schools provided by the listing agent
    • Elementary: Buckland Mills
    • Middle: Ronald Wilson Regan
    • High: Patriot
    • District: Prince William County Public Schools

    Source: Bright MLS. This data may not be complete. We recommend contacting the local school district to confirm school assignments for this home.

    Get a cash offer in 3 minutes
    Find out how much your home could sell for in as little as 3 minutes with a no-obligation cash offer.
    Estimated market value
    $1,006,600
    Get a cash offer in 3 minutes
    Find out how much your home could sell for in as little as 3 minutes with a no-obligation cash offer.
    Estimated market value
    $1,006,600