This spacious 4-bedroom, 2.5-bath home offers 2,334 sq. ft. of living space with beautiful black granite kitchen counters and updated walk-in closets in every bedroom. While the home does need some TLC, it's full of potential and ready for your personal touch. Living in Northampton means you're at the heart of it all-shopping, dining, and entertainment are just minutes away, with easy access to major freeways. Conveniently located near Randolph AFB and Fort Sam Houston, this home is ideal for those seeking both comfort and convenience. Neighborhood amenities include a sparkling community pool, clubhouse, park, and playground just down the road. Come see this home today and imagine the possibilities!
Sold
Price Unknown
8151 Cantura Mills, Converse, TX 78109
4beds
2,334sqft
Single Family Residence
Built in 1996
6,054 Square Feet Lot
$-- Zestimate®
$--/sqft
$1,889 Estimated rent
Home value
Not available
Estimated sales range
Not available
$1,889/mo
Zestimate® history
Owner options
List your home for rent
$1,889/mo
Rent Zestimate®
Find your next renter with Zillow Rental Manager. Plus, with online applications, you can quickly screen prospective tenants – for free.
$1,889/mo
Rent Zestimate®
Refinance and save
$250/mo
Est. payment
Refinancing to a lower rate could help reduce your monthly payments and save thousands over the life of the loan.
$250/mo
Est. payment
Explore your selling options
Work with a Zillow partner agent
Leverage their expertise and Zillow's premium Showcase listings to get your home seen by more buyers.
Get startedList with your own agent
Get your home in front of millions of buyers by listing it on Zillow.
Learn how to do itSell it yourself
Take full control of how buyers see your home on Zillow by listing For Sale by Owner (FSBO).
List your homeWhat's special
Zillow last checked:
Listing updated:
Listed by:
Toni Smart TREC #415719 (210) 695-3663,
Smart Group, REALTORS
Source: LERA MLS,MLS#: 1896551
Facts & features
Interior
Bedrooms & bathrooms
- Bedrooms: 4
- Bathrooms: 3
- Full bathrooms: 2
- 1/2 bathrooms: 1
Primary bedroom
- Level: Upper
- Area: 306
- Dimensions: 18 x 17
Bedroom 2
- Area: 140
- Dimensions: 14 x 10
Bedroom 3
- Area: 144
- Dimensions: 12 x 12
Bedroom 4
- Area: 99
- Dimensions: 11 x 9
Primary bathroom
- Features: Tub/Shower Combo
- Area: 105
- Dimensions: 15 x 7
Dining room
- Area: 120
- Dimensions: 12 x 10
Kitchen
- Area: 243
- Dimensions: 27 x 9
Living room
- Area: 462
- Dimensions: 22 x 21
Heating
- Central, Electric
Cooling
- Central Air
Appliances
- Included: Cooktop, Refrigerator, Dishwasher
- Laundry: Main Level, Laundry Room, Washer Hookup, Dryer Connection
Features
- One Living Area, Separate Dining Room, Pantry, Utility Room Inside, All Bedrooms Upstairs, Walk-In Closet(s), Ceiling Fan(s)
- Flooring: Vinyl
- Has basement: No
- Has fireplace: No
- Fireplace features: Not Applicable
Interior area
- Total interior livable area: 2,334 sqft
Property
Parking
- Total spaces: 2
- Parking features: Two Car Garage
- Garage spaces: 2
Features
- Levels: Two
- Stories: 2
- Pool features: None, Community
Lot
- Size: 6,054 Square Feet
Details
- Parcel number: 189510010120
Construction
Type & style
- Home type: SingleFamily
- Property subtype: Single Family Residence
Materials
- Brick, Stucco
- Foundation: Slab
- Roof: Composition
Condition
- Pre-Owned
- New construction: No
- Year built: 1996
Details
- Builder name: KB
Utilities & green energy
- Water: Water System
Community & HOA
Community
- Features: Playground
- Subdivision: Northampton
HOA
- Has HOA: Yes
- HOA fee: $250 annually
- HOA name: ALAMO MANAGEMENT GROUP
Location
- Region: Converse
Financial & listing details
- Tax assessed value: $244,730
- Annual tax amount: $5,407
- Date on market: 8/28/2025
- Cumulative days on market: 640 days
- Listing terms: Conventional,Cash
Price history
| Date | Event | Price |
|---|---|---|
| 6/13/2026 | Listing removed | $2,000$1/sqft |
Source: Zillow Rentals Report a problem | ||
| 6/8/2026 | Listed for rent | $2,000+2.6%$1/sqft |
Source: Zillow Rentals Report a problem | ||
| 6/2/2026 | Listing removed | $1,950$1/sqft |
Source: Zillow Rentals Report a problem | ||
| 5/31/2026 | Listing removed | $259,000$111/sqft |
Source:  LERA MLS #1941136 Report a problem LERA MLS #1941136 Report a problem | ||
| 5/21/2026 | Listed for rent | $1,950$1/sqft |
Source: Zillow Rentals Report a problem | ||
| 5/21/2026 | Price change | $259,000-0.4%$111/sqft |
Source: LERA MLS #1941136 Report a problem | ||
| 4/15/2026 | Price change | $260,000-7.1%$111/sqft |
Source: LERA MLS #1941136 Report a problem | ||
| 3/26/2026 | Price change | $280,000-3.4%$120/sqft |
Source: LERA MLS #1941136 Report a problem | ||
| 3/5/2026 | Price change | $290,000-3.3%$124/sqft |
Source: LERA MLS #1941136 Report a problem | ||
| 2/13/2026 | Listed for sale | $300,000+57.9%$129/sqft |
Source: LERA MLS #1941136 Report a problem | ||
| 12/3/2025 | Sold | -- |
Source: LERA MLS #1896551 Report a problem | ||
| 10/22/2025 | Pending sale | $190,000$81/sqft |
Source: LERA MLS #1896551 Report a problem | ||
| 9/19/2025 | Contingent | $190,000$81/sqft |
Source: LERA MLS #1896551 Report a problem | ||
| 8/28/2025 | Listed for sale | $190,000-22.4%$81/sqft |
Source: LERA MLS #1896551 Report a problem | ||
| 7/23/2025 | Sold | -- |
Source: Public Record Report a problem | ||
| 12/27/2024 | Price change | $245,000-1.6%$105/sqft |
Source: LERA MLS #1716540 Report a problem | ||
| 12/10/2024 | Price change | $249,000-6%$107/sqft |
Source: LERA MLS #1716540 Report a problem | ||
| 11/20/2024 | Listed for sale | $265,000$114/sqft |
Source: LERA MLS #1716540 Report a problem | ||
| 10/10/2024 | Pending sale | $265,000$114/sqft |
Source: LERA MLS #1716540 Report a problem | ||
| 9/4/2024 | Contingent | $265,000$114/sqft |
Source: LERA MLS #1716540 Report a problem | ||
| 8/2/2024 | Price change | $265,000-8.1%$114/sqft |
Source: LERA MLS #1716540 Report a problem | ||
| 7/19/2024 | Price change | $288,500-0.5%$124/sqft |
Source: LERA MLS #1716540 Report a problem | ||
| 11/14/2023 | Price change | $289,900-1.7%$124/sqft |
Source: LERA MLS #1716540 Report a problem | ||
| 10/24/2023 | Price change | $294,999-1.6%$126/sqft |
Source: LERA MLS #1716540 Report a problem | ||
| 10/11/2023 | Price change | $299,900-1.7%$128/sqft |
Source: LERA MLS #1716540 Report a problem | ||
| 9/21/2023 | Price change | $305,000-3.5%$131/sqft |
Source: LERA MLS #1716540 Report a problem | ||
| 9/4/2023 | Listed for sale | $316,000$135/sqft |
Source: LERA MLS #1716540 Report a problem | ||
| 10/29/2022 | Sold | -- |
Source: LERA MLS #44006_1636406 Report a problem | ||
| 6/6/2019 | Sold | -- |
Source: LERA MLS #1380703 Report a problem | ||
Public tax history
| Year | Property taxes | Tax assessment |
|---|---|---|
| 2025 | $3,669 -9.6% | $244,730 |
| 2024 | $4,059 -24.6% | $244,730 |
| 2023 | $5,383 +40.9% | $244,730 +30.6% |
| 2022 | $3,819 +4.2% | $187,374 +10% |
| 2021 | $3,664 | $170,340 +7.1% |
| 2020 | $3,664 -9.3% | $158,980 +2.1% |
| 2019 | $4,040 | $155,650 +2.1% |
| 2018 | $4,040 +4.2% | $152,510 +7.3% |
| 2017 | $3,879 +119.2% | $142,070 +5.2% |
| 2016 | $1,769 +16.9% | $135,070 +6.2% |
| 2015 | $1,514 | $127,160 +11.1% |
| 2014 | $1,514 | $114,420 +2.8% |
| 2013 | -- | $111,350 +5.6% |
| 2012 | -- | $105,400 -2% |
| 2011 | -- | $107,570 -1.9% |
| 2010 | -- | $109,650 -5.4% |
| 2009 | -- | $115,900 -1.7% |
| 2008 | -- | $117,920 -0.1% |
| 2007 | -- | $118,000 +8.1% |
| 2006 | -- | $109,190 +3.9% |
| 2005 | -- | $105,100 |
| 2004 | -- | -- |
| 2003 | -- | -- |
| 2002 | -- | -- |
| 2001 | -- | -- |
| 2000 | -- | -- |
Find assessor info on the county website
Neighborhood: Northampton
Nearby homes
- $166,9004 bd2 ba1.9k sqft8155 Cantura Mls, Converse, TX 78109Off Market
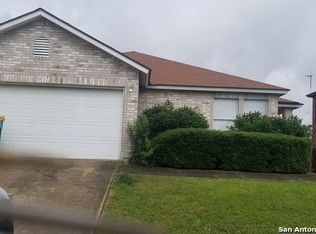
- $175,9003 bd2 ba1.6k sqft8147 Cantura Mls, Converse, TX 78109Off Market

- $235,1003 bd3 ba2.8k sqft8203 Cantura Mls, Converse, TX 78109Off Market

- $218,4003 bd2 ba2.8k sqft8143 Cantura Mls, Converse, TX 78109Off Market
- $209,9003 bd2 ba2.8k sqft8146 Cantura Mls, Converse, TX 78109Off Market
- $202,2004 bd2 ba2.3k sqft8150 Cantura Mls, Converse, TX 78109Off Market
- $167,5003 bd2 ba1.3k sqft8139 Cantura Mls, Converse, TX 78109Off Market
- $177,300-- bd-- ba400 sqft8207 Cantura Mls, Converse, TX 78109Off Market
Nearby schools
GreatSchools rating
- 3/10Converse Elementary SchoolGrades: PK-5Distance: 1.6 mi
- 4/10Judson Middle SchoolGrades: 6-8Distance: 1.7 mi
- 2/10Judson High SchoolGrades: 9-12Distance: 1.3 mi
Schools provided by the listing agent
- Elementary: Converse
- Middle: Judson Middle School
- High: Judson
- District: Judson
Source: LERA MLS. This data may not be complete. We recommend contacting the local school district to confirm school assignments for this home.
- Texas
- Bexar County
- Converse
- 78109
- Northampton
- 8151 Cantura Mills
Nearby cities
Nearby neighborhoods
Nearby zip codes
Other Converse Topics
