Experience waterfront living at its best! This move-in ready two-bedroom, two-full baths. New paint and LVP wood flooring throughout. Relax in the open great room with a wood-burning fireplace and enjoy picturesque views of the tranquil pond and lush greenery through oversize windows. Step out from the large primary bedroom to a large porch for your morning coffee. Community amenities include a clubhouse, pool, tennis courts, walking trails, and pond. Conveniently located near uptown Matthews with walking distance to public transportation. Don't miss the chance to own this vacation-like home! HOA covers water, trash, Sewer and exterior maintenance.
Closed
$150,000
8151 Cedar Glen Dr, Charlotte, NC 28212
2beds
883sqft
Condominium
Built in 1984
-- sqft lot
$145,500 Zestimate®
$170/sqft
$1,383 Estimated rent
Home value
$145,500
$135,000 - $156,000
$1,383/mo
Zestimate® history
Owner options
List your home for rent
$1,383/mo
Rent Zestimate®
Find your next renter with Zillow Rental Manager. Plus, with online applications, you can quickly screen prospective tenants – for free.
$1,383/mo
Rent Zestimate®
Refinance and save
$1,131/mo
Est. payment
Refinancing to a lower rate could help reduce your monthly payments and save thousands over the life of the loan.
$1,131/mo
Est. payment
Explore your selling options
Work with a Zillow partner agent
Leverage their expertise and Zillow's premium Showcase listings to get your home seen by more buyers.
Get startedList with your own agent
Get your home in front of millions of buyers by listing it on Zillow.
Learn how to do itSell it yourself
Take full control of how buyers see your home on Zillow by listing For Sale by Owner (FSBO).
List your homeWhat's special
Zillow last checked:
Listing updated:
Listed by:
Yin Li yinling@kw.com,
Keller Williams South Park
Bought with:
Non Member
Canopy Administration
Source: Canopy MLS as distributed by MLS GRID,MLS#: 4135595
Facts & features
Interior
Bedrooms & bathrooms
- Bedrooms: 2
- Bathrooms: 2
- Full bathrooms: 2
- Main level bedrooms: 2
Primary bedroom
- Level: Main
Primary bedroom
- Level: Main
Bedroom s
- Level: Main
Bedroom s
- Level: Main
Dining area
- Level: Main
Dining area
- Level: Main
Kitchen
- Level: Main
Kitchen
- Level: Main
Living room
- Level: Main
Living room
- Level: Main
Heating
- Central
Cooling
- Central Air
Appliances
- Included: Dishwasher, Disposal, Electric Cooktop, Electric Oven, Electric Water Heater, Exhaust Fan, Microwave, Refrigerator
- Laundry: Main Level
Features
- Soaking Tub, Open Floorplan
- Flooring: Laminate
- Has basement: No
- Fireplace features: Living Room
Interior area
- Total structure area: 883
- Total interior livable area: 883 sqft
- Finished area above ground: 883
- Finished area below ground: 0
Property
Parking
- Parking features: Parking Lot
Features
- Levels: One
- Stories: 1
- Entry location: Main
- Exterior features: Storage
- Pool features: Community
Details
- Parcel number: 19109182
- Zoning: R17MF
- Special conditions: Standard
Construction
Type & style
- Home type: Condo
- Architectural style: Traditional
- Property subtype: Condominium
Materials
- Wood
- Foundation: Slab
Condition
- New construction: No
- Year built: 1984
Utilities & green energy
- Sewer: Public Sewer
- Water: City
Community & HOA
Community
- Features: Clubhouse, Pond
- Subdivision: Reflections II
HOA
- Has HOA: Yes
- HOA fee: $177 monthly
- HOA name: Community Association Managmenet
- HOA phone: 704-565-5009
- Second HOA fee: $104 monthly
- Second HOA name: The Reflection 2
- Second HOA phone: 704-565-5009
Location
- Region: Charlotte
Financial & listing details
- Price per square foot: $170/sqft
- Tax assessed value: $146,905
- Date on market: 5/10/2024
- Cumulative days on market: 68 days
- Listing terms: Cash,Conventional
- Road surface type: Concrete
Price history
| Date | Event | Price |
|---|---|---|
| 8/1/2024 | Sold | $150,000-13.3%$170/sqft |
Source:  Canopy MLS as distributed by MLS GRID #4135595 Report a problem Canopy MLS as distributed by MLS GRID #4135595 Report a problem | ||
| 7/17/2024 | Pending sale | $173,000$196/sqft |
Source: Canopy MLS as distributed by MLS GRID #4135595 Report a problem | ||
| 6/25/2024 | Price change | $173,000-3.4%$196/sqft |
Source: Canopy MLS as distributed by MLS GRID #4135595 Report a problem | ||
| 5/31/2024 | Price change | $179,000-3.8%$203/sqft |
Source: Canopy MLS as distributed by MLS GRID #4135595 Report a problem | ||
| 5/10/2024 | Listed for sale | $186,000+148%$211/sqft |
Source: Canopy MLS as distributed by MLS GRID #4135595 Report a problem | ||
| 10/23/2019 | Sold | $75,000-14.8%$85/sqft |
Source: Canopy MLS as distributed by MLS GRID #3553497 Report a problem | ||
| 10/6/2019 | Pending sale | $88,000$100/sqft |
Source: Henderson Properties #3553497 Report a problem | ||
| 9/25/2019 | Listed for sale | $88,000+3.7%$100/sqft |
Source: Henderson Properties #3553497 Report a problem | ||
| 12/3/2018 | Sold | $84,900$96/sqft |
Source: Canopy MLS as distributed by MLS GRID #3451684 Report a problem | ||
| 11/14/2018 | Pending sale | $84,900$96/sqft |
Source: Wilkinson ERA Real Estate #3451684 Report a problem | ||
| 11/11/2018 | Listed for sale | $84,900+33.7%$96/sqft |
Source: Wilkinson ERA Real Estate #3451684 Report a problem | ||
| 10/15/2015 | Listing removed | $800$1/sqft |
Source: Wess Cason Realty, INC dba RE/MAX Gold Report a problem | ||
| 9/16/2015 | Listed for rent | $800$1/sqft |
Source: Wess Cason Realty, INC dba RE/MAX Gold Report a problem | ||
| 2/16/2007 | Sold | $63,500$72/sqft |
Source: Public Record Report a problem | ||
Public tax history
| Year | Property taxes | Tax assessment |
|---|---|---|
| 2025 | -- | $146,905 |
| 2024 | -- | $146,905 |
| 2023 | -- | $146,905 +99.6% |
| 2022 | -- | $73,600 |
| 2021 | -- | $73,600 |
| 2020 | -- | $73,600 |
| 2019 | $802 +11.7% | $73,600 +49.9% |
| 2018 | $718 +4.2% | $49,100 |
| 2017 | $689 | $49,100 |
| 2016 | $689 | $49,100 |
| 2015 | $689 +2.9% | $49,100 -16.5% |
| 2014 | $670 | $58,800 |
| 2013 | -- | $58,800 -0.5% |
| 2012 | -- | $59,100 |
| 2011 | -- | $59,100 -9.4% |
| 2010 | -- | $65,200 |
| 2009 | -- | $65,200 |
| 2008 | -- | $65,200 |
| 2007 | -- | $65,200 |
| 2006 | -- | $65,200 |
| 2005 | -- | $65,200 |
| 2004 | -- | $65,200 |
| 2003 | -- | $65,200 +8.8% |
| 2002 | -- | $59,910 |
| 2001 | -- | $59,910 |
| 2000 | -- | $59,910 |
Find assessor info on the county website
Neighborhood: East Forest
Nearby homes
- $144,9002 bd2 ba880 sqft8117 Cedar Glen Dr, Charlotte, NC 28212Off Market

- $145,3002 bd2 ba880 sqft8123 Cedar Glen Dr, Charlotte, NC 28212Off Market
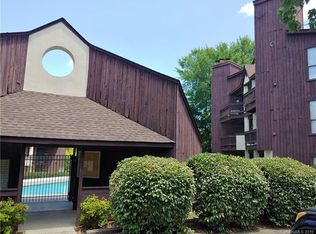
- $176,4002 bd2 ba880 sqft8129 Cedar Glen Dr, Charlotte, NC 28212Off Market

- $138,3002 bd2 ba894 sqft8119 Cedar Glen Dr, Charlotte, NC 28212Off Market

- $154,9002 bd2 ba894 sqft8125 Cedar Glen Dr, Charlotte, NC 28212Off Market
- $146,1002 bd2 ba1k sqft8131 Cedar Glen Dr, Charlotte, NC 28212Off Market
- $155,0002 bd2 ba890 sqft8137 Cedar Glen Dr, Charlotte, NC 28212Sold
- $154,8002 bd2 ba894 sqft8121 Cedar Glen Dr, Charlotte, NC 28212Off Market
- $149,4002 bd2 ba894 sqft8127 Cedar Glen Dr, Charlotte, NC 28212Off Market
Nearby schools
GreatSchools rating
- 3/10Greenway Park ElementaryGrades: PK-5Distance: 0.2 mi
- 8/10McClintock Middle SchoolGrades: 6-8Distance: 1.8 mi
- 5/10East Mecklenburg HighGrades: 9-12Distance: 1.3 mi
Schools provided by the listing agent
- Elementary: Greenway Park
- Middle: McClintock
- High: East Mecklenburg
Source: Canopy MLS as distributed by MLS GRID. This data may not be complete. We recommend contacting the local school district to confirm school assignments for this home.
Get a cash offer in 3 minutes
Find out how much your home could sell for in as little as 3 minutes with a no-obligation cash offer.
Estimated market value
$145,500
Get a cash offer in 3 minutes
Find out how much your home could sell for in as little as 3 minutes with a no-obligation cash offer.
Estimated market value
$145,500
- North Carolina
- Mecklenburg County
- Charlotte
- 28212
- East Forest
- 8151 Cedar Glen Dr
Nearby cities
Nearby neighborhoods
Nearby zip codes
Other Charlotte Topics
