**Charming 2-Bedroom Townhouse in Garden Grove**
Welcome to this inviting 2-bedroom, 2.5-bath townhouse nestled in a serene, small community in the heart of Garden Grove. With 1,311 square feet of living space spread across two stories, this home offers both comfort and potential.
Step inside to find a spacious living area with plenty of natural light, perfect for relaxing or entertaining guests. The kitchen provides ample storage and workspace, ready for your personal touch and updates to make it your own. The dining area conveniently opens to a private patio, ideal for al fresco dining or a cozy outdoor retreat.
Upstairs, you'll find two generously sized bedrooms, each with its own en-suite bathroom, offering privacy and comfort. The master suite features a large closet and a peaceful atmosphere, creating a perfect haven for relaxation.
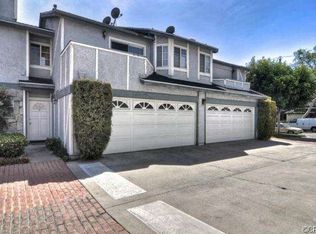
Additional features include a 2-car garage with direct access, providing convenience and extra storage space. The home is situated in a quiet, well-maintained community, offering a peaceful ambiance while being just minutes away from local shops, dining, and entertainment.
With a little TLC, this townhouse has the potential to become your dream home. Don’t miss this opportunity to invest in a property with great bones and endless possibilities in the vibrant city of Garden Grove.
Sold for $670,000
Listed by: Advance Estate Realty • Katelyne Nguyen • Contact: 714-894-4306
Bought with: Frontier Realty Inc
$670,000
8151 Larson Ave APT B, Garden Grove, CA 92844
2beds
1,311sqft
Townhouse
Built in 1984
2,178 Square Feet Lot
$688,500 Zestimate®
$511/sqft
$2,953 Estimated rent
Home value
$688,500
$654,000 - $723,000
$2,953/mo
Zestimate® history
Owner options
List your home for rent
$2,953/mo
Rent Zestimate®
Find your next renter with Zillow Rental Manager. Plus, with online applications, you can quickly screen prospective tenants – for free.
$2,953/mo
Rent Zestimate®
Refinance and save
$4,487/mo
Est. payment
Refinancing to a lower rate could help reduce your monthly payments and save thousands over the life of the loan.
$4,487/mo
Est. payment
Explore your selling options
Work with a Zillow partner agent
Leverage their expertise and Zillow's premium Showcase listings to get your home seen by more buyers.
Get startedList with your own agent
Get your home in front of millions of buyers by listing it on Zillow.
Learn how to do itSell it yourself
Take full control of how buyers see your home on Zillow by listing For Sale by Owner (FSBO).
List your homeWhat's special
Zillow last checked:
Listing updated:
Listed by:
Katelyne Nguyen DRE #01317864 Katelyne@advancestate.com,
Advance Estate Realty
Bought with:
Khuong Nguyen, DRE #02094817
Frontier Realty Inc
Source: CRMLS,MLS#: OC24164078 Originating MLS: California Regional MLS
Originating MLS: California Regional MLSFacts & features
Interior
Bedrooms & bathrooms
- Bedrooms: 2
- Bathrooms: 3
- Full bathrooms: 2
- 1/2 bathrooms: 1
Rooms
- Room types: Bedroom, Kitchen, Living Room
Bedroom
- Features: All Bedrooms Up
Bathroom
- Features: Bathroom Exhaust Fan, Bathtub, Closet
Kitchen
- Features: Kitchen/Family Room Combo, Tile Counters
Heating
- Central
Cooling
- Central Air
Appliances
- Included: Disposal, Gas Range
- Laundry: Washer Hookup, Electric Dryer Hookup, In Garage
Features
- Ceiling Fan(s), Ceramic Counters, Eat-in Kitchen, High Ceilings, Open Floorplan, Tile Counters, All Bedrooms Up
- Windows: Wood Frames
- Has fireplace: Yes
- Fireplace features: Gas Starter, Primary Bedroom
- Common walls with other units/homes: 2+ Common Walls,No One Above
Interior area
- Total interior livable area: 1,311 sqft
Property
Parking
- Total spaces: 2
- Parking features: Controlled Entrance, Concrete, Direct Access, Door-Single, Garage, Garage Door Opener, Permit Required, One Space
- Attached garage spaces: 2
Accessibility
- Accessibility features: Parking
Features
- Levels: Multi/Split
- Entry location: 1
- Patio & porch: Open, Patio
- Pool features: None
- Has spa: Yes
- Spa features: Association, Community, In Ground
- Fencing: Block
- Has view: Yes
- View description: Neighborhood, None
Lot
- Size: 2,178 Square Feet
- Features: 0-1 Unit/Acre, Walkstreet
Details
- Additional parcels included: 09701144
- Parcel number: 93709079
- Special conditions: Standard
Construction
Type & style
- Home type: Townhouse
- Architectural style: Contemporary
- Property subtype: Townhouse
- Attached to another structure: Yes
Materials
- Block, Drywall, Frame
- Foundation: Concrete Perimeter, Slab
Condition
- Repairs Cosmetic
- New construction: No
- Year built: 1984
Utilities & green energy
- Electric: Standard
- Sewer: Public Sewer
- Water: Public
Community & HOA
Community
- Features: Street Lights, Sidewalks
- Security: Carbon Monoxide Detector(s), Smoke Detector(s)
- Subdivision: Banbury Woods Homeowner Assocations
HOA
- Has HOA: Yes
- Amenities included: Maintenance Grounds, Spa/Hot Tub, Trash
- HOA fee: $325 monthly
- HOA name: Banbury Woods Home Owner Association
- HOA phone: 562-531-1955
Location
- Region: Garden Grove
Financial & listing details
- Price per square foot: $511/sqft
- Date on market: 8/10/2024
- Cumulative days on market: 11 days
- Listing terms: Cash,Cash to Existing Loan,Cash to New Loan,Conventional,Contract,Cal Vet Loan,1031 Exchange,FHA,Fannie Mae,Submit
Price history
| Date | Event | Price |
|---|---|---|
| 9/13/2024 | Sold | $670,000+3.1%$511/sqft |
Source:  CRMLS #OC24164078 Report a problem CRMLS #OC24164078 Report a problem | ||
| 8/24/2024 | Contingent | $649,868$496/sqft |
Source: CRMLS #OC24164078 Report a problem | ||
| 8/10/2024 | Listed for sale | $649,868+64.9%$496/sqft |
Source: CRMLS #OC24164078 Report a problem | ||
| 6/1/2017 | Sold | $394,000-1.3%$301/sqft |
Source: Agent Provided Report a problem | ||
| 5/8/2017 | Pending sale | $399,000$304/sqft |
Source: RE/MAX 6000 REALTY #WS17051104 Report a problem | ||
| 4/28/2017 | Price change | $399,000-7.2%$304/sqft |
Source: RE/MAX 6000 REALTY #WS17051104 Report a problem | ||
| 3/30/2017 | Listed for sale | $429,900+79.9%$328/sqft |
Source: RE/MAX 6000 REALTY #WS17051104 Report a problem | ||
| 12/22/2011 | Listing removed | $239,000$182/sqft |
Source: Keller Williams Realty #P745999 Report a problem | ||
| 11/7/2011 | Listed for sale | $239,000$182/sqft |
Source: Keller Williams Realty #P745999 Report a problem | ||
Public tax history
Tax history is unavailable.
Neighborhood: 92844
Nearby homes
- $281,0003 bd2 ba1.3k sqft8161 Larson Ave #1, Garden Grove, CA 92844Sold
- $646,2002 bd3 ba1.3k sqft8161 Larson Ave #2, Garden Grove, CA 92844Off Market
- $635,4003 bd2 ba1.3k sqft8161 Larson Ave #3, Garden Grove, CA 92844Off Market
- $647,5003 bd2 ba1.3k sqft8161 Larson Ave #4, Garden Grove, CA 92844Off Market
- $605,6002 bd2 ba1.3k sqft8161 Larson Ave #5, Garden Grove, CA 92844Off Market
- $813,6002 bd2 ba1.3k sqft8161 Larson Ave #6, Garden Grove, CA 92844Off Market
- $746,3003 bd2 ba1.7k sqft8155 Larson Ave #7, Garden Grove, CA 92844Off Market
- $757,6003 bd2 ba1.7k sqft8155 Larson Ave #8, Garden Grove, CA 92844Off Market
Nearby schools
GreatSchools rating
- 8/10Meairs Elementary SchoolGrades: K-5Distance: 0.4 mi
- 9/10Warner Middle SchoolGrades: 6-8Distance: 1.1 mi
- 8/10Westminster High SchoolGrades: 9-12Distance: 1.8 mi
Get a cash offer in 3 minutes
Find out how much your home could sell for in as little as 3 minutes with a no-obligation cash offer.
Estimated market value
$688,500
Get a cash offer in 3 minutes
Find out how much your home could sell for in as little as 3 minutes with a no-obligation cash offer.
Estimated market value
$688,500
- California
- Orange County
- Garden Grove
- 92844
- 8151 Larson Ave Apartment B
Nearby cities
Nearby zip codes
Other Garden Grove Topics
