NEW CONSTRUCTION by Henn Homes Experience refined living in this brand-new 4-bedroom, 3.5-bath home spanning over 3,091 sq. ft. of beautifully designed space. Nestled within an exclusive gated community offering pool privileges, this property combines timeless craftsmanship with modern comfort. Step inside and be captivated by the elegant Saltillo tile floors, custom finishes, and open-concept layout that flows seamlessly throughout. The expansive chef’s kitchen is a great gathering spot to host friends, featuring a walk-in pantry and premium fixtures, perfect for entertaining or family gatherings. The spacious primary suite is a private retreat with a spa-inspired bath and designer details. Every bedroom & bathroom showcases attention to detail, from the lighting to the cabinetry—this home is truly showroom quality. Situated on a large lot within the sought-after Sharyland School District, this residence offers both privacy and prestige. must see property!
Sold
Price Unknown
8151 N 55th Ln, McAllen, TX 78504
4beds
3,091sqft
Single Family Residence, Residential
Built in 2025
0.26 Acres Lot
$560,700 Zestimate®
$--/sqft
$3,572 Estimated rent
Home value
$560,700
$499,000 - $628,000
$3,572/mo
Zestimate® history
Owner options
List your home for rent
$3,572/mo
Rent Zestimate®
Find your next renter with Zillow Rental Manager. Plus, with online applications, you can quickly screen prospective tenants – for free.
$3,572/mo
Rent Zestimate®
Refinance and save
$660/mo
Est. payment
Refinancing to a lower rate could help reduce your monthly payments and save thousands over the life of the loan.
$660/mo
Est. payment
Explore your selling options
Work with a Zillow partner agent
Leverage their expertise and Zillow's premium Showcase listings to get your home seen by more buyers.
Get startedList with your own agent
Get your home in front of millions of buyers by listing it on Zillow.
Learn how to do itSell it yourself
Take full control of how buyers see your home on Zillow by listing For Sale by Owner (FSBO).
List your homeWhat's special
Custom pella casement windowsSpa-like experienceAuthentic saltillo tile floorsJunior suiteGourmet kitchenForno professional-grade appliance packagePrimary suite
Zillow last checked:
Listing updated:
Listed by:
Larry Hoelter 718-506-8021,
Brick & Stone Realty
Source: Greater McAllen AOR,MLS#: 474580
Facts & features
Interior
Bedrooms & bathrooms
- Bedrooms: 4
- Bathrooms: 5
- Full bathrooms: 3
- 1/2 bathrooms: 2
Dining room
- Description: Living Area(s): 1
Living room
- Description: Living Area(s): 2
Heating
- Has Heating (Unspecified Type)
Cooling
- Central Air, Electric
Appliances
- Included: Electric Water Heater, Tankless Water Heater, Water Heater (In Garage), Oven-Microwave, Oven-Single, Refrigerator, Stove/Range-Electric Smooth
- Laundry: Laundry Closet, Laundry Room, Washer/Dryer Connection
Features
- Countertops (Other), Countertops (Quartz), Built-in Features, Ceiling Fan(s), High Ceilings, Fireplace, Split Bedrooms, Walk-In Closet(s)
- Flooring: Hardwood, Saltillo Tile
- Windows: Double Pane Windows, No Window Coverings, Window Coverings
- Has fireplace: Yes
Interior area
- Total structure area: 3,091
- Total interior livable area: 3,091 sqft
Property
Parking
- Total spaces: 2
- Parking features: Attached, Garage Faces Front
- Attached garage spaces: 2
Features
- Patio & porch: Covered Patio, Deck/Balcony/Porch, Patio, Patio Slab
- Exterior features: Sprinkler System
- Fencing: Irrigation,Landscaped,Wood
Lot
- Size: 0.26 Acres
- Features: Cul-De-Sac, Curb & Gutters, Irregular Lot, Professional Landscaping, Sidewalks, Sprinkler System
Details
- Parcel number: S356100000003200
Construction
Type & style
- Home type: SingleFamily
- Property subtype: Single Family Residence, Residential
Materials
- Stone, Stucco
- Foundation: Slab
- Roof: Composition
Condition
- New Construction
- New construction: Yes
- Year built: 2025
Utilities & green energy
- Sewer: Public Sewer
- Water: Public
- Utilities for property: Cable Available
Green energy
- Energy efficient items: Thermostat
Community & HOA
Community
- Features: Curbs, Gated, Pool, Sidewalks, Street Lights
- Subdivision: Silverado Trail On Auburn Hill
HOA
- Has HOA: Yes
- HOA fee: $660 annually
- HOA name: STREAMLINE
Location
- Region: Mcallen
Financial & listing details
- Annual tax amount: $1,991
- Date on market: 6/26/2025
- Road surface type: Paved
Price history
| Date | Event | Price |
|---|---|---|
| 12/3/2025 | Sold | -- |
Source: Greater McAllen AOR #474580 Report a problem | ||
| 11/16/2025 | Pending sale | $569,000$184/sqft |
Source: Greater McAllen AOR #474580 Report a problem | ||
| 10/25/2025 | Price change | $569,000-3.4%$184/sqft |
Source: Greater McAllen AOR #474580 Report a problem | ||
| 6/26/2025 | Listed for sale | $589,000-1.8%$191/sqft |
Source: Greater McAllen AOR #474580 Report a problem | ||
| 6/17/2025 | Listing removed | $599,500$194/sqft |
Source: Greater McAllen AOR #465107 Report a problem | ||
| 5/8/2025 | Price change | $599,500-11.7%$194/sqft |
Source: Greater McAllen AOR #465107 Report a problem | ||
| 3/12/2025 | Listed for sale | $679,000$220/sqft |
Source: Greater McAllen AOR #465107 Report a problem | ||
Public tax history
Tax history is unavailable.
Neighborhood: 78504
Nearby homes
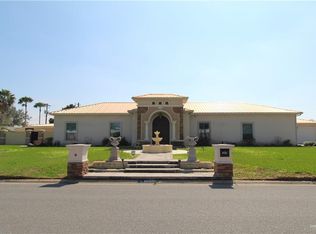
- $--5 bd6 ba5.1k sqft1409 Iris Ave, McAllen, TX 78501Sold
- $1,580,080-- bd-- ba978 sqftCorner 10th & Sprague, Mcallen, TX 78504Off Market
- $8,3923 bd1 ba728 sqft1501 W Highway 107, McAllen, TX 78504Off Market
- $279,2002 bd2 ba1.1k sqft117 E Campeche S, McAllen, TX 78504Off Market
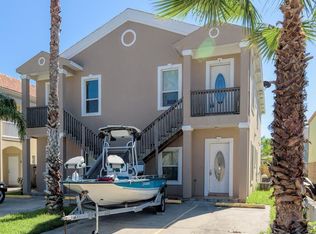
- $194,1003 bd2 ba1.7k sqft4720-7 Mile Rd, McAllen, TX 78504Off Market
- $671,7004 bd3 ba3k sqft4901 W Highway 107, Mcallen, TX 78504Off Market
- $499,8003 bd2 ba1.7k sqftE Six Mile Rd, Mcallen, TX 78504Off Market
- $782,2004 bd2 ba4.2k sqft4500 W Highway 107, McAllen, TX 78504Off Market
- $1,050,8004 bd3 ba3.8k sqft4725-6 Mile Rd, McAllen, TX 78504Off Market
Nearby schools
GreatSchools rating
- 9/10Dr Pablo Perez Elementary SchoolGrades: PK-5Distance: 0.8 mi
- 10/10Morris Middle SchoolGrades: 6-8Distance: 0.8 mi
- 6/10Rowe High SchoolGrades: 9-12Distance: 3.5 mi
Schools provided by the listing agent
- Elementary: Garza
- Middle: Sharyland North Junior
- High: Sharyland Pioneer H.S.
- District: Sharyland ISD
Source: Greater McAllen AOR. This data may not be complete. We recommend contacting the local school district to confirm school assignments for this home.
- Texas
- Hidalgo County
- McAllen
- 78504
- 8151 N 55th Ln
