This 4-bedroom, 2-bath ranch blends modern charm with timeless character, offering thoughtful updates alongside original details like exposed brick, wood beams, and rich wood accents. The main living area flows seamlessly into the eat-in kitchen, creating an open-concept layout ideal for everyday living and entertaining. Built-in storage, a wood-burning fireplace, and a large picture window add warmth and personality, while the kitchen features a stylish tile backsplash, butcher block countertops, and other details that bring a fresh, contemporary feel. The primary bedroom is a true retreat with exposed brick, a second wood-burning fireplace, dual closets, and direct access to the front patio. A bright sunroom with vaulted ceilings and more exposed brick offers a cozy flex space and opens to an upper deck overlooking the spacious backyard. From there, stairs lead down to a covered patio—perfect for outdoor dining or relaxing in privacy. A large hallway pantry conveniently supports the kitchen, while the main bath includes a farmhouse sink, open cabinetry, built-in storage, and floor-to-ceiling tile in the shower/tub combo. Three additional bedrooms, each with deep closets, complete the main level. The finished walk-out basement adds even more living space, including a generous living area with a dedicated laundry area, a storage nook, and a second full bath with a walk-in shower. A sliding barn door leads to a mudroom that connects to the attached one-car garage. Outside, the covered patio leads to a separate utility/storage room (15x15)—perfect for hobbies, a workshop, or extra space to stay organized. The private backyard offers plenty of room to gather, garden, or play, and even includes and firepit. This home offers the perfect blend of modern style and classic charm—inside and out. Don't miss this awesome home! Schedule a showing today!
Closed
$250,000
8151 Pheasant Ave NW, North Canton, OH 44720
4beds
2,398sqft
Single Family Residence
Built in 1964
0.51 Acres Lot
$285,800 Zestimate®
$104/sqft
$2,130 Estimated rent
Home value
$285,800
$269,000 - $303,000
$2,130/mo
Zestimate® history
Owner options
List your home for rent
$2,130/mo
Rent Zestimate®
Find your next renter with Zillow Rental Manager. Plus, with online applications, you can quickly screen prospective tenants – for free.
$2,130/mo
Rent Zestimate®
Refinance and save
$1,712/mo
Est. payment
Refinancing to a lower rate could help reduce your monthly payments and save thousands over the life of the loan.
$1,712/mo
Est. payment
Explore your selling options
Work with a Zillow partner agent
Leverage their expertise and Zillow's premium Showcase listings to get your home seen by more buyers.
Get startedList with your own agent
Get your home in front of millions of buyers by listing it on Zillow.
Learn how to do itSell it yourself
Take full control of how buyers see your home on Zillow by listing For Sale by Owner (FSBO).
List your homeWhat's special
Modern styleFarmhouse sinkOpen-concept layoutFinished walk-out basementClassic charmUpper deckLarge picture window
Zillow last checked:
Listing updated:
Listed by:
Megan Harder 330-289-3817 megan@workwithvandervaart.com,
Real of Ohio,
Laura Vandervaart 330-575-8446,
Real of Ohio
Bought with:
Emily Baraldi, 2020001403
Real of Ohio
Laura Vandervaart, 2024003964
Real of Ohio
Source: MLS Now,MLS#: 5135891 Originating MLS: Stark Trumbull Area REALTORS
Originating MLS: Stark Trumbull Area REALTORSFacts & features
Interior
Bedrooms & bathrooms
- Bedrooms: 4
- Bathrooms: 2
- Full bathrooms: 2
- Main level bathrooms: 1
- Main level bedrooms: 4
Bedroom
- Description: Flooring: Hardwood
- Level: First
- Dimensions: 14 x 10
Bedroom
- Description: Flooring: Carpet
- Level: First
- Dimensions: 16 x 14
Bedroom
- Description: Flooring: Hardwood
- Level: First
- Dimensions: 10 x 13
Bedroom
- Description: Flooring: Hardwood
- Level: First
- Dimensions: 13 x 10
Bathroom
- Description: Flooring: Concrete
- Level: Basement
- Dimensions: 5 x 8
Bathroom
- Description: Flooring: Linoleum
- Level: First
- Dimensions: 7 x 10
Eat in kitchen
- Description: Flooring: Luxury Vinyl Tile
- Level: First
- Dimensions: 18 x 23
Living room
- Description: Flooring: Luxury Vinyl Tile
- Level: First
- Dimensions: 18 x 14
Living room
- Description: Flooring: Luxury Vinyl Tile
- Level: Basement
- Dimensions: 20 x 14
Mud room
- Description: Flooring: Concrete
- Level: Basement
- Dimensions: 19 x 13
Other
- Description: Flooring: Concrete
- Level: Basement
- Dimensions: 15 x 18
Other
- Description: Flooring: Wood
- Level: First
- Dimensions: 21 x 3
Recreation
- Description: Flooring: Carpet
- Level: Basement
- Dimensions: 22 x 13
Sunroom
- Description: Flooring: Carpet
- Level: First
- Dimensions: 14 x 16
Utility room
- Description: Flooring: Concrete
- Level: Lower
- Dimensions: 15 x 15
Heating
- Forced Air, Gas
Cooling
- Central Air
Appliances
- Included: Dishwasher, Microwave, Range, Refrigerator
- Laundry: In Basement
Features
- Basement: Full,Partially Finished
- Number of fireplaces: 2
- Fireplace features: Living Room
Interior area
- Total structure area: 2,398
- Total interior livable area: 2,398 sqft
- Finished area above ground: 1,792
- Finished area below ground: 606
Property
Parking
- Total spaces: 1
- Parking features: Attached, Driveway, Garage, Gravel
- Attached garage spaces: 1
Features
- Levels: One
- Stories: 1
- Patio & porch: Deck, Patio, See Remarks
Lot
- Size: 0.51 Acres
Details
- Parcel number: 02001298
Construction
Type & style
- Home type: SingleFamily
- Architectural style: Ranch
- Property subtype: Single Family Residence
Materials
- Wood Siding
- Roof: Asphalt,Fiberglass
Condition
- Year built: 1964
Utilities & green energy
- Sewer: Septic Tank
- Water: Well
Community & HOA
Community
- Subdivision: Stonebridge Allotment 03
HOA
- Has HOA: No
Location
- Region: North Canton
Financial & listing details
- Price per square foot: $104/sqft
- Tax assessed value: $180,500
- Annual tax amount: $2,706
- Date on market: 7/1/2025
- Cumulative days on market: 32 days
- Listing terms: Cash,Conventional,FHA,VA Loan
Price history
| Date | Event | Price |
|---|---|---|
| 8/25/2025 | Sold | $250,000-7.1%$104/sqft |
Source:  MLS Now #5135891 Report a problem MLS Now #5135891 Report a problem | ||
| 8/2/2025 | Pending sale | $269,000$112/sqft |
Source: MLS Now #5135891 Report a problem | ||
| 7/10/2025 | Contingent | $269,000$112/sqft |
Source: MLS Now #5135891 Report a problem | ||
| 7/10/2025 | Pending sale | $269,000$112/sqft |
Source: MLS Now #5135891 Report a problem | ||
| 7/3/2025 | Price change | $269,000-5.6%$112/sqft |
Source: MLS Now #5135891 Report a problem | ||
| 7/1/2025 | Listed for sale | $285,000+161.5%$119/sqft |
Source: MLS Now #5135891 Report a problem | ||
| 8/13/2015 | Sold | $109,000+1.9%$45/sqft |
Source: MLS Now #3710665 Report a problem | ||
| 5/16/2015 | Listed for sale | $107,000+7%$45/sqft |
Source: Keller Williams - KW Chervenic Realty #3710665 Report a problem | ||
| 3/4/2014 | Sold | $100,000+26.6%$42/sqft |
Source: Public Record Report a problem | ||
| 7/20/2011 | Sold | $79,000$33/sqft |
Source: Public Record Report a problem | ||
Public tax history
| Year | Property taxes | Tax assessment |
|---|---|---|
| 2024 | $2,707 -1.4% | $63,180 +21.7% |
| 2023 | $2,745 +4.3% | $51,910 |
| 2022 | $2,633 -2.8% | $51,910 |
| 2021 | $2,709 +17.4% | $51,910 +24.6% |
| 2020 | $2,307 | $41,660 |
| 2019 | $2,307 | $41,660 |
| 2018 | $2,307 +6.5% | $41,660 +1% |
| 2017 | $2,167 -0.4% | $41,230 |
| 2016 | $2,175 -0.3% | $41,230 |
| 2015 | $2,183 | $41,230 +22.3% |
| 2014 | $2,183 +131.4% | $33,710 |
| 2013 | $943 | $33,710 |
| 2012 | -- | $33,710 -16.9% |
| 2011 | -- | $40,570 +1.8% |
| 2010 | -- | $39,840 |
| 2009 | $1,441 -12.6% | -- |
| 2008 | $1,648 -0.4% | -- |
| 2007 | $1,654 +8.3% | -- |
| 2005 | $1,527 -0.2% | -- |
| 2004 | $1,530 -0.3% | -- |
| 2003 | $1,534 +8.7% | -- |
| 2002 | $1,411 -0.2% | -- |
| 2001 | $1,414 +13.2% | -- |
| 2000 | $1,249 | -- |
Find assessor info on the county website
Neighborhood: 44720
Nearby homes
- $249,9993 bd1 ba1.7k sqft8171 Pheasant Ave NW, North Canton, OH 44720Sold

- $216,5003 bd1 ba1.2k sqft8121 Pheasant Ave NW, North Canton, OH 44720Off Market
- $332,3004 bd3 ba2.3k sqft8090 Pheasant Ave NW, North canton, OH 44720Off Market

- $246,9004 bd3 ba2k sqft8187 Pheasant Ave NW, North Canton, OH 44720Sold
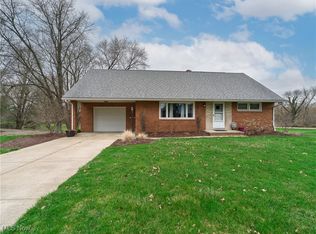
- $246,1003 bd2 ba1.4k sqft8105 Pheasant Ave NW, North Canton, OH 44720Off Market
- $248,4004 bd2 ba2k sqft8140 Pheasant Ave NW, Canton, OH 44720Off Market
- $26,6004 bd2 ba2k sqft8140 Pheasant Ave NW, North canton, OH 44720Off Market
- $329,1004 bd2 ba1.7k sqft1892 Strawberry St NW, North Canton, OH 44720Off Market
Nearby schools
GreatSchools rating
- 8/10Orchard Hill Intermediate SchoolGrades: 3-5Distance: 2.4 mi
- 8/10North Canton Middle SchoolGrades: 6-8Distance: 2.8 mi
- 9/10North Canton Hoover High SchoolGrades: 9-12Distance: 1.7 mi
Schools provided by the listing agent
- District: North Canton CSD - 7611
Source: MLS Now. This data may not be complete. We recommend contacting the local school district to confirm school assignments for this home.
Get a cash offer in 3 minutes
Find out how much your home could sell for in as little as 3 minutes with a no-obligation cash offer.
Estimated market value
$285,800
Get a cash offer in 3 minutes
Find out how much your home could sell for in as little as 3 minutes with a no-obligation cash offer.
Estimated market value
$285,800
- Ohio
- Stark County
- North Canton
- 44720
- 8151 Pheasant Ave NW
Nearby cities
Nearby zip codes
Other North Canton Topics
