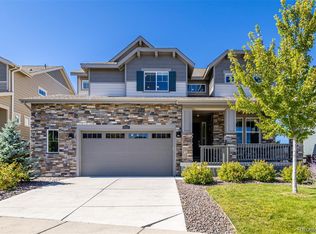
Tucked away on a quiet cul-de-sac in the highly sought-after Whispering Pines neighborhood, this stunning ranch-style home offers the perfect blend of modern comfort and mountain-inspired living, all within the award-winning Cherry Creek School District.
From the moment you arrive, the charming curb appeal will draw you in with professional landscaping and an inviting covered front porch. Step inside and discover a home that feels better than new, thoughtfully upgraded at every turn.
The chef’s kitchen is a showstopper, featuring a massive quartz island, upgraded GE appliances, and an effortless flow into the spacious great room with a cozy fireplace. Just off the main living space, the walk-out deck extends your entertaining options with sunshade and a gas hookup—perfect for weekend barbecues or quiet evenings under the stars.
This 4-bedroom, 3-bath beauty includes a luxurious primary suite with a brand-new Elfa closet system, mirrored in the downstairs guest suite (non-conforming 5th bedroom). A separate home office and striking designer details—like custom accent walls and a fresh, neutral palette—make this home both functional and stylish.
And then there’s the basement—an entertainer’s dream! Fully finished and designed for fun, it features a media center, a full bar with three taps, a billiards room, and even a magical playroom complete with built-in bunk beds (fully conforming bedroom, closet doors currently removed).
This truly one-of-a-kind property is move-in ready equipped with Tesla Solar and electrical car charger in the garage plus additional storage and a WHOLE HOUSE Steam humidifier! Minutes from shoppings, restaurants, E-470 and 30 mins to the airport!
Bonus: Buyer incentive available! Collective Mortgage will pay 1% of the loan amount toward closing costs or a rate buy-down. Contact Rachel Stevens at 585-612-2578 for details. *Buyers to assume solar lease.
Sold for $731,000
Zillow last checked:
Listing updated:
Bought with:
Jonathan Devries, 100107206
Thrive Real Estate Group
Source: REcolorado as distributed by MLS GRID,MLS#: 6031496
Price history
| Date | Event | Price |
|---|---|---|
| 10/24/2025 | Sold | $731,000+0.8%$227/sqft |
Source:  REcolorado as distributed by MLS GRID #6031496 Report a problem REcolorado as distributed by MLS GRID #6031496 Report a problem | ||
| 9/24/2025 | Pending sale | $725,000$225/sqft |
Source: REcolorado as distributed by MLS GRID #6031496 Report a problem | ||
| 8/29/2025 | Listed for sale | $725,000+5.8%$225/sqft |
Source: REcolorado as distributed by MLS GRID #6031496 Report a problem | ||
| 9/30/2021 | Sold | $685,000$213/sqft |
Source: Public Record Report a problem | ||
| 8/10/2021 | Pending sale | $685,000$213/sqft |
Source:  Berkshire Hathaway HomeServices #3885277 Report a problem Berkshire Hathaway HomeServices #3885277 Report a problem | ||
| 8/6/2021 | Listed for sale | $685,000+37.6%$213/sqft |
Source: Berkshire Hathaway HomeServices #3885277 Report a problem | ||
| 8/19/2020 | Sold | $497,750$155/sqft |
Source: Public Record Report a problem | ||


Get a cash offer in 3 minutes
Find out how much your home could sell for in as little as 3 minutes with a no-obligation cash offer.
Estimated market value
$706,800
