Welcome Home to The Highlands, where timeless design meets modern sophistication. Perfectly positioned on a quiet cul-de-sac in one of the area’s most coveted neighborhoods, this beautifully remodeled residence offers an exceptional blend of comfort, style, and privacy.
Inside, a light-filled, open-concept layout unfolds with effortless elegance. Expansive living spaces are complemented by curated finishes and thoughtful upgrades throughout, including custom interior window treatments with plantation shutters and ceiling fans throughout for year-round comfort. A warm and inviting fireplace anchors the main living area, adding both charm and ambiance.
At the heart of the home, the exquisitely remodeled kitchen impresses with an oversized island, abundant custom cabinetry, and seamless integration with the dining and living areas—designed for both elevated entertaining and everyday luxury.
The primary suite offers a private retreat, featuring a spacious walk-in closet and a luxurious en-suite bath complete with a jacuzzi soaking tub and a separate walk-in shower—creating a spa-like experience at home.
Step outside to your own private sanctuary. The serene backyard retreat features a hot tub, multiple refined seating areas, and direct access to the Lee Gulch Trail and surrounding open space—creating a rare connection to nature and an ideal setting for relaxation or sophisticated gatherings.
Every detail has been thoughtfully considered, offering a truly turnkey experience. Ideally located near premier parks, upscale shopping and dining, and top-rated schools, with convenient access to major commuter routes, this home delivers an unparalleled lifestyle in a highly desirable setting.
An exceptional opportunity to own a distinguished home in The Highlands.
Professional photography to be uploaded on Saturday
Sold for $750,000
$750,000
8151 S Marion Court, Centennial, CO 80122
4beds
2,582sqft
Single Family Residence
Built in 1981
10,324 Square Feet Lot
$746,300 Zestimate®
$290/sqft
$3,707 Estimated rent
Home value
$746,300
$702,000 - $799,000
$3,707/mo
Zestimate® history
Owner options
List your home for rent
$3,707/mo
Rent Zestimate®
Find your next renter with Zillow Rental Manager. Plus, with online applications, you can quickly screen prospective tenants – for free.
$3,707/mo
Rent Zestimate®
Refinance and save
$4,440/mo
Est. payment
Refinancing to a lower rate could help reduce your monthly payments and save thousands over the life of the loan.
$4,440/mo
Est. payment
Explore your selling options
Work with a Zillow partner agent
Leverage their expertise and Zillow's premium Showcase listings to get your home seen by more buyers.
Get startedList with your own agent
Get your home in front of millions of buyers by listing it on Zillow.
Learn how to do itSell it yourself
Take full control of how buyers see your home on Zillow by listing For Sale by Owner (FSBO).
List your homeWhat's special
Zillow last checked:
Listing updated:
Listed by:
Sue Kenner 303-929-1418 SUEKENNER@KW.COM,
Keller Williams DTC
Bought with:
Matthew Prowant, 40007172
Prowant and Company
Source: REcolorado as distributed by MLS GRID,MLS#: 1741256
Facts & features
Interior
Bedrooms & bathrooms
- Bedrooms: 4
- Bathrooms: 3
- Full bathrooms: 2
- 1/2 bathrooms: 1
- Main level bathrooms: 1
Bedroom
- Description: The Primary Bedroom Is A Peaceful Retreat, Offering Generous Space, Natural Light, And A Relaxing Ambiance. It’s Well-Suited For A Full Bedroom Set And Additional Seating Or Workspace If Desired.
- Features: Primary Suite
- Level: Upper
- Area: 271.44 Square Feet
- Dimensions: 11.6 x 23.4
Bedroom
- Description: Additional Bedroom Are Versatile And Well-Sized, Perfect For Family Members, Guests, Or Home Office Use. Each Room Offers Flexibility To Suit A Variety Of Needs.
- Level: Upper
- Area: 150.08 Square Feet
- Dimensions: 13.4 x 11.2
Bedroom
- Description: Additional Bedroom Are Versatile And Well-Sized, Perfect For Family Members, Guests, Or Home Office Use. Each Room Offers Flexibility To Suit A Variety Of Needs.
- Level: Upper
- Area: 111 Square Feet
- Dimensions: 10 x 11.1
Bedroom
- Description: Non Conforming, No Egress, Murphy Bed Included
- Level: Basement
- Area: 87.19 Square Feet
- Dimensions: 12.11 x 7.2
Bathroom
- Level: Main
- Area: 12.03 Square Feet
- Dimensions: 2.11 x 5.7
Bathroom
- Description: Designed For Comfort And Convenience, The Primary Bathroom Includes Essential Fixtures And A Layout That Supports Both Functionality And Privacy.
- Features: En Suite Bathroom, Primary Suite
- Level: Upper
- Area: 99.45 Square Feet
- Dimensions: 11.7 x 8.5
Bathroom
- Description: The Secondary Bathroom Is Centrally Located And Thoughtfully Designed To Serve Both Residents And Guests With Ease.
- Level: Upper
- Area: 29.18 Square Feet
- Dimensions: 4.11 x 7.1
Dining room
- Description: Adjacent To The Kitchen, The Dining Area Provides A Comfortable Setting For Meals And Conversation. Its Convenient Layout Makes It Ideal For Both Casual Dining And More Formal Occasions. Fits A Large 8 Foot Table
- Level: Upper
- Area: 146.88 Square Feet
- Dimensions: 15.3 x 9.6
Family room
- Description: A Flexible Living Space That Can Be Used As A Family Room, Media Area, Playroom, Or Home Office. Its Adaptability Makes It A Valuable Extension Of The Home’s Living Area. Convenient Wet Bar With Bar Fridge.
- Level: Main
- Area: 304.2 Square Feet
- Dimensions: 13 x 23.4
Family room
- Description: A Flexible Living Space That Can Be Used As A Family Room, Media Area, Playroom, Or Home Office
- Level: Basement
- Area: 259.29 Square Feet
- Dimensions: 12.9 x 20.1
Kitchen
- Description: The Kitchen Is Designed With Both Functionality And Style In Mind, Featuring Ample Counter Space, Modern Appliances, And Plenty Of Cabinetry For Storage. Whether Preparing Everyday Meals Or Hosting Gatherings, This Space Serves As The Heart Of The Home
- Level: Upper
- Area: 242.06 Square Feet
- Dimensions: 13.3 x 18.2
Laundry
- Description: A Dedicated Laundry Space Adds Convenience, With Room For Appliances And Additional Storage To Keep Household Tasks Organized.
- Level: Main
- Area: 46.08 Square Feet
- Dimensions: 6.4 x 7.2
Living room
- Description: The Living Room Offers A Bright And Inviting Atmosphere, Perfect For Both Relaxing And Entertaining. Large Windows Allow Natural Light To Fill The Space, While The Open Layout Creates An Easy Flow To Adjacent Areas.
- Level: Main
- Area: 211.77 Square Feet
- Dimensions: 11.7 x 18.1
Utility room
- Description: Huge Crawl Space For Extra Storage. Furnace And Hot Water Heater Located In The Crawl Space.
- Level: Basement
Heating
- Forced Air, Natural Gas
Cooling
- Central Air
Appliances
- Included: Bar Fridge, Dishwasher, Disposal, Dryer, Electric Water Heater, Microwave, Range, Range Hood, Refrigerator, Washer
- Laundry: In Unit
Features
- Ceiling Fan(s), Entrance Foyer, Five Piece Bath, Granite Counters, High Ceilings, Kitchen Island, Open Floorplan, Primary Suite, Walk-In Closet(s), Wet Bar
- Flooring: Carpet, Laminate, Tile, Wood
- Windows: Window Coverings
- Basement: Crawl Space,Finished,Partial
- Number of fireplaces: 2
- Fireplace features: Basement, Electric, Family Room
Interior area
- Total structure area: 2,582
- Total interior livable area: 2,582 sqft
- Finished area above ground: 2,190
- Finished area below ground: 392
Property
Parking
- Total spaces: 4
- Parking features: Oversized, Storage
- Attached garage spaces: 2
- Details: RV Spaces: 2
Features
- Levels: Multi/Split
- Patio & porch: Covered, Deck, Patio
- Exterior features: Dog Run, Fire Pit, Lighting, Private Yard
- Has spa: Yes
- Spa features: Spa/Hot Tub, Heated
- Fencing: Full
Lot
- Size: 10,324 Square Feet
- Features: Greenbelt, Landscaped, Level, Open Space, Sprinklers In Front, Sprinklers In Rear
Details
- Parcel number: 032234091
- Special conditions: Standard
Construction
Type & style
- Home type: SingleFamily
- Architectural style: Traditional
- Property subtype: Single Family Residence
Materials
- Brick, Frame, Wood Siding
- Roof: Composition
Condition
- Updated/Remodeled
- Year built: 1981
Utilities & green energy
- Sewer: Public Sewer
- Water: Public
Community & HOA
Community
- Security: Carbon Monoxide Detector(s), Smoke Detector(s)
- Subdivision: The Highlands
HOA
- Has HOA: No
Location
- Region: Centennial
Financial & listing details
- Price per square foot: $290/sqft
- Tax assessed value: $747,900
- Annual tax amount: $5,898
- Date on market: 4/12/2026
- Listing terms: Cash,Conventional,FHA,VA Loan
- Exclusions: Seller's Personal Property. Electric Fireplace In Primary Bedroom.
- Ownership: Individual
Price history
| Date | Event | Price |
|---|---|---|
| 6/4/2026 | Sold | $750,000+0%$290/sqft |
Source:  REcolorado as distributed by MLS GRID #1741256 Report a problem REcolorado as distributed by MLS GRID #1741256 Report a problem | ||
| 4/21/2026 | Pending sale | $749,900$290/sqft |
Source: REcolorado as distributed by MLS GRID #1741256 Report a problem | ||
| 4/10/2026 | Listed for sale | $749,900+89.8%$290/sqft |
Source: REcolorado as distributed by MLS GRID #1741256 Report a problem | ||
| 8/1/2016 | Sold | $395,000-1.1%$153/sqft |
Source: Public Record Report a problem | ||
| 5/27/2016 | Listed for sale | $399,500+63.1%$155/sqft |
Source: RE/MAX PROFESSIONALS #3933173 Report a problem | ||
| 10/29/2007 | Sold | $244,900-12.5%$95/sqft |
Source: Public Record Report a problem | ||
| 5/30/2003 | Sold | $280,000$108/sqft |
Source: Public Record Report a problem | ||
Public tax history
| Year | Property taxes | Tax assessment |
|---|---|---|
| 2025 | $5,322 +6.6% | $46,743 -0.2% |
| 2024 | $4,992 +9.3% | $46,826 -8.2% |
| 2023 | $4,568 +0.1% | $51,001 +26.3% |
| 2022 | $4,565 | $40,380 -2.8% |
| 2021 | -- | $41,541 +18.9% |
| 2020 | $3,855 +32.1% | $34,927 |
| 2019 | $2,918 | $34,927 +24.7% |
| 2018 | $2,918 +8.4% | $28,001 |
| 2017 | $2,693 | $28,001 +4.9% |
| 2016 | -- | $26,698 |
| 2015 | -- | $26,698 +24.6% |
| 2014 | $2,662 | $21,420 +9% |
| 2013 | -- | $19,650 |
| 2012 | -- | $19,650 |
| 2011 | $2,246 +10.9% | $19,650 -12.4% |
| 2010 | $2,025 -7.6% | $22,430 |
| 2009 | $2,191 | $22,430 -7.2% |
| 2008 | -- | $24,182 |
| 2007 | -- | $24,182 +6.1% |
| 2006 | -- | $22,790 |
| 2005 | -- | $22,790 +8.1% |
| 2002 | $1,658 +10.1% | $21,080 +19.2% |
| 2001 | $1,506 | $17,690 |
Find assessor info on the county website
Neighborhood: 80122
Nearby homes
- $646,6004 bd2 ba1.9k sqft8161 S Marion Ct, Centennial, CO 80122Off Market

- $699,4004 bd3 ba2.3k sqft8141 S Marion Ct, Centennial, CO 80122Off Market
- $678,3004 bd3 ba2.1k sqft8171 S Marion Ct, Centennial, CO 80122Off Market
- $675,4004 bd3 ba2.1k sqft8131 S Marion Ct, Centennial, CO 80122Off Market
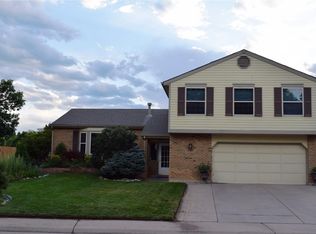
- $616,1003 bd3 ba1.9k sqft8132 S Marion Ct, Centennial, CO 80122Off Market
- $732,7004 bd3 ba2.9k sqft8162 S Marion Ct, Centennial, CO 80122Off Market
- $628,9004 bd2 ba2.1k sqft8121 S Marion Ct, Centennial, CO 80122Off Market
- $614,4004 bd3 ba2k sqft8172 S Marion Ct, Centennial, CO 80122Off Market
Nearby schools
GreatSchools rating
- 7/10Hopkins Elementary SchoolGrades: PK-5Distance: 1.4 mi
- 7/10John Wesley Powell Middle SchoolGrades: 6-8Distance: 0.4 mi
- 9/10Heritage High SchoolGrades: 9-12Distance: 2.1 mi
Schools provided by the listing agent
- Elementary: Sandburg
- Middle: Powell
- High: Heritage
- District: Littleton 6
Source: REcolorado as distributed by MLS GRID. This data may not be complete. We recommend contacting the local school district to confirm school assignments for this home.
Get a cash offer in 3 minutes
Find out how much your home could sell for in as little as 3 minutes with a no-obligation cash offer.
Estimated market value
$746,300
Get a cash offer in 3 minutes
Find out how much your home could sell for in as little as 3 minutes with a no-obligation cash offer.
Estimated market value
$746,300
- Colorado
- Arapahoe County
- Centennial
- 80122
- 8151 S Marion Court
Nearby cities
Nearby zip codes
Other Centennial Topics
