Beautiful, Private End Unit Villa with Lake Views in Lakeridge Falls – One of a Kind 55+ Gated Community! Privacy abounds with this being an end unit with unobstructed direct water views of the large pond. Nestled in the highly sought-after Lakeridge Falls, a premier 55+ gated community, this beautifully upgraded villa offers the perfect blend of comfort, privacy, and convenience. Set amidst meticulously maintained grounds, this villa is just minutes away from shopping, dining, entertainment, and world-renowned beaches,providing an ideal setting for both full-time and part-time residents seeking tranquility and an active lifestyle. As you approach this stunning villa,you’ll be greeted by lush landscaping, creating a welcoming first impression. Upon entering, you’ll immediately notice the thoughtfully planned upgrades throughout the home that enhance both its style and functionality. Relax and unwind while taking in captivating views of the serene lake from the great room, dining room, master bedroom, bedroom 3, and the covered and extended screened lanai offering the perfect retreat from the hustle and bustle of everyday life. The great room seamlessly flows into the kitchen, dining room, and bedroom 3, creating an open, airy feel. The kitchen is designed to impress, whether you're hosting friends or enjoying a quiet meal. It boasts upgraded white cabinets, corian countertops, and newer appliances. The breakfast area inside kitchen adds additional space for casual dining. The well apportioned master suite serves as a private retreat with a walk-in closet, and an ensuite bath with dual sinks, walk-in shower, and soaker tub. The guest bedrooms provides ample space for your guests. Bedroom 3 is versatile enough to function as a den if you don't need a 3rd bedroom to suit your lifestyle needs. The covered lanai with privacy wall and extended screen lanai offers the perfect spot to enjoy scenic lake views. The court load two-car garage with built-in cabinets gives you the extra storage you need. The home has been thoughtfully designed to maximize both comfort and convenience. Lakeridge Falls Community Features: This vibrant, active 55+ community offers a range of amenities that enhance your lifestyle. Enjoy 24-hourgated security, a large community pool, a remodeled clubhouse with a fitness center, and a variety of social and recreational activities hosted by the community’s social committee. The separate community building features a library, billiards room, and more. Walkable sidewalks throughout the community encourage an active lifestyle, making it easy to meet neighbors and enjoy the many amenities offered.
Sold for $405,000
$405,000
8151 VICTORIA FALLS CIRCLE, SARASOTA, FL 34243
3beds
1,651sqft
Villa
Built in 2003
5,349 Square Feet Lot
$404,900 Zestimate®
$245/sqft
$2,725 Estimated rent
Home value
$404,900
$373,000 - $437,000
$2,725/mo
Zestimate® history
Owner options
List your home for rent
$2,725/mo
Rent Zestimate®
Find your next renter with Zillow Rental Manager. Plus, with online applications, you can quickly screen prospective tenants – for free.
$2,725/mo
Rent Zestimate®
Refinance and save
$3,097/mo
Est. payment
Refinancing to a lower rate could help reduce your monthly payments and save thousands over the life of the loan.
$3,097/mo
Est. payment
Explore your selling options
Work with a Zillow partner agent
Leverage their expertise and Zillow's premium Showcase listings to get your home seen by more buyers.
Get startedList with your own agent
Get your home in front of millions of buyers by listing it on Zillow.
Learn how to do itSell it yourself
Take full control of how buyers see your home on Zillow by listing For Sale by Owner (FSBO).
List your homeWhat's special
Extended screen lanaiCourt load two-car garageNewer appliancesCorian countertopsEnsuite bathOpen airy feelPrivacy wall
Zillow last checked:
Listing updated:
Listed by:
Matt Cannon LLC 941-228-2030,
COLDWELL BANKER REALTY 941-366-8070,
Jenny Cannon LLC 941-961-3557,
COLDWELL BANKER REALTY
Bought with:
Jennifer Anderson, 3451368
WAGNER REALTY
Source: Stellar MLS,MLS#: A4671500 Originating MLS: Sarasota - Manatee
Originating MLS: Sarasota - Manatee
Facts & features
Interior
Bedrooms & bathrooms
- Bedrooms: 3
- Bathrooms: 2
- Full bathrooms: 2
Rooms
- Room types: Breakfast Room Separate, Den/Library/Office, Great Room, Utility Room
Primary bedroom
- Features: Ceiling Fan(s), Walk-In Closet(s)
- Level: First
- Area: 204 Square Feet
- Dimensions: 17x12
Bedroom 2
- Features: Ceiling Fan(s), Built-in Closet
- Level: First
- Area: 132 Square Feet
- Dimensions: 11x12
Bathroom 3
- Features: Ceiling Fan(s), No Closet
- Level: First
- Area: 110 Square Feet
- Dimensions: 10x11
Balcony porch lanai
- Features: Ceiling Fan(s)
- Level: First
- Area: 242 Square Feet
- Dimensions: 11x22
Dining room
- Level: First
- Area: 150 Square Feet
- Dimensions: 10x15
Great room
- Features: Ceiling Fan(s)
- Level: First
- Area: 240 Square Feet
- Dimensions: 15x16
Kitchen
- Features: Pantry
- Level: First
- Area: 243 Square Feet
- Dimensions: 13.5x18
Heating
- Central
Cooling
- Central Air
Appliances
- Included: Dishwasher, Disposal, Gas Water Heater, Microwave, Range, Refrigerator
- Laundry: Inside, Laundry Room
Features
- Ceiling Fan(s), Eating Space In Kitchen, Open Floorplan, Solid Surface Counters
- Flooring: Carpet, Ceramic Tile
- Doors: Sliding Doors
- Windows: Window Treatments
- Has fireplace: No
- Common walls with other units/homes: End Unit
Interior area
- Total structure area: 2,281
- Total interior livable area: 1,651 sqft
Property
Parking
- Total spaces: 2
- Parking features: Driveway, Garage Door Opener
- Attached garage spaces: 2
- Has uncovered spaces: Yes
Features
- Levels: One
- Stories: 1
- Patio & porch: Covered, Screened
- Exterior features: Irrigation System, Sidewalk
- Has view: Yes
- View description: Water, Pond
- Has water view: Yes
- Water view: Water,Pond
Lot
- Size: 5,349 Square Feet
- Features: In County, Landscaped
- Residential vegetation: Mature Landscaping, Trees/Landscaped
Details
- Parcel number: 2042718209
- Zoning: PDMU
- Special conditions: None
Construction
Type & style
- Home type: SingleFamily
- Architectural style: Ranch
- Property subtype: Villa
Materials
- Block, Stucco
- Foundation: Slab
- Roof: Tile
Condition
- New construction: No
- Year built: 2003
Utilities & green energy
- Sewer: Public Sewer
- Water: Public
- Utilities for property: Electricity Connected, Natural Gas Connected, Public, Sewer Connected, Water Connected
Community & HOA
Community
- Features: Buyer Approval Required, Clubhouse, Deed Restrictions, Fitness Center, Gated Community - Guard, Golf Carts OK, Pool, Sidewalks
- Pet fee: $0 monthly
- Senior community: Yes
- Subdivision: LAKERIDGE FALLS PH 1A
HOA
- Has HOA: Yes
- Amenities included: Clubhouse, Fitness Center, Gated, Pool, Recreation Facilities, Security
- Services included: 24-Hour Guard, Community Pool, Reserve Fund, Maintenance Grounds, Manager, Private Road, Recreational Facilities, Security
- HOA fee: $374 monthly
- HOA name: Lakeridge Falls/Oded Neeman
Location
- Region: Sarasota
Financial & listing details
- Price per square foot: $245/sqft
- Tax assessed value: $387,113
- Annual tax amount: $5,988
- Date on market: 11/9/2025
- Cumulative days on market: 41 days
- Listing terms: Cash,Conventional
- Ownership: Fee Simple
- Total actual rent: 0
- Electric utility on property: Yes
- Road surface type: Paved, Asphalt
Price history
| Date | Event | Price |
|---|---|---|
| 1/22/2026 | Sold | $405,000-2.4%$245/sqft |
Source:  Stellar MLS #A4671500 Report a problem Stellar MLS #A4671500 Report a problem | ||
| 12/21/2025 | Pending sale | $415,000$251/sqft |
Source: Stellar MLS #A4671500 Report a problem | ||
| 12/8/2025 | Price change | $415,000-5.5%$251/sqft |
Source: Stellar MLS #A4671500 Report a problem | ||
| 11/10/2025 | Listed for sale | $439,000+12%$266/sqft |
Source: Stellar MLS #A4671500 Report a problem | ||
| 9/3/2021 | Sold | $392,000+3.4%$237/sqft |
Source: Public Record Report a problem | ||
| 7/19/2021 | Pending sale | $379,000$230/sqft |
Source:  Michael Saunders & Company #A4507025 Report a problem Michael Saunders & Company #A4507025 Report a problem | ||
| 7/16/2021 | Listed for sale | $379,000+40.4%$230/sqft |
Source: Michael Saunders & Company #A4507025 Report a problem | ||
| 4/15/2019 | Sold | $270,000-3.2%$164/sqft |
Source: Public Record Report a problem | ||
| 2/16/2019 | Listed for sale | $279,000$169/sqft |
Source: BRIGHT REALTY #A4425780 Report a problem | ||
| 2/16/2019 | Pending sale | $279,000$169/sqft |
Source: BRIGHT REALTY #A4425780 Report a problem | ||
| 1/29/2019 | Listed for sale | $279,000+21%$169/sqft |
Source: BRIGHT REALTY #A4425780 Report a problem | ||
| 9/22/2003 | Sold | $230,500$140/sqft |
Source: Public Record Report a problem | ||
Public tax history
| Year | Property taxes | Tax assessment |
|---|---|---|
| 2025 | $5,930 -1% | $387,113 -1% |
| 2024 | $5,988 +2.6% | $390,983 +8.5% |
| 2023 | $5,837 +12.7% | $360,407 +10% |
| 2022 | $5,179 +63.4% | $327,643 +44.1% |
| 2021 | $3,169 +1.2% | $227,336 +1.4% |
| 2020 | $3,131 +20.1% | $224,197 +17.8% |
| 2019 | $2,607 | $190,241 +1.9% |
| 2018 | $2,607 +1.3% | $186,694 +2.1% |
| 2017 | $2,573 +7.3% | $182,854 +2.1% |
| 2016 | $2,397 | $179,093 +0.7% |
| 2015 | $2,397 | $177,848 +0.8% |
| 2014 | $2,397 +1.5% | $176,437 +1.5% |
| 2013 | $2,361 +236004% | $173,830 +1.7% |
| 2012 | $1 | $170,924 -5.6% |
| 2011 | $1 | $181,083 -5.8% |
| 2010 | -- | $192,251 -8.2% |
| 2009 | $2,932 -10.5% | $209,416 -6.1% |
| 2008 | $3,275 +4.7% | $222,912 +3% |
| 2007 | $3,128 -4.4% | $216,419 +2.5% |
| 2006 | $3,273 +1.5% | $211,140 +3% |
| 2005 | $3,226 +2% | $204,990 +3% |
| 2004 | $3,163 +265.6% | $199,019 +325.3% |
| 2003 | $865 +8.2% | $46,800 +4% |
| 2002 | $800 | $45,000 |
Find assessor info on the county website
Neighborhood: 34243
Nearby homes
- $378,5002 bd2 ba1.6k sqft8147 Victoria Falls Cir, Sarasota, FL 34243Off Market
- $388,0002 bd2 ba1.5k sqft8155 Victoria Falls Cir, Sarasota, FL 34243Off Market
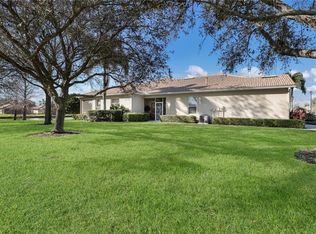
- $378,4002 bd2 ba1.6k sqft8143 Victoria Falls Cir, Sarasota, FL 34243Off Market
- $377,3002 bd2 ba1.6k sqft8139 Victoria Falls Cir, Sarasota, FL 34243Off Market
- $402,8002 bd2 ba1.6k sqft8150 Victoria Falls Cir, Sarasota, FL 34243Off Market
- $507,7002 bd2 ba2.1k sqft8154 Victoria Falls Cir, Sarasota, FL 34243Off Market
- $394,7002 bd2 ba1.6k sqft8146 Victoria Falls Cir, Sarasota, FL 34243Off Market
- $383,9002 bd2 ba1.6k sqft8135 Victoria Falls Cir, Sarasota, FL 34243Off Market
Nearby schools
GreatSchools rating
- 7/10Kinnan Elementary SchoolGrades: PK-5Distance: 1 mi
- 4/10Braden River Middle SchoolGrades: 6-8Distance: 5.1 mi
- 3/10Southeast High SchoolGrades: 8-12Distance: 5.7 mi
Get a cash offer in 3 minutes
Find out how much your home could sell for in as little as 3 minutes with a no-obligation cash offer.
Estimated market value
$404,900
Get a cash offer in 3 minutes
Find out how much your home could sell for in as little as 3 minutes with a no-obligation cash offer.
Estimated market value
$404,900
- Florida
- Manatee County
- Sarasota
- 34243
- 8151 VICTORIA FALLS CIRCLE
Nearby cities
Nearby neighborhoods
Nearby zip codes
Other Sarasota Topics
