Skip main navigation
Sold for $350,000
  • $350,000

    8151 W CLARENDON Avenue, Phoenix, AZ 85033

    5beds
    1,487sqft
    Single Family Residence
    Built in 1961
    6,003 Square Feet Lot
    $350,400 Zestimate®
    $235/sqft
    $2,122 Estimated rent

    Home value

    $350,400

    $333,000 - $368,000

    $2,122/mo

    Zestimate® history
    Loading
    Loading...

    Owner options

    List your home for rent

    $2,122/mo

    Rent Zestimate®

    Find your next renter with Zillow Rental Manager. Plus, with online applications, you can quickly screen prospective tenants – for free.

    Learn more

    $2,122/mo

    Rent Zestimate®

    Refinance and save

    $2,020/mo

    Est. payment

    Refinancing to a lower rate could help reduce your monthly payments and save thousands over the life of the loan.

    See today's rates

    $2,020/mo

    Est. payment

    Explore your selling options

    Work with a Zillow partner agent

    Leverage their expertise and Zillow's premium Showcase listings to get your home seen by more buyers.

    Get started

    List with your own agent

    Get your home in front of millions of buyers by listing it on Zillow.

    Learn how to do it

    Sell it yourself

    Take full control of how buyers see your home on Zillow by listing For Sale by Owner (FSBO).

    List your home

    What's special

    Covered patioEat-in kitchenTrack lightingMature treeNeutral paintMosaic tile backsplashAmple white cabinetry
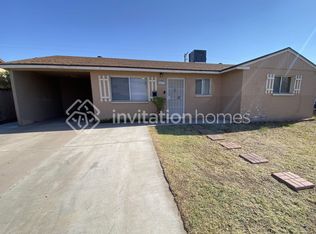
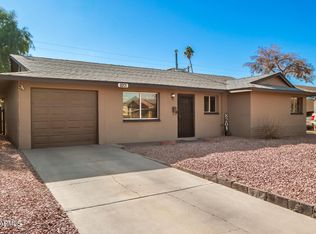
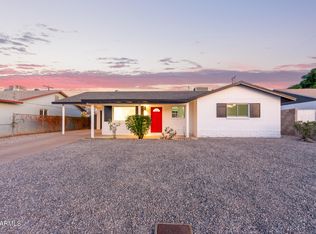
    Discover the charm of this fantastic 5-bed, 2-bath home in a great Phoenix location! Starting with a hardscape front yard, providing plenty of space for parking. Be greeted by a formal living room, perfect for receiving guests! Neutral paint creates an inviting vibe, complemented by tile & woodlook flooring in all the right places. The eat-in kitchen boasts built-in appliances, track lighting, ample white cabinetry, mosaic tile backsplash, and a peninsula w/breakfast bar. Its French doors merge the inside/outside activities! Enter the main bedroom to find a wide closet & a private bathroom for added comfort. Split 5th bedroom can be an office. Moving outdoors, tranquility awaits in the back! A covered patio, mature tree, & natural grass complete the picture. Don't miss this opportun

    Zillow last checked:

    Listing updated:

    Listed by:

    Marco Zazueta 602-565-7624,

    West USA Realty

    Bought with:

    Jesus Stuppi, SA714785000

    eXp Realty

    Source: ARMLS,MLS#: 6979133MLS Logo

    Facts & features

    Interior

    Bedrooms & bathrooms
    • Bedrooms: 5
    • Bathrooms: 2
    • Full bathrooms: 2
    Primary bedroom
    • Level: First
    Bedroom 2
    • Level: First
    Bedroom 3
    • Level: First
    Bedroom 4
    • Level: First
    Bedroom 5
    • Level: First
    Dining room
    • Level: First
    Kitchen
    • Level: First
    Living room
    • Level: First
    Other
    • Level: First
    Heating
    • Heat Pump, Electric
    Cooling
    • Central Air, Ceiling Fan(s), Programmable Thmstat
    Appliances
    • Included: Refrigerator, Disposal, Electric Range, Electric Oven
    • Laundry: Inside, Gas Dryer Hookup
    Features
    • High Speed Internet, Granite Counters, Eat-in Kitchen, Breakfast Bar, 9+ Flat Ceilings, No Interior Steps, Kitchen Island, Full Bth Master Bdrm
    • Flooring: Laminate, Tile
    • Windows: Low Emissivity Windows, Double Pane Windows
    • Has basement: No
    • Has fireplace: No
    Interior area
    • Total structure area: 1,487
    • Total interior livable area: 1,487 sqft

    Property

    Parking
    • Total spaces: 6
    • Parking features: Open
    • Uncovered spaces: 6
    Features
    • Stories: 1
    • Patio & porch: Covered, Patio
    • Spa features: None
    • Fencing: Perimeter,Block
    Lot
    • Size: 6,003 sqft
    • Features: North/South Exposure, Sprinklers In Rear, Grass Back, Auto Timer H2O Back
    Details
    • Parcel number: 10268122
    • Lease amount: $0

    Construction

    Type & style
    • Home type: SingleFamily
    • Architectural style: Ranch
    • Property subtype: Single Family Residence
    Materials
    • Wood Siding, Painted, Block
    • Foundation: Slab
    • Roof: Composition
    Condition
    • Year built: 1961
    Details
    • Builder name: John F. Long

    Utilities & green energy

    • Sewer: Public Sewer
    • Water: City Water
    • Utilities for property: Phone Available

    Community & neighborhood

    Community
    • Community features: Near Bus Stop
    Location
    • Region: Phoenix
    • Subdivision: MARYVALE TERRACE 29 LOTS 212-352 TR A

    Other

    Other facts
    • Listing terms: Cash,FannieMae (HomePath),Conventional,FHA,VA Loan
    • Ownership: Fee Simple
    • Road surface type: Paved, Asphalt

    Price history

    DateEventPrice
    5/1/2026Sold$350,000+59.1%$235/sqft
    Source: ARMLS #6979133 Report a problem
    4/30/2020Sold$220,000+25%$148/sqft
    Source: ARMLS #6027605 Report a problem
    11/21/2019Sold$176,000+2.9%$118/sqft
    Source: Public Record Report a problem
    6/26/2019Sold$171,000+31.5%$115/sqft
    Source: Public Record Report a problem
    1/30/2018Sold$130,000$87/sqft
    Source: Public Record Report a problem
    8/8/2017Sold$130,000+10.3%$87/sqft
    Source: Public Record Report a problem
    7/9/2004Sold$117,900+6.8%$79/sqft
    Source: Public Record Report a problem
    1/7/2004Sold$110,345+22.7%$74/sqft
    Source: Public Record Report a problem
    5/30/2000Sold$89,900$60/sqft
    Source: Public Record Report a problem

    Public tax history

    YearProperty taxesTax assessment
    2025$916 +2.8%$25,450 -7.2%
    2024$891 -2.2%$27,410 +471.6%
    2023$911 +5%$4,795 -70.7%
    2022$868 +4.2%$16,370 +10.4%
    2021$832 +4.5%$14,830 +9.4%
    2020$796 +5%$13,550 +16.3%
    2019$758 $11,650 +12.6%
    2018$758 +4.9%$10,350 +24.5%
    2017$723 +13.5%$8,310 +15.9%
    2016$637 -0.5%$7,170 +23%
    2015$640 $5,830 +55.5%
    2014-- $3,750 +33.5%
    2013-- $2,810 -4.7%
    2012-- $2,950 -5.1%
    2011-- $3,110 -42.6%
    2010-- $5,420 -59.2%
    2009-- $13,300 -12.2%
    2008-- $15,150 +26.8%
    2007-- $11,950 +43.1%
    2006-- $8,350
    2005-- $8,350 +15.2%
    2004-- $7,250
    2003-- $7,250 +30.6%
    2002-- $5,550

    Find assessor info on the county website

    Neighborhood: Maryvale

    Nearby schools

    GreatSchools rating
    Schools provided by the listing agent
    • Elementary: Starlight Park College Preparatory and Community School
    • Middle: Estrella Middle School
    • High: Trevor Browne High School
    • District: Cartwright Elementary District

    Source: ARMLS. This data may not be complete. We recommend contacting the local school district to confirm school assignments for this home.

    Get a cash offer in 3 minutes
    Find out how much your home could sell for in as little as 3 minutes with a no-obligation cash offer.
    Estimated market value
    $350,400
    Get a cash offer in 3 minutes
    Find out how much your home could sell for in as little as 3 minutes with a no-obligation cash offer.
    Estimated market value
    $350,400