The Cutest Cottage Ever! Perched among the treetops on a rare double lot in Mirable Heights, this sweet cottage is full of character and timeless appeal. Originally built in 1932, the home has been lovingly maintained and thoughtfully updated while preserving its original charm. Warm pine floors, walls, and ceilings create a cozy great room that opens through sliding glass doors to a private garden, patio, and deck,perfect for enjoying the peaceful surroundings. The kitchen has been beautifully handcrafted by the owner, a master craftsman, featuring custom ash and bamboo cabinetry, generous storage, and ample workspace. Countertop seating beneath dual-pane wood windows offers serene treetop views, making it an inviting place to cook, dine, or simply relax. The light-filled bedroom provides a tranquil retreat, while the charming bathroom features a classic clawfoot tub and a window overlooking the private backyard patio.
Closed
$567,500
8152 - 8168 Grape Avenue, Forestville, CA 95436
1beds
735sqft
Single Family Residence
Built in 1932
3,959 Square Feet Lot
$561,300 Zestimate®
$772/sqft
$2,002 Estimated rent
Home value
$561,300
$533,000 - $589,000
$2,002/mo
Zestimate® history
Owner options
List your home for rent
$2,002/mo
Rent Zestimate®
Find your next renter with Zillow Rental Manager. Plus, with online applications, you can quickly screen prospective tenants – for free.
$2,002/mo
Rent Zestimate®
Refinance and save
$3,616/mo
Est. payment
Refinancing to a lower rate could help reduce your monthly payments and save thousands over the life of the loan.
$3,616/mo
Est. payment
Explore your selling options
Work with a Zillow partner agent
Leverage their expertise and Zillow's premium Showcase listings to get your home seen by more buyers.
Get startedList with your own agent
Get your home in front of millions of buyers by listing it on Zillow.
Learn how to do itSell it yourself
Take full control of how buyers see your home on Zillow by listing For Sale by Owner (FSBO).
List your homeWhat's special
Tranquil retreatPerched among the treetopsAmple workspaceCharming bathroomRare double lotClassic clawfoot tubSerene treetop views
Zillow last checked:
Listing updated:
Listed by:
Sandy Mays DRE #01062526 707-486-5748,
Vanguard Properties 707-824-9000,
Linda Sundheim DRE #01121489 707-481-6209,
Vanguard Properties
Bought with:
Gary Beswick, DRE #01327700
LPT Realty
Christopher D Beswick, DRE #02237876
W Real Estate
Source: BAREIS,MLS#: 326057874 Originating MLS: Sonoma
Originating MLS: SonomaFacts & features
Interior
Bedrooms & bathrooms
- Bedrooms: 1
- Bathrooms: 1
- Full bathrooms: 1
Rooms
- Room types: Great Room, Kitchen, Living Room, Master Bedroom
Bedroom
- Level: Main
Primary bathroom
- Features: Tub w/Shower Over
Bathroom
- Level: Main
Kitchen
- Features: Breakfast Area
- Level: Main
Living room
- Features: Great Room, Open Beam Ceiling, Skylight(s)
- Level: Main
Heating
- Central, Wood Stove
Cooling
- Ceiling Fan(s), Central Air
Appliances
- Included: Dishwasher, Free-Standing Gas Oven, Free-Standing Gas Range, Gas Cooktop, Gas Water Heater, Microwave, Dryer, Washer
- Laundry: In Basement
Features
- Flooring: Tile, Wood
- Windows: Dual Pane Full
- Basement: Partial
- Has fireplace: Yes
Interior area
- Total structure area: 735
- Total interior livable area: 735 sqft
Property
Parking
- Total spaces: 4
- Parking features: No Garage, Open, Paved
- Has uncovered spaces: Yes
Features
- Levels: One
- Stories: 1
- Fencing: Wire,Wood
- Has view: Yes
- View description: Garden/Greenbelt, Trees/Woods
Lot
- Size: 3,959 Square Feet
- Features: Garden
Details
- Additional structures: Outbuilding, Shed(s), Storage
- Parcel number: 082036021000
- Special conditions: Offer As Is
Construction
Type & style
- Home type: SingleFamily
- Architectural style: Cabin
- Property subtype: Single Family Residence
- Attached to another structure: Yes
Materials
- Redwood Siding, Wood
- Foundation: Concrete Perimeter
- Roof: Composition
Condition
- Year built: 1932
Utilities & green energy
- Sewer: Public Sewer
- Water: Water District
- Utilities for property: Internet Available, Public, Sewer In & Connected
Green energy
- Energy generation: Solar
Community & HOA
Community
- Security: Carbon Monoxide Detector(s), Smoke Detector(s)
HOA
- Has HOA: No
Location
- Region: Forestville
Financial & listing details
- Price per square foot: $772/sqft
- Date on market: 7/7/2026
Price history
| Date | Event | Price |
|---|---|---|
| 7/29/2026 | Sold | $567,500+3.4%$772/sqft |
Source:  BAREIS #326057874 Report a problem BAREIS #326057874 Report a problem | ||
| 7/15/2026 | Pending sale | $549,000$747/sqft |
Source: BAREIS #326057874 Report a problem | ||
| 7/7/2026 | Listed for sale | $549,000+29.2%$747/sqft |
Source: BAREIS #326057874 Report a problem | ||
| 7/18/2017 | Sold | $425,000$578/sqft |
Source: BAREIS #21712459 Report a problem | ||
Public tax history
Tax history is unavailable.
Neighborhood: 95436
Nearby homes
- $550,2003 bd2 ba1.5k sqft8476 Grape Ave, Forestville, CA 95436Off Market
- $106,120-- bd-- ba-- sqft8000 Corso Dr, Forestville, CA 95436Off Market
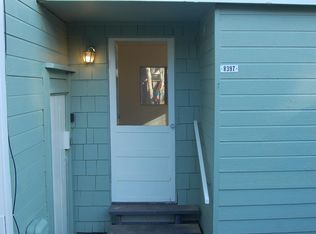
- $---- bd1 ba330 sqft8397 Grape Ave, Forestville, CA 95436Off Market
- $15,6634,200 Square Feet8455 Grape Ave, Forestville, CA 95436Off Market
- $511,8002 bd1 ba720 sqft8437 Grape Ave, Forestville, CA 95436Off Market
- $394,7002 bd1 ba570 sqft8399 Grape Ave, Forestville, CA 95436Off Market
- $522,0002 bd2 ba720 sqft8479 Grape Ave, Forestville, CA 95436Off Market
- $660,3002 bd1 ba1k sqft8395 Grape Ave, Forestville, CA 95436Off Market
- $489,5003 bd1 ba1.3k sqft8124 Corso Dr, Forestville, CA 95436Off Market
Nearby schools
GreatSchools rating
- NAForestville Elementary SchoolGrades: K-1Distance: 1.2 mi
- 4/10Forestville AcademyGrades: 2-8Distance: 1.2 mi
- 8/10Analy High SchoolGrades: 9-12Distance: 6.8 mi


Get pre-qualified for a loan
At Zillow Home Loans, we can pre-qualify you in as little as 5 minutes with no impact to your credit score.An equal housing lender. NMLS #10287.
- California
- Sonoma County
- Forestville
- 95436
- 8152 - 8168 Grape Avenue
Nearby cities
Nearby zip codes
Other Forestville Topics
