Skip main navigation
Off market
  • $869,700

    8152 Emerald Forest Ct, Sanford, FL 32771

    5beds
    3,859sqft
    Single Family Residence
    Built in 2004
    0.78 Acres Lot
    $869,700 Zestimate®
    $225/sqft
    $3,902 Estimated rent

    Home value

    $869,700

    $826,000 - $913,000

    $3,902/mo

    Zestimate® history
    Loading
    Loading...

    Owner options

    List your home for rent

    $3,902/mo

    Rent Zestimate®

    Find your next renter with Zillow Rental Manager. Plus, with online applications, you can quickly screen prospective tenants – for free.

    Learn more

    $3,902/mo

    Rent Zestimate®

    Refinance and save

    $5,784/mo

    Est. payment

    Refinancing to a lower rate could help reduce your monthly payments and save thousands over the life of the loan.

    See today's rates

    $5,784/mo

    Est. payment

    Explore your selling options

    Work with a Zillow partner agent

    Leverage their expertise and Zillow's premium Showcase listings to get your home seen by more buyers.

    Get started

    List with your own agent

    Get your home in front of millions of buyers by listing it on Zillow.

    Learn how to do it

    Sell it yourself

    Take full control of how buyers see your home on Zillow by listing For Sale by Owner (FSBO).

    List your home

    What's special

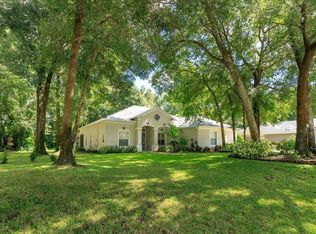
    NOTE; NO FURTHER SHOWINGS, SELLER IS EVALUATING OFFERS. Welcome to Markham Forest, conveniently located between Lake Mary and Sanford. This gated enclave of 40 homes features winding tree lined streets and large lots. This beautiful 5 bed, 3 bath plus office and bonus room home has plenty of space for every member of the family. Entering the foyer, there are formal living and dining spaces, highlighted with volume ceilings. The home office is directly off the foyer and features double doors and large windows that provide lots of natural light. The owner's suite is truly a private oasis that includes a sitting area, a large dressing and closet area in addition to the lovely master bath. The bath has a separate walk in shower and garden tub as well as a private water closet and dual vanities. The great room, casual dining and kitchen areas create an incredible living and entertaining space. The kitchen features upgraded appliances including a double wall oven, separate cooktop and stainless exhaust fan. The exotic granite counters are a perfect compliment to the natural color cabinetry. The separate island features complimentary quartz counters. Storage is unlimited between the cabinetry and the closet pantry. The casual dining area has room for all diners and also makes a great buffet space. The kitchen area flows seamlessly into the great room that has a gorgeous gas fireplace. This entire area is light and bright with lots of windows. The upstairs bonus room is ready for video game systems, game tables and/or a hobby room. There is also a wine room, complete with air cooler and wine racks.Relax and enjoy your backyard on the screen enclosed, brick paver, covered lanai pool and heated spa area. The backyard is completely fenced with black aluminum fencing and has lots of trees that enhance this serene private oasis. NEW ROOF 2020, NEW POOL HEATER 2018, NEW HOT WATER HEATER 2019, NEW WINE COOLER UNIT 2021. Don't wait to see this gorgeous home.

    This property is off market, which means it's not currently listed for sale or rent on Zillow. This may be different from what's available on other websites or public sources.

    Originating MLS: Orlando Regional

    Facts & features

    Interior

    Bedrooms & bathrooms
    • Bedrooms: 5
    • Bathrooms: 3
    • Full bathrooms: 3
    Heating
    • Other, Electric, Gas
    Cooling
    • Central
    Appliances
    • Included: Dishwasher, Microwave, Range / Oven, Refrigerator
    • Laundry: Laundry Room
    Features
    • Ceiling Fans(s), Eating Space In Kitchen, High Ceiling(s), Master Bedroom Downstairs, Stone Counters, Solid Wood Cabinets, Window Treatments, Coffered Ceiling(s)
    • Flooring: Tile, Carpet, Hardwood
    • Windows: Shutters
    • Has fireplace: Yes
    • Fireplace features: Family Room, Gas
    Interior area
    • Structure area source: Public Records
    • Total interior livable area: 3,859 sqft

    Property

    Parking
    • Total spaces: 3
    • Parking features: Garage - Attached
    Features
    • Levels: Two
    • Patio & porch: Patio, Screened, Covered
    • Exterior features: Stucco
    • Pool features: Gunite, In Ground
    • Spa features: In Ground
    Lot
    • Size: 0.78 Acres
    • Features: In County, Oversized Lot, Level/Flat, Street Paved, Street Dead-End
    • Residential vegetation: Mature Landscaping, Trees/Landscaped
    Details
    • Parcel number: 27192950300000240
    • Zoning: PUD

    Construction

    Type & style
    • Home type: SingleFamily
    • Architectural style: Florida
    • Property subtype: Single Family Residence
    Materials
    • masonry
    • Foundation: Footing
    • Roof: Composition
    Condition
    • Year built: 2004

    Utilities & green energy

    • Sewer: Public Sewer
    • Water: Public
    • Utilities for property: Electricity Connected, Sewer Connected, Cable Available, Propane, Water Connected

    Community & HOA

    Community
    • Subdivision: MARKHAM FOREST
    HOA
    • Has HOA: Yes
    • HOA fee: $92 monthly
    Location
    • Region: Sanford

    Financial & listing details

    • Price per square foot: $225/sqft
    • Tax assessed value: $732,368
    • Annual tax amount: $9,107
    • Listing terms: Conventional, VA Loan
    • Ownership: Fee Simple

    Price history

    DateEventPrice
    7/12/2024Listing removed$550,000-26.6%$143/sqft
    Source: Stellar MLS #O5933980 Report a problem
    4/10/2023Sold$749,000+2.6%$194/sqft
    Source: Public Record Report a problem
    3/7/2023Pending sale$729,900$189/sqft
    Source: Stellar MLS #O6093784 Report a problem
    3/4/2023Listed for sale$729,900+25.8%$189/sqft
    Source: Stellar MLS #O6093784 Report a problem
    6/7/2021Sold$580,000+5.5%$150/sqft
    Source: Public Record Report a problem
    4/5/2021Pending sale$550,000$143/sqft
    Source: Stellar MLS #O5933980 Report a problem
    4/1/2021Listed for sale$550,000+19.6%$143/sqft
    Source: Stellar MLS #O5933980 Report a problem
    2/28/2018Sold$460,000-1.1%$119/sqft
    Source: Public Record Report a problem
    12/7/2017Price change$465,000-2.1%$120/sqft
    Source: BEE REALTY CORP #V4720411 Report a problem
    10/20/2017Price change$474,900-0.9%$123/sqft
    Source: BEE REALTY CORP #V4720411 Report a problem
    8/28/2017Price change$479,000-2.2%$124/sqft
    Source: BEE REALTY CORP #V4720411 Report a problem
    6/27/2017Listed for sale$489,900+25.6%$127/sqft
    Source: ROBERT SLACK FINE HOMES #S4848292 Report a problem
    12/13/2015Listing removed$2,900$1/sqft
    Source: CHARLES RUTENBERG REALTY #10273317 Report a problem
    11/8/2015Price change$2,900-3.3%$1/sqft
    Source: CHARLES RUTENBERG REALTY #O5397543 Report a problem
    10/26/2015Price change$3,000-4.8%$1/sqft
    Source: CHARLES RUTENBERG REALTY #O5397543 Report a problem
    10/12/2015Listed for rent$3,150-1.6%$1/sqft
    Source: CHARLES RUTENBERG REALTY #O5397543 Report a problem
    8/19/2014Listing removed$3,200$1/sqft
    Source: CHARLES RUTENBERG REALTY #O5308292 Report a problem
    7/21/2014Listed for rent$3,200$1/sqft
    Source: CHARLES RUTENBERG REALTY #O5308292 Report a problem
    7/12/2013Listing removed$389,900$101/sqft
    Source: RE/MAX CENTRAL REALTY #O5169439 Report a problem
    7/6/2013Listed for sale$389,900-10.8%$101/sqft
    Source: RE/MAX CENTRAL REALTY #O5169439 Report a problem
    7/29/2004Sold$437,200$113/sqft
    Source: Public Record Report a problem

    Public tax history

    YearProperty taxesTax assessment
    2025$9,107 +11.5%$677,388 +2.9%
    2024$8,167 +57.2%$658,297 +53%
    2023$5,195 +2.5%$430,297 +3%
    2022$5,068 +15.6%$417,764 +25.1%
    2021$4,382 +0.8%$333,866 +1.4%
    2020$4,349 -0.7%$329,256 +2.3%
    2019$4,378 $321,853 -23.4%
    2018$4,378 -31.5%$420,128 +4.8%
    2017$6,396 +2.8%$400,828
    2016$6,224 -0.5%$400,828 +2.6%
    2015$6,252 $390,709 +18.7%
    2014$6,252 +35.9%$329,190 +1.5%
    2013$4,600 +3%$324,325 -1.2%
    2012$4,465 -1.5%$328,210 -0.3%
    2011$4,532 -12.4%$329,198 -10.3%
    2010$5,172 -10.7%$366,959 -10.1%
    2009$5,790 +1.3%$408,198 -2.1%
    2008$5,713 +1.9%$416,837 +3%
    2007$5,608 -5.9%$404,696 +2.5%
    2006$5,960 +1.5%$394,825 +3%
    2005$5,872 +479%$383,325 +538.9%
    2004$1,014 +64.3%$60,000 +66.7%
    2003$617 $36,000
    Find assessor info on the county website

    Neighborhood: 32771

    Nearby schools

    GreatSchools rating
    Schools provided by the listing agent
    • Elementary: Wilson Elementary School
    • Middle: Markham Woods Middle
    • High: Seminole High

    Source: The MLS. This data may not be complete. We recommend contacting the local school district to confirm school assignments for this home.

    Get a cash offer in 3 minutes
    Find out how much your home could sell for in as little as 3 minutes with a no-obligation cash offer.
    Estimated market value
    $869,700
    Get a cash offer in 3 minutes
    Find out how much your home could sell for in as little as 3 minutes with a no-obligation cash offer.
    Estimated market value
    $869,700