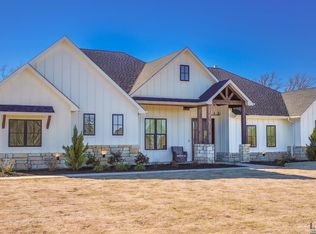
Luxury Custom Home on 2.45 Acres – Built by Hamilton Group Welcome to your dream home, a stunning 4-bedroom, 2.5-bathroom custom-built residence offering over 3100 square feet of thoughtfully designed living space. Located just 10 minutes from Longview and perfectly positioned between Longview and Gilmer, this one-of-a-kind property sits on 2.45 acres of gently rolling hills with breathtaking views from the back porch. Inside, you'll be greeted by a grand entryway with a private office just off the foyer, ideal for working from home. The heart of the home opens up into a spacious living area with soaring vaulted ceilings and a seamless open floor plan, perfect for entertaining and everyday living. The gourmet kitchen is a chef’s dream, featuring an abundance of cabinet and counter space, clean modern finishes, and easy access to the adjacent game room/media room, perfect for movie nights or hosting guests. The primary suite is a true private retreat with a generously sized bedroom and a luxurious ensuite bathroom. Enjoy double vanities, bench seating in the oversized walk-in shower, a private water closet, a dedicated dressing area, and an expansive two-sided walk-in closet. Three additional guest bedrooms, all with walk-in closets, share a beautifully appointed hall bath that includes double vanities, a designer-tiled tub and shower combo, and a separate water closet for added convenience. Throughout the home, you’ll find custom roll-down shades, as well as elegant custom drapes and rods in most spaces, blending functionality with timeless style. Step outside to your private resort-style oasis. The backyard features a stunning pool and hot tub, complete with a sun shelf, bench seating, and both a heater and chiller for year-round comfort. The expansive outdoor living area is designed for entertaining, offering roll-down shades for comfort, a massive cooking area fully equipped with top-of-the-line amenities, and a cozy fireplace perfect for relaxing on cool evenings. There’s plenty of room for gatherings, large or small. For the sports and fitness enthusiast, the property also includes a custom pickleball and basketball court, a separate building with power for additional storage, and a large shop that offers a half bath, a dedicated gym space, and even a high-end golf simulator system. The shop also provides garage space for up to four additional vehicles, making it ideal for car collectors or hobbyists. The home is surrounded by a double-fenced yard, offering both security and separation for pets or livestock. A full-home generator ensures peace of mind during power outages. The parking area has been tripled in size, making hosting large gatherings effortless. Crafted by the highly respected and widely recommended Hamilton Group Builders, this exceptional property is the perfect combination of luxurious living, smart functionality, and resort-level amenities — all in a peaceful, convenient location. Don't miss the opportunity to make this extraordinary home your own. Schedule your private tour today!
Sold
Price Unknown
8152 Fm 3358, Gilmer, TX 75645
4beds
3,143sqft
Single Family Residence
Built in 2023
2.45 Acres Lot
$1,013,000 Zestimate®
$--/sqft
$4,881 Estimated rent
Home value
$1,013,000
Estimated sales range
Not available
$4,881/mo
Zestimate® history
Owner options
List your home for rent
$4,881/mo
Rent Zestimate®
Find your next renter with Zillow Rental Manager. Plus, with online applications, you can quickly screen prospective tenants – for free.
$4,881/mo
Rent Zestimate®
Refinance and save
Refinancing to a lower rate could help reduce your monthly payments and save thousands over the life of the loan.
Explore your selling options
Work with a Zillow partner agent
Leverage their expertise and Zillow's premium Showcase listings to get your home seen by more buyers.
Get startedList with your own agent
Get your home in front of millions of buyers by listing it on Zillow.
Learn how to do itSell it yourself
Take full control of how buyers see your home on Zillow by listing For Sale by Owner (FSBO).
List your homeWhat's special
Cozy fireplaceOpen floor planDouble-fenced yardGrand entrywaySun shelfPrivate officeLarge shop
Zillow last checked:
Listing updated:
Listed by:
Myles G Wise 903-918-4463,
Texas Real Estate Executives - Longview
Bought with:
Jazilyn Maxwell
BOLD Real Estate Group
Source: LGVBOARD,MLS#: 20256739
Facts & features
Interior
Bedrooms & bathrooms
- Bedrooms: 4
- Bathrooms: 4
- Full bathrooms: 2
- 1/2 bathrooms: 1
Rooms
- Room types: Office, Family Room, Utility Room, 2 Living Areas
Bedroom
- Features: Master Bedroom Split, Walk-In Closet(s)
Bathroom
- Features: Shower and Tub, Shower/Tub, Dressing Area, Separate Water Closet, Walk-In Closet(s), Ceramic Tile, Granite Counters
Heating
- Central Electric
Cooling
- Central Electric
Appliances
- Included: Electric Oven, Gas Cooktop, Microwave, Dishwasher, Disposal, Tankless Water Heater
- Laundry: Laundry Room, Electric Dryer Hookup, Washer Hookup
Features
- High Ceilings, Bookcases, Ceiling Fan(s), Pantry, Granite Counters, Ceiling Fans, High Speed Internet, Breakfast Bar, Eat-in Kitchen
- Flooring: Carpet, Vinyl, Tile
- Windows: Window Treatments, Shades/Blinds, Double Pane Windows
- Number of fireplaces: 2
- Fireplace features: Gas Log, Living Room
Interior area
- Total structure area: 3,143
- Total interior livable area: 3,143 sqft
Property
Parking
- Total spaces: 4
- Parking features: Garage, Garage Faces Front, Garage Faces Side, Workshop in Garage, See Remarks, Attached, Rear/Side Entry, Concrete
- Attached garage spaces: 4
- Has uncovered spaces: Yes
Features
- Levels: One
- Stories: 1
- Patio & porch: Patio, Covered, Porch
- Exterior features: Auto Sprinkler, Sprinkler System, Rain Gutters
- Has private pool: Yes
- Pool features: Heated, Gunite, In Ground
- Has spa: Yes
- Spa features: Outdoor Hot Tub/Spa
- Fencing: Wood,Chain Link
Lot
- Size: 2.45 Acres
- Features: Landscaped
- Topography: Rolling
- Residential vegetation: Partially Wooded
Details
- Additional structures: Storage, Storage Buildings, Workshop, See Remarks
- Parcel number: 65103639 & 65103643
Construction
Type & style
- Home type: SingleFamily
- Architectural style: Traditional
- Property subtype: Single Family Residence
Materials
- Siding
- Foundation: Slab
- Roof: Composition
Condition
- Year built: 2023
Utilities & green energy
- Gas: LP Gas
- Sewer: Aerobic Septic
- Water: Private Water, Glenwood
- Utilities for property: Electricity Available, Cable Available
Green energy
- Energy efficient items: Thermostat
Community & HOA
Community
- Security: Security Lights, Security System Owned, Smoke Detector(s)
Location
- Region: Gilmer
Financial & listing details
- Tax assessed value: $718,860
- Annual tax amount: $12,292
- Date on market: 10/2/2025
- Listing terms: Cash,FHA,Conventional,VA Loan,Must Qualify
- Exclusions: Personal Belongings
- Road surface type: Asphalt
Price history
| Date | Event | Price |
|---|---|---|
| 11/10/2025 | Sold | -- |
Source:  LGVBOARD #20256739 Report a problem LGVBOARD #20256739 Report a problem | ||
| 11/5/2025 | Pending sale | $999,999$318/sqft |
Source: LGVBOARD #20256739 Report a problem | ||
| 10/2/2025 | Listed for sale | $999,999+56.3%$318/sqft |
Source: LGVBOARD #20256739 Report a problem | ||
| 3/6/2023 | Sold | -- |
Source: LGVBOARD #20230161 Report a problem | ||
| 8/26/2022 | Listed for sale | $639,900$204/sqft |
Source: LGVBOARD #20225332 Report a problem | ||
Public tax history
| Year | Property taxes | Tax assessment |
|---|---|---|
| 2025 | $9,794 -2.5% | $718,860 +19.6% |
| 2024 | $10,048 | $600,950 +21.5% |
| 2023 | -- | $494,420 +1551.9% |
| 2022 | -- | $29,930 +10.1% |
| 2021 | -- | $27,180 +33.5% |
| 2020 | -- | $20,360 |
Find assessor info on the county website
Neighborhood: 75645
Nearby homes
- $80,200-- bd2 ba896 sqft8257 Fm 3358, Gilmer, TX 75645Off Market
- $--4 bd3 ba2.7k sqft8180 Fm 3358, Gilmer, TX 75645Sold
- $68,950-- bd-- ba-- sqft8157 Fm 3358, Gilmer, TX 75645Off Market
- $228,900-- bd1 ba1.7k sqft8157 Fm 3358, Gilmer, TX 75645Off Market
- $101,600-- bd1 ba1.3k sqft8151 Fm 3358, Gilmer, TX 75645Off Market
- $--2.06 acresTract 9 Fm #3358, Gilmer, TX 75645Sold
- $269,0003 bd2 ba1.6k sqft8267 Fm 3358, Gilmer, TX 75645For Sale
- $--2.45 acresTract 8 Fm #3358, Gilmer, TX 75645Sold
Nearby schools
GreatSchools rating
- 8/10Gilmer Intermediate SchoolGrades: 5-6Distance: 10.8 mi
- 6/10Bruce Junior High SchoolGrades: 7-8Distance: 8.6 mi
- 6/10Gilmer High SchoolGrades: 9-12Distance: 9.8 mi
Schools provided by the listing agent
- District: GISD
Source: LGVBOARD. This data may not be complete. We recommend contacting the local school district to confirm school assignments for this home.
- Texas
- Upshur County
- East Mountain
- 75645
- 8152 Fm 3358
