Welcome to this exceptional custom-built residence by Ernie White Construction, ideally situated in the exclusive gated 55+ community of Lake James—one of Lakeland’s most sought-after developments. This two-bedroom plus office, two-bathroom home offers timeless craftsmanship, elegant upgrades, and a refined sense of comfort throughout. Formerly the model home and a Parade of Homes award winner, it was designed to impress from every angle, blending architectural detail with modern sophistication. As you arrive, the paver driveway, stone-clad entry, and three-car garage set the tone for the quality within. The home’s attractive façade and manicured landscaping create striking curb appeal, while the peaceful and private backdrop enhances its serene setting. Inside, you’ll find a home that is both luxurious and livable. Recent updates—including all-new engineered hardwood flooring, fresh exterior paint, brand new plantation shutters, and new designer light fixtures—bring a fresh, modern elegance to every room. The open layout is thoughtfully designed for both entertaining and everyday living, with a seamless flow between the living, dining, and kitchen areas. The chef’s kitchen is as functional as it is beautiful, featuring granite countertops, solid wood cabinetry, a two-tiered breakfast bar, updated stainless steel appliances, a spacious closet pantry and a butler's pantry. Whether you’re hosting a dinner party or enjoying a quiet morning coffee, this kitchen is the perfect centerpiece of the home. Sophisticated architectural details abound—from crown molding and arched windows to oversized baseboards, wainscoting, and decorative millwork. The three-panel sliding glass door opens wide to the screened-in and covered patio, creating an effortless indoor-outdoor living experience. From here, enjoy tranquil views —a private and picturesque retreat right in your backyard. A set of glass-panel French doors leads into the dedicated home office, providing a bright and versatile workspace that maintains privacy without sacrificing natural light. The primary suite is a spacious haven featuring a large walk-in closet and an elegant en suite bathroom with dual vanities, solid-surface counters, and a walk-in shower with frameless glass. The secondary bedroom is accompanied by a beautifully maintained second bathroom, perfect for guests or family. Every inch of this property showcases exceptional design and superior craftsmanship. The attention to detail—from the flooring to the fixtures—reflects the quality synonymous with the builder’s reputation. Residents of Lake James, an active 55+ community, enjoy a private gated entrance, a beautiful pool, clubhouse, fitness center, and walking paths around the community. The neighborhood’s tranquil atmosphere and convenient access to shopping, dining, and medical facilities make it one of Lakeland’s premier communities. This home represents a rare opportunity to own an award-winning residence where custom design, elegant updates, and peaceful surroundings come together in perfect harmony. Don’t miss your chance to experience the craftsmanship, comfort, and prestige that define life in Lake James.
Sold for $455,000
$455,000
8152 LAKE JAMES DRIVE, LAKELAND, FL 33810
3beds
2,175sqft
Single Family Residence
Built in 2018
9,831 Square Feet Lot
$452,500 Zestimate®
$209/sqft
$2,161 Estimated rent
Home value
$452,500
$416,000 - $493,000
$2,161/mo
Zestimate® history
Owner options
List your home for rent
$2,161/mo
Rent Zestimate®
Find your next renter with Zillow Rental Manager. Plus, with online applications, you can quickly screen prospective tenants – for free.
$2,161/mo
Rent Zestimate®
Refinance and save
$3,367/mo
Est. payment
Refinancing to a lower rate could help reduce your monthly payments and save thousands over the life of the loan.
$3,367/mo
Est. payment
Explore your selling options
Work with a Zillow partner agent
Leverage their expertise and Zillow's premium Showcase listings to get your home seen by more buyers.
Get startedList with your own agent
Get your home in front of millions of buyers by listing it on Zillow.
Learn how to do itSell it yourself
Take full control of how buyers see your home on Zillow by listing For Sale by Owner (FSBO).
List your homeWhat's special
Superior craftsmanshipThree-car garageBreakfast barEn suite bathroomDedicated home officeGranite countertopsOpen layout
Zillow last checked:
Listing updated:
Listed by:
Adam Smith 863-781-5075,
COMPASS FLORIDA LLC 727-339-7902
Bought with:
Daniel Burgos, 3525835
COLDWELL BANKER REALTY
Source: Stellar MLS,MLS#: TB8439726 Originating MLS: Suncoast Tampa
Originating MLS: Suncoast Tampa
Facts & features
Interior
Bedrooms & bathrooms
- Bedrooms: 3
- Bathrooms: 2
- Full bathrooms: 2
Rooms
- Room types: Breakfast Room Separate, Den/Library/Office, Great Room, Utility Room
Primary bedroom
- Features: Walk-In Closet(s)
- Level: First
- Area: 238 Square Feet
- Dimensions: 14x17
Bedroom 2
- Features: Built-in Closet
- Level: First
- Area: 130 Square Feet
- Dimensions: 10x13
Den
- Level: First
- Area: 192 Square Feet
- Dimensions: 16x12
Dinette
- Level: First
- Area: 132 Square Feet
- Dimensions: 11x12
Dining room
- Level: First
- Area: 272 Square Feet
- Dimensions: 16x17
Kitchen
- Level: First
- Area: 156 Square Feet
- Dimensions: 12x13
Living room
- Level: First
- Area: 324 Square Feet
- Dimensions: 18x18
Heating
- Central
Cooling
- Central Air
Appliances
- Included: Dishwasher, Disposal, Electric Water Heater, Microwave, Range, Refrigerator
- Laundry: Inside, Laundry Room
Features
- Built-in Features, Ceiling Fan(s), Crown Molding, Eating Space In Kitchen, High Ceilings, Living Room/Dining Room Combo, Open Floorplan, Solid Surface Counters, Solid Wood Cabinets, Split Bedroom, Stone Counters, Thermostat, Walk-In Closet(s)
- Flooring: Carpet, Tile, Hardwood
- Doors: Sliding Doors
- Windows: Window Treatments
- Has fireplace: No
Interior area
- Total structure area: 3,236
- Total interior livable area: 2,175 sqft
Property
Parking
- Total spaces: 3
- Parking features: Driveway, Garage Door Opener
- Attached garage spaces: 3
- Has uncovered spaces: Yes
- Details: Garage Dimensions: 27x22
Features
- Levels: One
- Stories: 1
- Patio & porch: Rear Porch, Screened
- Exterior features: Irrigation System, Rain Gutters, Sidewalk
- Has view: Yes
- View description: Trees/Woods, Water, Pond
- Has water view: Yes
- Water view: Water,Pond
Lot
- Size: 9,831 Square Feet
- Features: Cul-De-Sac, In County, Level, Sidewalk
- Residential vegetation: Trees/Landscaped
Details
- Parcel number: 232710000832000330
- Zoning: R
- Special conditions: None
Construction
Type & style
- Home type: SingleFamily
- Architectural style: Florida
- Property subtype: Single Family Residence
Materials
- Block, Stucco
- Foundation: Slab
- Roof: Shingle
Condition
- Completed
- New construction: No
- Year built: 2018
Details
- Builder model: Hancock II
- Builder name: Ernie White Construction
Utilities & green energy
- Sewer: Public Sewer
- Water: Public
- Utilities for property: BB/HS Internet Available, Cable Available, Electricity Connected, Public, Sewer Connected, Street Lights, Underground Utilities, Water Connected
Community & HOA
Community
- Features: Buyer Approval Required, Clubhouse, Deed Restrictions, Fitness Center, Gated Community - No Guard, Golf Carts OK, Irrigation-Reclaimed Water, Pool, Sidewalks, Special Community Restrictions
- Security: Gated Community, Smoke Detector(s)
- Pet fee: $0 monthly
- Senior community: Yes
- Subdivision: LAKE JAMES PH 02
HOA
- Has HOA: Yes
- Amenities included: Cable TV, Clubhouse, Gated, Maintenance, Pool, Trail(s)
- Services included: Cable TV, Community Pool, Internet, Maintenance Grounds, Private Road, Recreational Facilities
- HOA fee: $310 monthly
- HOA name: Lake James Community
- HOA phone: 863-683-2782
Location
- Region: Lakeland
Financial & listing details
- Price per square foot: $209/sqft
- Tax assessed value: $401,337
- Annual tax amount: $5,861
- Date on market: 10/24/2025
- Cumulative days on market: 131 days
- Listing terms: Cash,Conventional,FHA,VA Loan
- Ownership: Fee Simple
- Total actual rent: 0
- Electric utility on property: Yes
- Road surface type: Paved
Price history
| Date | Event | Price |
|---|---|---|
| 4/7/2026 | Sold | $455,000-2.7%$209/sqft |
Source:  Stellar MLS #TB8439726 Report a problem Stellar MLS #TB8439726 Report a problem | ||
| 3/13/2026 | Pending sale | $467,500$215/sqft |
Source: Stellar MLS #TB8439726 Report a problem | ||
| 2/12/2026 | Price change | $467,500-2.6%$215/sqft |
Source: Stellar MLS #TB8439726 Report a problem | ||
| 1/14/2026 | Price change | $479,900-2%$221/sqft |
Source: Stellar MLS #TB8439726 Report a problem | ||
| 12/13/2025 | Price change | $489,900-1.4%$225/sqft |
Source: Stellar MLS #TB8439726 Report a problem | ||
| 12/10/2025 | Listed for sale | $497,000$229/sqft |
Source: Stellar MLS #TB8439726 Report a problem | ||
| 12/5/2025 | Pending sale | $497,000$229/sqft |
Source: Stellar MLS #TB8439726 Report a problem | ||
| 10/24/2025 | Listed for sale | $497,000+8%$229/sqft |
Source: Stellar MLS #TB8439726 Report a problem | ||
| 8/19/2024 | Sold | $460,000-7.1%$211/sqft |
Source: Stellar MLS #L4944105 Report a problem | ||
| 6/28/2024 | Pending sale | $495,000$228/sqft |
Source: Stellar MLS #L4944105 Report a problem | ||
| 5/29/2024 | Price change | $495,000-3.9%$228/sqft |
Source: Stellar MLS #L4944105 Report a problem | ||
| 5/4/2024 | Price change | $515,000-1.9%$237/sqft |
Source: Stellar MLS #L4944105 Report a problem | ||
| 4/19/2024 | Listed for sale | $525,000+56.3%$241/sqft |
Source: Stellar MLS #L4944105 Report a problem | ||
| 4/24/2019 | Sold | $335,900$154/sqft |
Source: Public Record Report a problem | ||
Public tax history
| Year | Property taxes | Tax assessment |
|---|---|---|
| 2025 | $4,477 -12.7% | $386,462 +0.4% |
| 2024 | $5,130 +4% | $384,944 +10% |
| 2023 | $4,933 +8.8% | $349,949 +10% |
| 2022 | $4,535 +13.2% | $318,135 +10% |
| 2021 | $4,007 +1.6% | $289,214 +2.5% |
| 2020 | $3,943 +11.7% | $282,141 +19.6% |
| 2019 | $3,528 -12% | $235,827 +424.1% |
| 2018 | $4,009 +449.2% | $45,000 +136.1% |
| 2017 | $730 +158.4% | $19,058 +10% |
| 2016 | $282 +18.4% | $17,325 +10% |
| 2015 | $239 -37.5% | $15,750 -23.9% |
| 2014 | $382 +17.1% | $20,700 -1.4% |
| 2013 | $326 +0.9% | $21,000 |
| 2012 | $323 -5.6% | $21,000 -4.5% |
| 2011 | $342 -2.2% | $22,000 |
| 2010 | $350 -30.9% | $22,000 -26.5% |
| 2009 | $506 -30.2% | $29,920 -35% |
| 2008 | $726 | $46,000 |
| 2007 | -- | -- |
Find assessor info on the county website
Neighborhood: 33810
Nearby homes
- $413,7002 bd2 ba1.9k sqft8156 Lake James Dr, Lakeland, FL 33810Off Market
- $434,0003 bd2 ba1.8k sqft8148 Lake James Dr, Lakeland, FL 33810Off Market
- $394,0002 bd2 ba2k sqft8160 Lake James Dr, Lakeland, FL 33810Sold
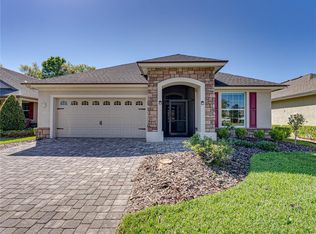
- $322,2003 bd2 ba1.6k sqft7957 Kaitlin Cir, Lakeland, FL 33810Off Market
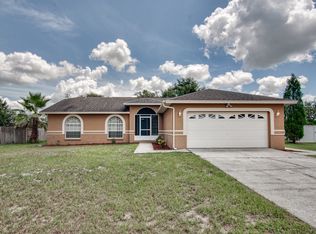
- $380,0002 bd2 ba1.4k sqft8147 Lake James Dr, Lakeland, FL 33810Sold
- $278,8003 bd2 ba1.5k sqft7953 Kaitlin Cir, Lakeland, FL 33810Off Market
- $415,7002 bd2 ba1.9k sqft8164 Lake James Dr, Lakeland, FL 33810Off Market
- $347,1002 bd2 ba1.7k sqft8151 Lake James Dr, Lakeland, FL 33810Off Market
Nearby schools
GreatSchools rating
- 2/10R. Clem Churchwell Elementary SchoolGrades: PK-5Distance: 0.7 mi
- 2/10Sleepy Hill Middle SchoolGrades: 6-8Distance: 3.6 mi
- 3/10Kathleen Senior High SchoolGrades: PK,9-12Distance: 6.1 mi
Schools provided by the listing agent
- Elementary: R. Clem Churchwell Elem
- Middle: Sleepy Hill Middle
- High: Kathleen High
Source: Stellar MLS. This data may not be complete. We recommend contacting the local school district to confirm school assignments for this home.
Get a cash offer in 3 minutes
Find out how much your home could sell for in as little as 3 minutes with a no-obligation cash offer.
Estimated market value
$452,500
Get a cash offer in 3 minutes
Find out how much your home could sell for in as little as 3 minutes with a no-obligation cash offer.
Estimated market value
$452,500
- Florida
- Polk County
- Lakeland
- 33810
- 8152 LAKE JAMES DRIVE
Nearby cities
Nearby neighborhoods
Nearby zip codes
Other Lakeland Topics
