Welcome to the charming Creekvale townhome community, ideally situated just minutes from the vibrant downtown Hershey and Harrisburg! This stunning 3-bedroom, 2.5-bath end-unit townhome offers the perfect blend of modern style, convenience, and comfortable living. Step inside to discover a beautifully designed open-concept kitchen, complete with a spacious center island, sleek quartz countertops, and a walk-in pantry—perfect for entertaining guests or preparing home-cooked meals with ease. Upstairs, you'll find three generously sized bedrooms, all featuring plush carpeted flooring. The primary suite boasts a walk-in closet and an elegant double-sink vanity for added luxury and convenience. With three finished levels, this townhome provides ample space for families, remote workers, or anyone looking for room to grow. Plus, as an end-unit, you'll enjoy extra privacy and an abundance of natural light. Nestled in a welcoming community close to shopping, dining, and local attractions, this home offers an unbeatable location with everything you need just minutes away. Don't miss your chance to experience the best of Creekvale living—schedule your tour today!
Sold for $322,000
$322,000
8152 Lenker Dr, Harrisburg, PA 17112
3beds
1,858sqft
Townhouse
Built in 2021
871 Square Feet Lot
$332,600 Zestimate®
$173/sqft
$2,180 Estimated rent
Home value
$332,600
$316,000 - $353,000
$2,180/mo
Zestimate® history
Owner options
List your home for rent
$2,180/mo
Rent Zestimate®
Find your next renter with Zillow Rental Manager. Plus, with online applications, you can quickly screen prospective tenants – for free.
$2,180/mo
Rent Zestimate®
Refinance and save
$2,228/mo
Est. payment
Refinancing to a lower rate could help reduce your monthly payments and save thousands over the life of the loan.
$2,228/mo
Est. payment
Explore your selling options
Work with a Zillow partner agent
Leverage their expertise and Zillow's premium Showcase listings to get your home seen by more buyers.
Get startedList with your own agent
Get your home in front of millions of buyers by listing it on Zillow.
Learn how to do itSell it yourself
Take full control of how buyers see your home on Zillow by listing For Sale by Owner (FSBO).
List your homeWhat's special
Zillow last checked:
Listing updated:
Listed by:
John Smith 717-471-9444,
Keller Williams Elite
Bought with:
Samba Nimmagadda, RS356120
Cavalry Realty LLC
Source: Bright MLS,MLS#: PADA2042984
Facts & features
Interior
Bedrooms & bathrooms
- Bedrooms: 3
- Bathrooms: 3
- Full bathrooms: 2
- 1/2 bathrooms: 1
Rooms
- Room types: Primary Bedroom, Bedroom 2, Bedroom 3, Kitchen, Family Room, Foyer, Breakfast Room, Laundry, Recreation Room, Primary Bathroom
Primary bedroom
- Features: Cathedral/Vaulted Ceiling, Walk-In Closet(s)
- Level: Upper
- Area: 156 Square Feet
- Dimensions: 13 x 12
Bedroom 2
- Level: Upper
- Area: 110 Square Feet
- Dimensions: 11 x 10
Bedroom 3
- Level: Upper
- Area: 110 Square Feet
- Dimensions: 11 x 10
Primary bathroom
- Features: Flooring - Vinyl, Double Sink
- Level: Upper
Breakfast room
- Features: Flooring - Vinyl
- Level: Upper
- Area: 121 Square Feet
- Dimensions: 11 x 11
Family room
- Level: Upper
- Area: 270 Square Feet
- Dimensions: 18 x 15
Foyer
- Features: Flooring - Vinyl
- Level: Main
Kitchen
- Features: Crown Molding, Flooring - Vinyl, Kitchen Island, Pantry, Countertop(s) - Quartz, Kitchen - Gas Cooking, Bathroom - Tub Shower, Walk-In Closet(s)
- Level: Upper
- Area: 132 Square Feet
- Dimensions: 11 x 12
Laundry
- Features: Flooring - Vinyl
- Level: Upper
Recreation room
- Features: Flooring - Carpet
- Level: Main
- Area: 176 Square Feet
- Dimensions: 16 x 11
Heating
- Central, ENERGY STAR Qualified Equipment, Programmable Thermostat, Natural Gas
Cooling
- Central Air, ENERGY STAR Qualified Equipment, Programmable Thermostat, Electric
Appliances
- Included: Microwave, Built-In Range, Dishwasher, Disposal, Energy Efficient Appliances, Exhaust Fan, Electric Water Heater
- Laundry: Upper Level, Laundry Room
Features
- Breakfast Area, Combination Kitchen/Living, Crown Molding, Efficiency, Family Room Off Kitchen, Open Floorplan, Kitchen Island, Pantry, Recessed Lighting, Upgraded Countertops, Walk-In Closet(s), Tray Ceiling(s)
- Flooring: Carpet
- Windows: Energy Efficient, Insulated Windows, Low Emissivity Windows, Screens
- Has basement: No
- Has fireplace: No
Interior area
- Total structure area: 1,858
- Total interior livable area: 1,858 sqft
- Finished area above ground: 1,858
- Finished area below ground: 0
Property
Parking
- Total spaces: 1
- Parking features: Garage Faces Front, Garage Door Opener, Attached, Driveway
- Attached garage spaces: 1
- Has uncovered spaces: Yes
Accessibility
- Accessibility features: 2+ Access Exits
Features
- Levels: Three
- Stories: 3
- Patio & porch: Deck
- Pool features: None
Lot
- Size: 871 Square Feet
- Features: Backs - Open Common Area
Details
- Additional structures: Above Grade, Below Grade
- Parcel number: 680243260000000
- Zoning: RESIDENTIAL
- Special conditions: Standard
Construction
Type & style
- Home type: Townhouse
- Architectural style: Craftsman
- Property subtype: Townhouse
Materials
- Concrete, Stick Built, Vinyl Siding
- Foundation: Slab
- Roof: Architectural Shingle,Shingle
Condition
- New construction: No
- Year built: 2021
Details
- Builder model: The Iris
- Builder name: Berks Homes
Utilities & green energy
- Electric: 200+ Amp Service
- Sewer: Public Sewer
- Water: Public
- Utilities for property: Cable Available, Electricity Available, Natural Gas Available, Phone Available, Sewer Available, Water Available
Community & HOA
Community
- Security: Fire Sprinkler System
- Subdivision: Creekvale
HOA
- Has HOA: Yes
- Services included: Common Area Maintenance, Maintenance Structure, Maintenance Grounds, Road Maintenance, Snow Removal
- HOA fee: $125 monthly
Location
- Region: Harrisburg
- Municipality: WEST HANOVER TWP
Financial & listing details
- Price per square foot: $173/sqft
- Tax assessed value: $26,900
- Annual tax amount: $3,859
- Date on market: 3/11/2025
- Listing agreement: Exclusive Right To Sell
- Ownership: Fee Simple
Price history
| Date | Event | Price |
|---|---|---|
| 6/3/2025 | Listing removed | $2,290$1/sqft |
Source: Zillow Rentals Report a problem | ||
| 5/24/2025 | Listed for rent | $2,290$1/sqft |
Source: Zillow Rentals Report a problem | ||
| 5/23/2025 | Sold | $322,000-3.9%$173/sqft |
Source:  Bright MLS #PADA2042984 Report a problem Bright MLS #PADA2042984 Report a problem | ||
| 4/8/2025 | Pending sale | $334,900$180/sqft |
Source: Bright MLS #PADA2042984 Report a problem | ||
| 4/2/2025 | Price change | $334,900-4.3%$180/sqft |
Source: Bright MLS #PADA2042984 Report a problem | ||
| 3/20/2025 | Price change | $350,000-4.1%$188/sqft |
Source: Bright MLS #PADA2042984 Report a problem | ||
| 3/18/2025 | Price change | $365,000-2.7%$196/sqft |
Source: Bright MLS #PADA2042984 Report a problem | ||
| 3/11/2025 | Listed for sale | $375,000+46.3%$202/sqft |
Source: Bright MLS #PADA2042984 Report a problem | ||
| 5/1/2023 | Listing removed | -- |
Source: Bright MLS #PADA126060 Report a problem | ||
| 2/19/2021 | Pending sale | $256,348$138/sqft |
Source: Bright MLS #PADA126060 Report a problem | ||
| 2/8/2021 | Listing removed | -- |
Source: Bright MLS #PADA126060 Report a problem | ||
| 12/28/2020 | Pending sale | $256,348$138/sqft |
Source: Bright MLS #PADA126060 Report a problem | ||
Public tax history
Tax history is unavailable.
Neighborhood: 17112
Nearby homes
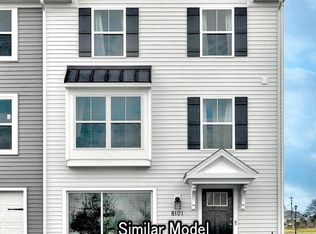
- $322,0003 bd-- ba1.8k sqft8152 Lenker Dr #5-10, Harrisburg, PA 17112Sold
- $303,4003 bd3 ba1.8k sqft8152 Lenker Dr #1005, Harrisburg, PA 17112Off Market
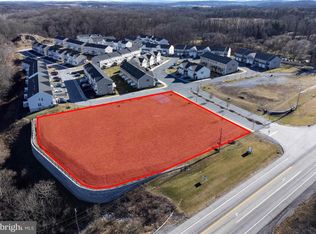
- $595,0002.75 Acres155 N Hershey Rd, Harrisburg, PA 17112Lot/Land
- $320,6003 bd-- ba1.8k sqft8150 Lenker Dr #10-4, Harrisburg, PA 17112Off Market
- $299,1003 bd3 ba1.8k sqft8150 Lenker Dr, Harrisburg, PA 17112Off Market
- $292,5003 bd3 ba1.7k sqft8150 Lenker Dr #1004, Harrisburg, PA 17112Off Market
- $313,0003 bd3 ba1.7k sqft8150 Lenker Dr #1005, Harrisburg, PA 17112Off Market
- $322,0003 bd3 ba1.8k sqft8155 Lenker Dr, Harrisburg, PA 17112Sold
Nearby schools
GreatSchools rating
- 9/10West Hanover El SchoolGrades: K-5Distance: 0.9 mi
- 7/10Central Dauphin Middle SchoolGrades: 6-8Distance: 6.6 mi
- 5/10Central Dauphin Senior High SchoolGrades: 9-12Distance: 2.7 mi
Schools provided by the listing agent
- High: Central Dauphin
- District: Central Dauphin
Source: Bright MLS. This data may not be complete. We recommend contacting the local school district to confirm school assignments for this home.


Get pre-qualified for a loan
At Zillow Home Loans, we can pre-qualify you in as little as 5 minutes with no impact to your credit score.An equal housing lender. NMLS #10287.
Sell for more on Zillow
Get a Zillow Showcase℠ listing at no additional cost and you could sell for .
$332,600
2% more
+$6,652
With Zillow Showcase(estimated)
$339,252
- Pennsylvania
- Dauphin County
- Harrisburg
- 17112
- 8152 Lenker Dr
Nearby cities
Nearby neighborhoods
Nearby zip codes
Other Harrisburg Topics
