Skip main navigation
Pending
  • Price cut: $26K (6/17)
    $699,000

    8152 Little Gasparilla Is, Placida, FL 33946

    3beds
    1,670sqft
    : 
    Loading
    Get pre-qualified
    Single Family Residence
    Built in 2007
    1,444 Square Feet Lot
    $664,600 Zestimate®
    $419/sqft
    $-- HOA

    What's special

    Beautifully furnishedDeeded beach accessWrap around deckNew metal roofScreened in porchFire pit areaHardy board siding
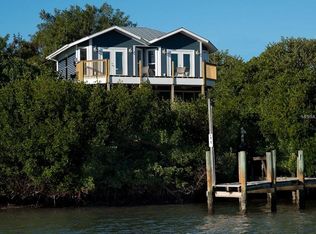
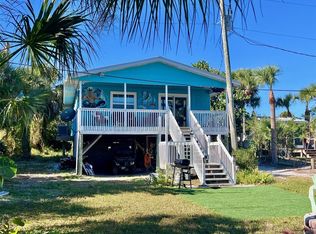
    This beautiful 3 bedroom, 3 bath home is located on Little Gasparilla Island, a bridgeless barrier island off the Cape Haze Peninsula, accessible by private boat or water taxi only. The island is just a short 10-minute ride across the bay, offering a tranquil escape from the hustle and bustle of the mainland. Here, you can truly unwind and let your stress melt away. This home is located in Banyan Bayou, a land condominium community, where you have a 1/7 undivided interest in this gulf to bay property, a community deep water dock, and deeded beach access. The HOA fee is on an as needed basis. The home was built in 2007 and was renovated after hurricane Ian in 2022 to include a new metal roof, hardy board siding, new luxury vinyl floors throughout the home, fully renovated kitchen with cabinetry, stainless-steel appliances; stove, microwave, dishwasher, French door refrigerator, wine cooler, ceiling fans in all rooms, and the wrap around deck and upper balcony had the decking and railings with stainless steel wire replaced. In 2024 the home was beautifully furnished. On the first floor, a kitchen that would make any chef happy has beautiful granite counter tops and a large island with dining area and closet pantry, a full bath with beautiful shower tile, travertine floors and granite countertop, large laundry room with travertine floors and shelving for storage, den/3rd bedroom with pocket doors, large living room, and screened in porch. On the second floor, are two primary suites with French doors leading out to the open balcony, facing west, with partial views of the gulf. Both ensuite bathrooms have beautiful wall tile, granite countertops and travertine floors. Downstairs, under the house is a large porch, dining area, a fire pit area, storage shed large enough to hold all your fishing tackle, beach toys and golf cart, and an outdoor shower. Little Gasparilla Island does not have grocery stores, restaurants, or shops, but it does offer 3 ½ miles of pristine, uncrowded beaches, ideal for collecting seashells and shark’s teeth, swimming, or simply relaxing in the sun with a good book. The surrounding waters provide excellent fishing opportunities for redfish, snook, snapper, trout, and more. By water, you can easily reach a variety of delightful dock-side restaurants. As the day ends, neighbors often gather by the water’s edge to watch the sunset, concluding another blissful day in this island paradise. Come and discover this lovely home, embrace the unique lifestyle it offers, and experience what it truly means to live on island time.
    64 days
    |
    741
    |
    30
    |

    Zillow last checked:

    Listing updated:

    Listed by:

    Barbara Jo Pendergrass 941-266-5254,

    TARPON REAL ESTATE, INC. 941-697-7575

    Source: Stellar MLS,MLS#: D6147375MLS LogoOriginating MLS: Englewood

      Facts & features

      Interior

      Bedrooms & bathrooms
      • Bedrooms: 3
      • Bathrooms: 3
      • Full bathrooms: 3
      Primary bedroom
      • Features: Ceiling Fan(s), Built-in Closet
      • Level: Second
      • Area: 16240 Square Feet
      • Dimensions: 1015x16
      Bedroom 2
      • Features: Ceiling Fan(s), Built-in Closet
      • Level: Second
      • Area: 225 Square Feet
      • Dimensions: 15x15
      Bedroom 3
      • Features: Ceiling Fan(s), No Closet
      • Level: First
      • Area: 90 Square Feet
      • Dimensions: 9x10
      Primary bathroom
      • Features: En Suite Bathroom, Granite Counters, Tub With Shower, Window/Skylight in Bath, Linen Closet
      • Level: Second
      • Area: 60 Square Feet
      • Dimensions: 5x12
      Bathroom 2
      • Features: En Suite Bathroom, Granite Counters, Tub With Shower, Window/Skylight in Bath
      • Level: Second
      • Area: 65 Square Feet
      • Dimensions: 5x13
      Balcony porch lanai
      • Level: Second
      • Area: 288 Square Feet
      • Dimensions: 9x32
      Balcony porch lanai
      • Level: First
      • Area: 84 Square Feet
      • Dimensions: 7x12
      Kitchen
      • Features: Breakfast Bar, Ceiling Fan(s), Pantry, Granite Counters, Kitchen Island, Walk-In Closet(s)
      • Level: First
      • Area: 200 Square Feet
      • Dimensions: 10x20
      Living room
      • Features: Ceiling Fan(s)
      • Level: First
      • Area: 360 Square Feet
      • Dimensions: 18x20
      Heating
      • Central, Electric
      Cooling
      • Central Air
      Appliances
      • Included: Dishwasher, Disposal, Dryer, Electric Water Heater, Microwave, Range, Refrigerator, Washer, Wine Refrigerator
      • Laundry: Inside, Laundry Room
      Features
      • Ceiling Fan(s), Crown Molding, Eating Space In Kitchen, PrimaryBedroom Upstairs, Solid Wood Cabinets, Stone Counters, Walk-In Closet(s)
      • Flooring: Luxury Vinyl, Travertine
      • Doors: French Doors, Outdoor Shower
      • Windows: Window Treatments
      • Has fireplace: No
      • Furnished: Yes
      Interior area
      • Total structure area: 2,326
      • Total interior livable area: 1,670 sqft

      Property

      Features
      • Levels: Two
      • Stories: 2
      • Exterior features: Balcony, Lighting, Outdoor Shower, Storage
      • Has view: Yes
      • View description: Gulf/Ocean - Partial
      • Has water view: Yes
      • Water view: Gulf/Ocean - Partial
      • Waterfront features: Bay/Harbor Access, Gulf/Ocean Access, Gulf/Ocean to Bay Access, Intracoastal Waterway Access
      Lot
      • Size: 1,444 Square Feet
      Details
      • Parcel number: 422016826004
      • Zoning: BBI
      • Special conditions: None

      Construction

      Type & style
      • Home type: SingleFamily
      • Property subtype: Single Family Residence
      Materials
      • HardiPlank Type, Wood Frame
      • Foundation: Raised
      • Roof: Metal
      Condition
      • New construction: No
      • Year built: 2007

      Utilities & green energy

      • Sewer: Septic Tank
      • Water: Public
      • Utilities for property: Electricity Connected, Water Connected

      Community & HOA

      Community
      • Pet fee: $0 monthly
      • Subdivision: BANYAN BAYOU CONDO
      HOA
      • Has HOA: Yes
      • HOA name: William Meyers
      Location
      • Region: Placida

      Financial & listing details

      • Price per square foot: $419/sqft
      • Tax assessed value: $610,206
      • Annual tax amount: $9,577
      • Date on market: 5/7/2026
      • Cumulative days on market: 63 days
      • Listing terms: Cash,Conventional
      • Ownership: Fee Simple
      • Total actual rent: 0
      • Electric utility on property: Yes
      • Road surface type: Other, Unimproved

        Estimated market value

        $664,600

        $631,000 - $698,000

        $5,081/mo

        Price history

        DateEventPrice
        7/10/2026Pending sale$699,000$419/sqft
        Source: Stellar MLS #D6147375 Report a problem
        6/17/2026Price change$699,000-3.6%$419/sqft
        Source: Stellar MLS #D6147375 Report a problem
        5/7/2026Listed for sale$725,000-3.2%$434/sqft
        Source: Stellar MLS #D6147375 Report a problem
        10/2/2025Listing removed$749,000$449/sqft
        Source: Stellar MLS #D6141694 Report a problem
        4/4/2025Listed for sale$749,000+76.2%$449/sqft
        Source: Stellar MLS #D6141694 Report a problem
        11/19/2020Sold$425,000+9.3%$254/sqft
        Source: Public Record Report a problem
        7/3/2020Listing removed$389,000$233/sqft
        Source: TARPON REAL ESTATE INC #D6102183 Report a problem
        2/25/2020Price change$389,000-2.5%$233/sqft
        Source: TARPON REAL ESTATE INC #D6102183 Report a problem
        10/12/2019Price change$399,000-6.1%$239/sqft
        Source: TARPON REAL ESTATE INC #D6102183 Report a problem
        1/8/2019Price change$425,000-11.3%$254/sqft
        Source: TARPON REAL ESTATE INC #D6102183 Report a problem
        9/5/2018Listed for sale$479,000+28.1%$287/sqft
        Source: TARPON REAL ESTATE INC #D6102183 Report a problem
        8/2/2016Sold$374,000$224/sqft
        Source: Public Record Report a problem
        5/4/2016Listing removed$374,000$224/sqft
        Source: CENTURY 21 Beggins Enterprises #T2726005 Report a problem
        4/18/2016Price change$374,000-2.6%$224/sqft
        Source: CENTURY 21 Beggins Enterprises #T2726005 Report a problem
        3/10/2016Listed for sale$384,000$230/sqft
        Source: CENTURY 21 Beggins Enterprises #T2726005 Report a problem
        2/10/2016Pending sale$384,000$230/sqft
        Source: CENTURY 21 Beggins Enterprises #T2726005 Report a problem
        11/10/2015Price change$384,000-1.3%$230/sqft
        Source: CENTURY 21 Beggins Enterprises #T2726005 Report a problem
        9/1/2015Price change$389,000-2.5%$233/sqft
        Source: CENTURY 21 Beggins Enterprises #T2726005 Report a problem
        11/12/2014Listed for sale$399,000-0.3%$239/sqft
        Source: CENTURY 21 Beggins Enterprises #T2726005 Report a problem
        1/25/2003Sold$400,000$240/sqft
        Source: Public Record Report a problem

        Public tax history

        YearProperty taxesTax assessment
        2025$9,577 -10.3%$610,206 -5.2%
        2024$10,682 +231.4%$643,788 +400.5%
        2023$3,223 -64.8%$128,617 -75.8%
        2022$9,153 +10.1%$532,056 +10%
        2021$8,313 +1.2%$483,687 +1.9%
        2020$8,218 +3.2%$474,589 +4.7%
        2019$7,961 +6.9%$453,494 +2.3%
        2018$7,444 $443,174 +8%
        2017$7,444 +5.9%$410,502 +12.8%
        2016$7,031 +7.1%$363,943 +10%
        2015$6,565 +5.6%$330,857 +10%
        2014$6,216 +7.2%$300,779 +2.6%
        2013$5,797 +16.7%$293,064 -10%
        2012$4,968 -12.6%$325,450
        2011$5,685 +7.5%$325,450 +10%
        2010$5,289 +23.7%$295,864 +10%
        2009$4,277 $268,967
        Find assessor info on the county website

        Monthly payment

        Est. payment

        Payment breakdown

        Explore the cost of this home by adjusting the details. Changes won't be saved.
        All calculations are estimates and provided by Zillow, Inc. for informational purposes only. Actual amounts may vary.
        HOA fees may include property taxes on listings classified as Co-Ops. Contact the listing agent and/or owner for fee details.
        Mortgage interest rates are dependent on a number of factors, including credit score, down payment, and repayment length. Interest rate data provided by Zillow Group Marketplace, Inc. as of 1/1/1970 from various mortgage lenders with which we have lead or other similar arrangements; the Estimated Payment is an average of those rates.
        See how much you could borrow to make a competitive offer.

        Climate risks

        Neighborhood: 33946

        Getting around

        0 / 100
        Car-Dependent
        29 / 100
        Somewhat Bikeable

        Nearby schools

        GreatSchools rating
        Schools provided by the listing agent
        • Elementary: Vineland Elementary
        • Middle: L.A. Ainger Middle
        • High: Lemon Bay High

        Source: Stellar MLS. This data may not be complete. We recommend contacting the local school district to confirm school assignments for this home.

        A local agent can set up tours, give advice and negotiate with sellers.

        Browse local experts

        Similar homes