Stop the car, this is the one! Completely remodeled, three bedroom, two bath ranch in Muir Woods in the heart of Washington Township, so close to everything and yet you'll feel like you're in your own serenity. Award winning Washington Township schools, fantastic neighborhood. Loads of updates, hardwoods throughout, vaulted ceilings, new kitchen fully updated with gorgeous tile, granite and quartz, beautiful paver patio and deck, privacy fencing, and immaculate condition! Roof, gutters, downspouts and windows, HVAC system and water heater all installed in 2018. Check out the custom tile to the ceiling in both baths and stacked stone to the ceiling around the woodburning fireplace. Custom laundry with cabinets, butcher block and all appliances remain, so all you need is your furniture!
Sold
$339,500
8152 Menlo Court East Dr, Indianapolis, IN 46240
3beds
1,388sqft
Residential, Single Family Residence
Built in 1986
8,712 Square Feet Lot
$346,000 Zestimate®
$245/sqft
$1,803 Estimated rent
Home value
$346,000
$329,000 - $363,000
$1,803/mo
Zestimate® history
Owner options
List your home for rent
$1,803/mo
Rent Zestimate®
Find your next renter with Zillow Rental Manager. Plus, with online applications, you can quickly screen prospective tenants – for free.
$1,803/mo
Rent Zestimate®
Refinance and save
$2,190/mo
Est. payment
Refinancing to a lower rate could help reduce your monthly payments and save thousands over the life of the loan.
$2,190/mo
Est. payment
Explore your selling options
Work with a Zillow partner agent
Leverage their expertise and Zillow's premium Showcase listings to get your home seen by more buyers.
Get startedList with your own agent
Get your home in front of millions of buyers by listing it on Zillow.
Learn how to do itSell it yourself
Take full control of how buyers see your home on Zillow by listing For Sale by Owner (FSBO).
List your homeWhat's special
Heart of washington townshipStacked stoneMuir woodsGorgeous tileVaulted ceilingsFantastic neighborhoodCustom laundry
Zillow last checked:
Listing updated:
Listed by:
Ann Williams 317-496-7107,
Compass Indiana, LLC
Bought with:
Aradhana Singh
F.C. Tucker Company
Source: MIBOR as distributed by MLS GRID,MLS#: 21977656
Facts & features
Interior
Bedrooms & bathrooms
- Bedrooms: 3
- Bathrooms: 2
- Full bathrooms: 2
- Main level bathrooms: 2
- Main level bedrooms: 3
Primary bedroom
- Features: Hardwood
- Level: Main
- Area: 168 Square Feet
- Dimensions: 14X12
Bedroom 2
- Features: Hardwood
- Level: Main
- Area: 120 Square Feet
- Dimensions: 12X10
Bedroom 3
- Features: Hardwood
- Level: Main
- Area: 99 Square Feet
- Dimensions: 11X09
Dining room
- Features: Hardwood
- Level: Main
- Area: 110 Square Feet
- Dimensions: 11X10
Great room
- Features: Hardwood
- Level: Main
- Area: 323 Square Feet
- Dimensions: 19X17
Kitchen
- Features: Hardwood
- Level: Main
- Area: 120 Square Feet
- Dimensions: 12X10
Laundry
- Features: Hardwood
- Level: Main
- Area: 48 Square Feet
- Dimensions: 8X6
Heating
- Has Heating (Unspecified Type)
Cooling
- Has cooling: Yes
Appliances
- Included: Dishwasher, Dryer, Electric Water Heater, Disposal, MicroHood, Microwave, Gas Oven, Refrigerator, Washer
- Laundry: Main Level
Features
- Attic Access, Double Vanity, Breakfast Bar, Vaulted Ceiling(s), Ceiling Fan(s), Hardwood Floors, Smart Thermostat, Walk-In Closet(s)
- Flooring: Hardwood
- Windows: Windows Vinyl, Wood Work Painted
- Has basement: No
- Attic: Access Only
- Number of fireplaces: 1
- Fireplace features: Great Room, Wood Burning
Interior area
- Total structure area: 1,388
- Total interior livable area: 1,388 sqft
Property
Parking
- Total spaces: 2
- Parking features: Attached
- Attached garage spaces: 2
- Details: Garage Parking Other(Finished Garage, Garage Door Opener, Keyless Entry)
Features
- Levels: One
- Stories: 1
- Patio & porch: Covered, Deck, Patio
Lot
- Size: 8,712 Square Feet
- Features: Cul-De-Sac, Suburb, Mature Trees
Details
- Parcel number: 490219108005000800
- Special conditions: None
- Horse amenities: None
Construction
Type & style
- Home type: SingleFamily
- Architectural style: Ranch
- Property subtype: Residential, Single Family Residence
Materials
- Wood Brick
- Foundation: Crawl Space
Condition
- Updated/Remodeled
- New construction: No
- Year built: 1986
Utilities & green energy
- Electric: 200+ Amp Service
- Water: Municipal/City
Community & HOA
Community
- Subdivision: Muir Woods
HOA
- Has HOA: Yes
- Services included: Association Home Owners, Insurance, Lawncare, Management
- HOA fee: $55 monthly
- HOA phone: 317-558-5338
Location
- Region: Indianapolis
Financial & listing details
- Price per square foot: $245/sqft
- Tax assessed value: $289,700
- Annual tax amount: $2,912
- Date on market: 5/9/2024
Price history
| Date | Event | Price |
|---|---|---|
| 6/17/2024 | Sold | $339,500-0.1%$245/sqft |
Source:  MIBOR as distributed by MLS GRID #21977656 Report a problem MIBOR as distributed by MLS GRID #21977656 Report a problem | ||
| 5/13/2024 | Pending sale | $339,900$245/sqft |
Source: MIBOR as distributed by MLS GRID #21977656 Report a problem | ||
| 5/9/2024 | Listed for sale | $339,900+38.8%$245/sqft |
Source: MIBOR as distributed by MLS GRID #21977656 Report a problem | ||
| 5/25/2018 | Sold | $244,900$176/sqft |
Source: MIBOR as distributed by MLS GRID #21550912 Report a problem | ||
| 4/18/2018 | Pending sale | $244,900$176/sqft |
Source: Carpenter Realtors, Inc. #21550912 Report a problem | ||
| 4/13/2018 | Listed for sale | $244,900+85.5%$176/sqft |
Source: Carpenter, REALTORS� #21550912 Report a problem | ||
| 12/12/2017 | Sold | $132,000+5.6%$95/sqft |
Source: Public Record Report a problem | ||
| 8/9/2017 | Sold | $125,000-4.4%$90/sqft |
Source: Public Record Report a problem | ||
| 4/26/2002 | Sold | $130,750$94/sqft |
Source: MIBOR as distributed by MLS GRID #2204912 Report a problem | ||
Public tax history
| Year | Property taxes | Tax assessment |
|---|---|---|
| 2025 | $2,963 +3.2% | $289,700 +22% |
| 2024 | $2,871 -1.4% | $237,500 -1% |
| 2023 | $2,912 +17.8% | $239,800 +5.7% |
| 2022 | $2,471 -1.8% | $226,800 +17.6% |
| 2021 | $2,515 +8% | $192,800 -5.1% |
| 2020 | $2,329 +67.4% | $203,200 +1.5% |
| 2019 | $1,391 +1.6% | $200,200 +41.5% |
| 2018 | $1,370 -1% | $141,500 +5.1% |
| 2017 | $1,383 +24.9% | $134,600 -2.2% |
| 2016 | $1,107 +11.9% | $137,600 +13% |
| 2014 | $990 -7.4% | $121,800 -4.9% |
| 2013 | $1,069 | $128,100 -1.4% |
| 2012 | $1,069 | $129,900 -3.8% |
| 2011 | -- | $135,000 |
| 2010 | $1,060 +10.7% | $135,000 -2.5% |
| 2009 | $958 | $138,400 -3% |
| 2007 | -- | $142,700 +0.9% |
| 2006 | -- | $141,400 +30.3% |
| 2005 | -- | $108,500 |
| 2004 | -- | $108,500 |
| 2003 | -- | $108,500 +59.3% |
| 2002 | -- | $68,100 +200% |
| 2001 | -- | $22,700 |
| 2000 | -- | $22,700 |
Find assessor info on the county website
Neighborhood: North Central
Nearby homes
- $305,2003 bd2 ba1.3k sqft8160 Menlo Court East Dr, Indianapolis, IN 46240Off Market
- $384,5004 bd3 ba2.7k sqft8136 Menlo Court East Dr, Indianapolis, IN 46240Sold
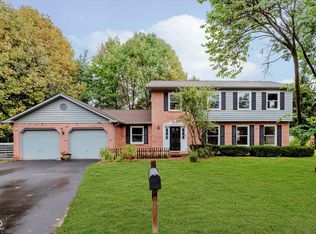
- $292,6003 bd1 ba1.6k sqft8155 Menlo Court East Dr, Indianapolis, IN 46240Off Market
- $301,9003 bd2 ba1.2k sqft2129 Menlo Ln, Indianapolis, IN 46240Off Market
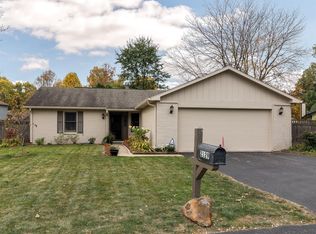
- $251,3003 bd1 ba1.3k sqft8145 Menlo Court East Dr, Indianapolis, IN 46240Off Market
- $337,0003 bd2 ba1.8k sqft8161 Menlo Court East Dr, Indianapolis, IN 46240Off Market
- $276,5003 bd1 ba1.5k sqft8130 Menlo Court East Dr, Indianapolis, IN 46240Off Market
- $380,1003 bd3 ba1.9k sqft8143 Menlo Court East Dr, Indianapolis, IN 46240Off Market
Nearby schools
GreatSchools rating
- 5/10Nora Elementary SchoolGrades: PK-5Distance: 1.5 mi
- 8/10Northview Middle SchoolGrades: 6-8Distance: 0.5 mi
- 6/10North Central High SchoolGrades: 9-12Distance: 0.5 mi
Schools provided by the listing agent
- Elementary: Nora Elementary School
- Middle: Northview Middle School
- High: North Central High School
Source: MIBOR as distributed by MLS GRID. This data may not be complete. We recommend contacting the local school district to confirm school assignments for this home.
Get a cash offer in 3 minutes
Find out how much your home could sell for in as little as 3 minutes with a no-obligation cash offer.
Estimated market value
$346,000
Get a cash offer in 3 minutes
Find out how much your home could sell for in as little as 3 minutes with a no-obligation cash offer.
Estimated market value
$346,000
- Indiana
- Marion County
- Indianapolis
- 46240
- North Central
- 8152 Menlo Court East Dr
Nearby cities
Nearby neighborhoods
Nearby zip codes
Other Indianapolis Topics
