Welcome to 8152 S. Everett Street, a versatile and well-maintained home designed for those who value workspace, storage, and outdoor adventure. Situated on a spacious corner lot, this home offers easy access to the large backyard with a new fence, oversized gate, and a concrete pad—perfect for RV, boat, or trailer storage. Inside, this home features four spacious bedrooms, two bathrooms, and multiple living areas, including a large family room and a cozy living room with a gas fireplace. Enjoy the brand-new carpet throughout, adding a fresh, updated feel. The attached oversized garage has been expanded to include a workshop area with a utility sink and backyard access, making it ideal for mechanics, woodworkers, or anyone needing a dedicated space for projects. Additional upgrades include newer windows, fresh exterior paint, a newer furnace, and an upgraded electrical panel. The home is well-insulated for year-round comfort and includes a sprinkler system to keep the yard green and healthy. A large storage shed provides even more space for tools and equipment. Located just minutes from Chatfield State Park, Roxborough State Park, and Deer Creek Canyon, this home is perfect for boating, fishing, hiking, biking, and camping enthusiasts. With easy access to C-470, local shopping, and dining, you get the best of both convenience and outdoor adventure. With its ideal location, functional design, and ample storage for work and play, this home is perfect for those who need space to create, explore, and relax.
Sold for $580,000
$580,000
8152 S Everett Street, Littleton, CO 80128
4beds
1,796sqft
Single Family Residence
Built in 1981
8,276 Square Feet Lot
$554,500 Zestimate®
$323/sqft
$2,969 Estimated rent
Home value
$554,500
$516,000 - $593,000
$2,969/mo
Zestimate® history
Owner options
List your home for rent
$2,969/mo
Rent Zestimate®
Find your next renter with Zillow Rental Manager. Plus, with online applications, you can quickly screen prospective tenants – for free.
$2,969/mo
Rent Zestimate®
Refinance and save
$3,390/mo
Est. payment
Refinancing to a lower rate could help reduce your monthly payments and save thousands over the life of the loan.
$3,390/mo
Est. payment
Explore your selling options
Work with a Zillow partner agent
Leverage their expertise and Zillow's premium Showcase listings to get your home seen by more buyers.
Get startedList with your own agent
Get your home in front of millions of buyers by listing it on Zillow.
Learn how to do itSell it yourself
Take full control of how buyers see your home on Zillow by listing For Sale by Owner (FSBO).
List your homeWhat's special
Zillow last checked:
Listing updated:
Listed by:
Kim Kronenberger 303-809-4390 kim@thekronenbergerteam.com,
RE/MAX Professionals
Bought with:
Chelsea Steen, 100072446
Your Castle Real Estate Inc
Source: REcolorado as distributed by MLS GRID,MLS#: 8480579
Facts & features
Interior
Bedrooms & bathrooms
- Bedrooms: 4
- Bathrooms: 2
- Full bathrooms: 1
- 3/4 bathrooms: 1
Primary bedroom
- Level: Upper
- Area: 224 Square Feet
- Dimensions: 14 x 16
Bedroom
- Level: Upper
- Area: 108 Square Feet
- Dimensions: 12 x 9
Bedroom
- Level: Upper
- Area: 150 Square Feet
- Dimensions: 15 x 10
Bedroom
- Level: Lower
- Area: 144 Square Feet
- Dimensions: 12 x 12
Primary bathroom
- Level: Upper
- Area: 40 Square Feet
- Dimensions: 8 x 5
Bathroom
- Level: Lower
- Area: 56 Square Feet
- Dimensions: 7 x 8
Family room
- Level: Lower
- Area: 364 Square Feet
- Dimensions: 13 x 28
Kitchen
- Level: Main
- Area: 187 Square Feet
- Dimensions: 11 x 17
Living room
- Level: Main
- Area: 272 Square Feet
- Dimensions: 16 x 17
Heating
- Forced Air, Natural Gas
Cooling
- Evaporative Cooling
Appliances
- Included: Dishwasher, Disposal, Dryer, Microwave, Range, Refrigerator, Self Cleaning Oven, Washer
- Laundry: In Unit
Features
- Ceiling Fan(s), Eat-in Kitchen, Laminate Counters, Primary Suite, Smoke Free
- Flooring: Carpet, Linoleum, Tile
- Windows: Double Pane Windows, Window Coverings
- Has basement: No
- Number of fireplaces: 1
- Fireplace features: Family Room, Gas
Interior area
- Total structure area: 1,796
- Total interior livable area: 1,796 sqft
- Finished area above ground: 1,796
Property
Parking
- Total spaces: 3
- Parking features: Concrete, Exterior Access Door, Insulated Garage, Lighted, Oversized, Storage
- Attached garage spaces: 2
- Details: RV Spaces: 1
Features
- Levels: Multi/Split
- Patio & porch: Patio
- Exterior features: Private Yard, Rain Gutters
- Fencing: Full
Lot
- Size: 8,276 Square Feet
- Features: Corner Lot, Cul-De-Sac, Level, Sprinklers In Front, Sprinklers In Rear
Details
- Parcel number: 154788
- Zoning: P-D
- Special conditions: Standard
Construction
Type & style
- Home type: SingleFamily
- Property subtype: Single Family Residence
Materials
- Brick, Frame, Wood Siding
- Foundation: Slab
- Roof: Composition
Condition
- Year built: 1981
Utilities & green energy
- Electric: 220 Volts
- Sewer: Public Sewer
- Utilities for property: Cable Available, Electricity Connected, Internet Access (Wired), Natural Gas Connected, Phone Available
Community & HOA
Community
- Security: Carbon Monoxide Detector(s), Smoke Detector(s)
- Subdivision: Williamsburg
HOA
- Has HOA: No
Location
- Region: Littleton
Financial & listing details
- Price per square foot: $323/sqft
- Tax assessed value: $555,780
- Annual tax amount: $3,264
- Date on market: 2/6/2025
- Listing terms: Cash,Conventional,FHA,VA Loan
- Exclusions: Sellers Personal Property
- Ownership: Individual
- Electric utility on property: Yes
- Road surface type: Paved
Price history
| Date | Event | Price |
|---|---|---|
| 3/10/2025 | Sold | $580,000$323/sqft |
Source:  REcolorado as distributed by MLS GRID #8480579 Report a problem REcolorado as distributed by MLS GRID #8480579 Report a problem | ||
| 2/17/2025 | Pending sale | $580,000$323/sqft |
Source: REcolorado as distributed by MLS GRID #8480579 Report a problem | ||
| 2/6/2025 | Listed for sale | $580,000$323/sqft |
Source: REcolorado as distributed by MLS GRID #8480579 Report a problem | ||
Public tax history
| Year | Property taxes | Tax assessment |
|---|---|---|
| 2025 | $3,264 +0% | $34,736 +4.3% |
| 2024 | $3,263 +12.1% | $33,313 |
| 2023 | $2,911 -1.3% | $33,313 +14.1% |
| 2022 | $2,949 +11% | $29,186 -2.8% |
| 2021 | $2,655 | $30,026 +10.8% |
| 2020 | $2,655 +1.3% | $27,101 |
| 2019 | $2,622 +12.9% | $27,101 +17% |
| 2018 | $2,322 | $23,172 |
| 2017 | $2,322 +16% | $23,172 +11.2% |
| 2016 | $2,001 +100% | $20,834 |
| 2015 | $1,000 -44% | $20,834 +17.9% |
| 2014 | $1,785 -1.2% | $17,668 |
| 2013 | $1,808 +1.9% | $17,668 -2.2% |
| 2012 | $1,774 -2% | $18,061 |
| 2011 | $1,810 +0.1% | $18,061 -2.6% |
| 2010 | $1,809 -1.9% | $18,550 |
| 2009 | $1,843 +0.4% | $18,550 -1.6% |
| 2008 | $1,837 +5.3% | $18,850 |
| 2007 | $1,744 +2.4% | $18,850 +6.6% |
| 2006 | $1,704 -4% | $17,680 -1.9% |
| 2005 | $1,775 +8.3% | $18,020 |
| 2004 | $1,639 -1.1% | $18,020 |
| 2003 | $1,657 +1.7% | $18,020 +0.4% |
| 2002 | $1,629 +22.3% | $17,950 +34.1% |
| 2001 | $1,332 +4.1% | $13,390 |
| 2000 | $1,279 | $13,390 |
Find assessor info on the county website
Neighborhood: 80128
Nearby homes
- $560,6004 bd2 ba1.9k sqft8132 S Everett St, Littleton, CO 80128Off Market
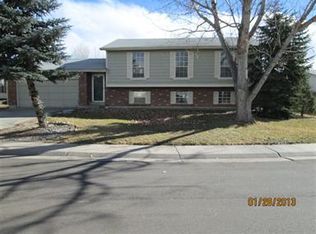
- $634,9004 bd2 ba2.5k sqft8877 W Chestnut Ave, Littleton, CO 80128Off Market
- $588,2003 bd2 ba1k sqft8153 S Everett St, Littleton, CO 80128Off Market

- $516,8003 bd2 ba922 sqft8908 W Chestnut Ave, Littleton, CO 80128Off Market
- $579,7003 bd2 ba1.2k sqft8898 W Chestnut Ave, Littleton, CO 80128Off Market
- $476,1002 bd1 ba905 sqft8143 S Everett St, Littleton, CO 80128Off Market
- $486,4002 bd1 ba1k sqft8112 S Everett St, Littleton, CO 80128Off Market
- $541,6003 bd2 ba1.2k sqft8918 W Chestnut Ave, Littleton, CO 80128Off Market
Nearby schools
GreatSchools rating
- 7/10Coronado Elementary SchoolGrades: PK-5Distance: 0.5 mi
- 7/10Falcon Bluffs Middle SchoolGrades: 6-8Distance: 0.4 mi
- 10/10Chatfield High SchoolGrades: 9-12Distance: 2.2 mi
Schools provided by the listing agent
- Elementary: Coronado
- Middle: Falcon Bluffs
- High: Chatfield
- District: Jefferson County R-1
Source: REcolorado as distributed by MLS GRID. This data may not be complete. We recommend contacting the local school district to confirm school assignments for this home.
Get a cash offer in 3 minutes
Find out how much your home could sell for in as little as 3 minutes with a no-obligation cash offer.
Estimated market value
$554,500
Get a cash offer in 3 minutes
Find out how much your home could sell for in as little as 3 minutes with a no-obligation cash offer.
Estimated market value
$554,500
- Colorado
- Jefferson County
- Littleton
- 80128
- 8152 S Everett Street
