One or more photo(s) has been virtually staged. Welcome to Your WATERFRONT OASIS in the Community of Island Lakes at Coco Bay, one of Englewood's most desirable gated communities in all of Englewood, FL! Brand NEW 2026 construction and perfectly positioned on a PREMIUM waterfront lot!! Move-in READY, Builder Incentives Available and NO FLOOD INSURANCE REQUIRED!! This stunning sought-after Carson model offers 4 bedrooms, 2 bathrooms, a 2-car garage, and a beautifully finished space. This home delivers a peaceful backyard and plenty of space for your future private pool all without the added cost, delay, or hassle of building from scratch. The curb appeal is unmatched with manicured landscaping, a pavered driveway and walkway, and an elegant front door that immediately allows natural light to adorn your entryway. Step inside the bright open floor plan featuring neutral tile flooring throughout (NO CARPET), tray ceilings, and impact-rated triple sliding glass doors leading to a covered screened lanai perfect for sipping morning coffee with Sand Hill Cranes. The chef's kitchen is a showstopper with ample storage, beautiful extended cabinetry, crown molding, quartz countertops and stainless steel appliances. Entertain with ease in the formal dining space. It's perfect for large family gatherings at the holidays. Enjoy your split floor plan for convenience. Master bedroom has a separate entrance onto the lanai. The guest bathroom includes quartz countertops, a tub/shower combo with designer tile, and natural light. The primary suite is a true retreat, privately located at the rear of the home with an OVERSIZED shower and private lanai access. This ensuite bathroom includes a frameless glass shower, quartz vanity, and elegant designer finishes. Additional highlights include a full laundry room with washer, dryer, smart-home upgrades like Video Doorbell, smart front door lock, and IMPACT-RATED windows. The three car garage will delight any car enthusiast and Golf Carts are allowed. Island Lakes at Coco Bay offers a gated, resort-style lifestyle with a clubhouse, secure mailboxes, enclosed gym, internet, lawn maintenance, irrigation, inground pool, pickleball courts, and a playground. Publix and Walmart are both within 3 miles. Conveniently located to Manasota & Englewood Beaches, Boca Grande, bike trails, multiple state parks, marinas, golf, schools, churches, and local dining favorites. This is your opportunity to live the Florida Lifestyle. Don't forget to ask about your closing incentives from the builder!!! Schedule your private tour today.
Sold for $310,000
$310,000
8152 SAINT KITTS CIRCLE, ENGLEWOOD, FL 34224
4beds
1,933sqft
Single Family Residence
Built in 2026
8,008 Square Feet Lot
$310,300 Zestimate®
$160/sqft
$2,667 Estimated rent
Home value
$310,300
$279,000 - $341,000
$2,667/mo
Zestimate® history
Owner options
List your home for rent
$2,667/mo
Rent Zestimate®
Find your next renter with Zillow Rental Manager. Plus, with online applications, you can quickly screen prospective tenants – for free.
$2,667/mo
Rent Zestimate®
Refinance and save
$2,400/mo
Est. payment
Refinancing to a lower rate could help reduce your monthly payments and save thousands over the life of the loan.
$2,400/mo
Est. payment
Explore your selling options
Work with a Zillow partner agent
Leverage their expertise and Zillow's premium Showcase listings to get your home seen by more buyers.
Get startedList with your own agent
Get your home in front of millions of buyers by listing it on Zillow.
Learn how to do itSell it yourself
Take full control of how buyers see your home on Zillow by listing For Sale by Owner (FSBO).
List your homeWhat's special
Waterfront oasisPremium waterfront lotThree car garageQuartz countertopsBright open floor planBeautiful extended cabinetryNeutral tile flooring throughout
Zillow last checked:
Listing updated:
Listed by:
Carla Jones 941-993-0335,
FATHOM REALTY FL LLC 888-455-6040,
Branden Jones 941-525-0449,
FATHOM REALTY FL LLC
Bought with:
Non-Member Agent
STELLAR NON-MEMBER OFFICE
Source: Stellar MLS,MLS#: A4688813 Originating MLS: Suncoast Tampa
Originating MLS: Suncoast Tampa
Facts & features
Interior
Bedrooms & bathrooms
- Bedrooms: 4
- Bathrooms: 3
- Full bathrooms: 3
Rooms
- Room types: Great Room, Utility Room
Primary bedroom
- Features: Dual Sinks, En Suite Bathroom, Exhaust Fan, Makeup/Vanity Space, Shower No Tub, Walk-In Closet(s)
- Level: First
Bedroom 2
- Features: En Suite Bathroom, Tub With Shower, Built-in Closet
- Level: First
Balcony porch lanai
- Level: First
Great room
- Level: First
Kitchen
- Features: Pantry, Kitchen Island, Stone Counters, Built-in Closet
- Level: First
Heating
- Central
Cooling
- Central Air
Appliances
- Included: Dishwasher, Disposal, Dryer, Electric Water Heater, Microwave, Refrigerator, Washer
- Laundry: Inside
Features
- Cathedral Ceiling(s), Eating Space In Kitchen, High Ceilings, Living Room/Dining Room Combo, Open Floorplan, Pest Guard System, Solid Surface Counters, Stone Counters, Thermostat
- Flooring: Tile
- Windows: Window Treatments
- Has fireplace: No
Interior area
- Total structure area: 2,875
- Total interior livable area: 1,933 sqft
Property
Parking
- Total spaces: 2
- Parking features: Garage - Attached
- Attached garage spaces: 2
Features
- Levels: One
- Stories: 1
- Patio & porch: Covered, Patio, Porch, Rear Porch, Screened
- Exterior features: Irrigation System, Sidewalk
- Has view: Yes
- View description: Water
- Water view: Water
Lot
- Size: 8,008 Square Feet
Details
- Parcel number: 412016303118
- Zoning: RMF3.5
- Special conditions: None
Construction
Type & style
- Home type: SingleFamily
- Property subtype: Single Family Residence
Materials
- Block, Stucco
- Foundation: Slab
- Roof: Shingle
Condition
- Completed
- New construction: Yes
- Year built: 2026
Details
- Builder model: Carson
Utilities & green energy
- Sewer: Public Sewer
- Water: Public
- Utilities for property: BB/HS Internet Available, Cable Connected, Electricity Connected, Public, Sewer Connected, Sprinkler Recycled, Street Lights, Underground Utilities, Water Connected
Green energy
- Water conservation: Irrigation-Reclaimed Water
Community & HOA
Community
- Features: Community Mailbox, Deed Restrictions, Fitness Center, Gated Community - No Guard, Golf Carts OK, Irrigation-Reclaimed Water, Park, Playground, Pool, Racquetball, Sidewalks, Tennis Court(s)
- Pet fee: $0 monthly
- Subdivision: ISLAND LKS/COCO BAY
HOA
- Has HOA: Yes
- Amenities included: Clubhouse, Fitness Center, Park, Pickleball Court(s), Playground, Pool, Racquetball, Tennis Court(s)
- Services included: Internet, Maintenance Structure, Maintenance Grounds, Pool Maintenance
- HOA fee: $303 monthly
- HOA name: Arika M-
Location
- Region: Englewood
Financial & listing details
- Price per square foot: $160/sqft
- Tax assessed value: $31,500
- Annual tax amount: $2,241
- Date on market: 4/3/2026
- Cumulative days on market: 13 days
- Listing terms: Cash,Conventional,FHA,VA Loan
- Ownership: Fee Simple
- Total actual rent: 0
- Electric utility on property: Yes
- Road surface type: Asphalt
Price history
| Date | Event | Price |
|---|---|---|
| 4/27/2026 | Sold | $310,000-7.4%$160/sqft |
Source:  Stellar MLS #A4688813 Report a problem Stellar MLS #A4688813 Report a problem | ||
| 4/17/2026 | Pending sale | $334,597$173/sqft |
Source: Stellar MLS #A4688813 Report a problem | ||
| 4/15/2026 | Price change | $334,597-8.2%$173/sqft |
Source: Stellar MLS #A4688813 Report a problem | ||
| 4/8/2026 | Price change | $364,597-5.2%$189/sqft |
Source:  Lennar Homes Report a problem Lennar Homes Report a problem | ||
| 4/7/2026 | Price change | $384,597+5.5%$199/sqft |
Source: Lennar Homes Report a problem | ||
| 4/2/2026 | Listed for sale | $364,597$189/sqft |
Source: Lennar Homes Report a problem | ||
Public tax history
| Year | Property taxes | Tax assessment |
|---|---|---|
| 2025 | $2,241 +6.4% | $9,350 +10% |
| 2024 | $2,106 | $8,500 |
Find assessor info on the county website
Neighborhood: 34224
Nearby homes
- $2,4003 bd2 ba1.6k sqft8146 Saint Kitts Cir, Englewood, FL 34224For Rent
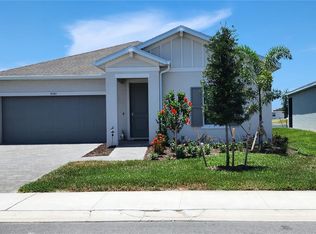
- $334,0003 bd3 ba2.1k sqft8158 Saint Kitts Cir, Englewood, FL 34224Sold
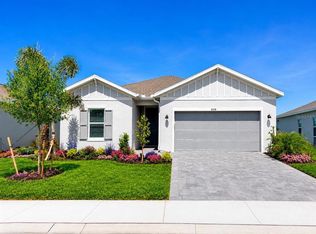
- $349,5973 bd3 ba2.1k sqft8140 Saint Kitts Cir, Englewood, FL 34224Pending

- $315,000-- bd-- ba-- sqft8164 Saint Kitts Cir, Englewood, FL 34224Sold
- $427,5004 bd3 ba1.9k sqft8134 Saint Kitts Cir, Englewood, FL 34224Sold
- $335,0004 bd3 ba1.9k sqft8141 Saint Kitts Cir, Englewood, FL 34224Sold
- $315,5973 bd2 ba1.6k sqft8170 Saint Kitts Cir, Englewood, FL 34224Sold
- $447,9953 bd3 ba2.1k sqft8147 Saint Kitts Cir, Englewood, FL 34224Sold
Nearby schools
GreatSchools rating
- 8/10Vineland Elementary SchoolGrades: PK-5Distance: 2.2 mi
- 7/10L. A. Ainger Middle SchoolGrades: 6-8Distance: 2 mi
- 5/10Lemon Bay High SchoolGrades: 9-12Distance: 1.8 mi
Schools provided by the listing agent
- Elementary: Vineland Elementary
- Middle: L.A. Ainger Middle
- High: Lemon Bay High
Source: Stellar MLS. This data may not be complete. We recommend contacting the local school district to confirm school assignments for this home.
Get a cash offer in 3 minutes
Find out how much your home could sell for in as little as 3 minutes with a no-obligation cash offer.
Estimated market value
$310,300
Get a cash offer in 3 minutes
Find out how much your home could sell for in as little as 3 minutes with a no-obligation cash offer.
Estimated market value
$310,300
- Florida
- Charlotte County
- Englewood
- 34224
- 8152 SAINT KITTS CIRCLE
Nearby cities
Nearby zip codes
Other Englewood Topics
