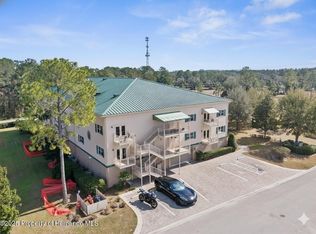
Bright 2 Bedroom 2 Bath condo with a den at Southern Pines. Conveniently located off U.S Hwy 50 in Brooksville.2 assigned parking spots in the covered drive under garage. Large storage unit with electricity. Elevator to 2nd floor. Tiled foyer to living room with private balcony off living room. Kitchen has stainless steel appliances. New microwave, upgraded double oven, large walk in pantry, Tiled floor, back splash, recessed lighting, wood cabinets, soft close drawers and doors. Double sink with Corian countertop and filtered water for kitchen. Convenient laundry with shelving, water softener, washer and dryer included. Large master bedroom has plenty of light, walk in closet with California Shelving. Master bath has two individual vanities, tiled floor, walk in shower plus a shower tub combination with glass doors. Second bedroom has California Shelving. Bath has single vanity, tiled floor, large linen closet and tub shower with glass doors.
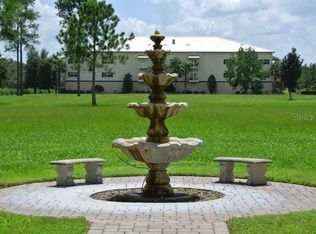
Extra room is perfect for children's playroom, office, or extra media room. Extras include water softener, filtered water, dishwasher, new AC in 2021,interior panel doors, plant shelves, books shelf, ceiling fans, crown molding, plank vinyl flooring, tile and carpeting. Remote controlled garage door, keyless entry at main entrance. Club house has an outdoor pool, indoor pool and a spa. Also as a fitness room, large banquet room with kitchen and a meeting/media room. HOA fees cover water, sewer, trash, lawn maintenance, building insurance, common area upkeep. Located close to Hospitals, Downtown Brooksville, and the Suncoast/Veterans Expressway. Call today for a showing.
For sale
Price cut: $1K (6/10)
$198,000
8152 Southern Pines Dr, Brooksville, FL 34601
2beds
1,640sqft
Condominium
Built in 2008
-- sqft lot
$194,000 Zestimate®
$121/sqft
$825/mo HOA
What's special
Remote controlled garage doorCeiling fansWasher and dryer includedWater softenerWood cabinetsTiled floorPlank vinyl flooring
- 321 days |
- 105 |
- 3 |
Zillow last checked:
Listing updated:
Listed by:
John Mamo 352-279-6376,
Keller Williams-Elite Partners
Source: HCMLS,MLS#: 2255425
Facts & features
Interior
Bedrooms & bathrooms
- Bedrooms: 2
- Bathrooms: 2
- Full bathrooms: 2
Primary bedroom
- Area: 270
- Dimensions: 18x15
Bedroom 2
- Area: 180
- Dimensions: 15x12
Bedroom 3
- Area: 168
- Dimensions: 14x12
Dining room
- Area: 110
- Dimensions: 11x10
Great room
- Area: 238
- Dimensions: 17x14
Kitchen
- Area: 198
- Dimensions: 18x11
Heating
- Central
Cooling
- Central Air
Appliances
- Included: Dishwasher, Disposal, Double Oven, Dryer, Microwave, Refrigerator, Washer, Water Softener Owned
- Laundry: In Unit
Features
- Breakfast Bar, Ceiling Fan(s), Eat-in Kitchen, Entrance Foyer, Open Floorplan, Pantry, Primary Bathroom -Tub with Separate Shower, Walk-In Closet(s)
- Flooring: Laminate, Tile
- Has fireplace: No
Interior area
- Total structure area: 1,640
- Total interior livable area: 1,640 sqft
Property
Parking
- Total spaces: 2
- Parking features: Attached
- Attached garage spaces: 2
Features
- Levels: Two
- Stories: 2
- Exterior features: Balcony
Lot
- Features: Other
Details
- Additional structures: Shed(s)
- Parcel number: R2922219904700100122
- Zoning: PDP
- Zoning description: PUD
- Special conditions: Standard
Construction
Type & style
- Home type: Condo
- Architectural style: Other
- Property subtype: Condominium
Materials
- Block, Stucco
- Roof: Metal
Condition
- New construction: No
- Year built: 2008
Utilities & green energy
- Sewer: Public Sewer
- Water: Public
- Utilities for property: Cable Available
Community & HOA
Community
- Subdivision: Southern Pines Condo
HOA
- Has HOA: Yes
- Amenities included: Clubhouse, Elevator(s), Fitness Center, Maintenance Grounds, Maintenance Structure, Pool, Spa/Hot Tub, Trash, Water
- Services included: Sewer, Trash, Water
- HOA fee: $825 monthly
Location
- Region: Brooksville
Financial & listing details
- Price per square foot: $121/sqft
- Tax assessed value: $177,946
- Annual tax amount: $1,485
- Date on market: 9/2/2025
- Listing terms: Cash,Conventional,FHA,VA Loan
- Road surface type: Paved
Estimated market value
$194,000
$184,000 - $204,000
$2,271/mo
Price history
| Date | Event | Price |
|---|---|---|
| 6/10/2026 | Price change | $198,000-0.5%$121/sqft |
Source:  HCMLS #2255425 Report a problem HCMLS #2255425 Report a problem | ||
| 2/19/2026 | Price change | $199,000-4.3%$121/sqft |
Source: HCMLS #2255425 Report a problem | ||
| 9/2/2025 | Listed for sale | $207,900+22.4%$127/sqft |
Source: HCMLS #2255425 Report a problem | ||
| 3/13/2020 | Sold | $169,900+0.2%$104/sqft |
Source: HCMLS #2205662 Report a problem | ||
| 1/10/2020 | Price change | $169,500-2.9%$103/sqft |
Source: Southern Belle Realty, Inc #2205662 Report a problem | ||
| 11/27/2019 | Listed for sale | $174,500+11.1%$106/sqft |
Source: Southern Belle Realty, Inc #2205662 Report a problem | ||
| 11/5/2018 | Sold | $157,000-6%$96/sqft |
Source: HCMLS #2193066 Report a problem | ||
| 6/6/2018 | Listed for sale | $167,000-16.5%$102/sqft |
Source: Deltona Marketing Corp #2193066 Report a problem | ||
| 1/15/2016 | Listing removed | $199,900$122/sqft |
Source: Owner Report a problem | ||
| 7/22/2015 | Listed for sale | $199,900$122/sqft |
Source: Owner Report a problem | ||
Public tax history
| Year | Property taxes | Tax assessment |
|---|---|---|
| 2025 | $1,714 +15.4% | $108,340 +2.9% |
| 2024 | $1,485 +3.2% | $105,287 +3% |
| 2023 | $1,440 +2.8% | $102,220 +3% |
| 2022 | $1,401 +2% | $99,243 +3% |
| 2021 | $1,373 -23.4% | $96,352 -19.1% |
| 2020 | $1,793 | $119,165 +2.3% |
| 2019 | -- | $116,486 -17.9% |
| 2018 | $3,062 -11% | $141,936 |
| 2017 | $3,440 | $141,936 |
| 2016 | $3,440 +0.6% | $141,936 |
| 2015 | $3,421 +22.9% | $141,936 +23.7% |
| 2014 | $2,783 +6.6% | $114,750 |
| 2013 | $2,610 +3.7% | $114,750 |
| 2012 | $2,518 -2.5% | $114,750 -4.9% |
| 2011 | $2,581 | $120,660 -9.7% |
| 2010 | -- | $133,685 -19.7% |
| 2009 | $3,527 +4385.3% | $166,490 +4440.2% |
| 2008 | $79 | $3,667 |
Find assessor info on the county website
Monthly payment
Est. payment
Payment breakdown
Explore the cost of this home by adjusting the details. Changes won't be saved.Climate risks
Neighborhood: 34601
Nearby schools
GreatSchools rating
- 3/10Moton Elementary SchoolGrades: PK-5Distance: 3.1 mi
- 2/10Hernando High SchoolGrades: PK,6-12Distance: 3 mi
- 5/10D. S. Parrott Middle SchoolGrades: 6-8Distance: 3.2 mi
Schools provided by the listing agent
- Elementary: Moton
- Middle: Parrott
- High: Hernando
Source: HCMLS. This data may not be complete. We recommend contacting the local school district to confirm school assignments for this home.
- $205,7002 bd2 ba1.6k sqft8170 Southern Pines Dr, Brooksville, FL 34601Off Market

- $180,0002 bd2 ba1.6k sqft8150 Southern Pines Dr, Brooksville, FL 34601Sold
- $192,3003 bd2 ba1.6k sqft8154 Southern Pines Dr, Brooksville, FL 34601Off Market

- $199,3003 bd2 ba1.6k sqft8154 Southern Pines Dr UNIT 123, Brooksville, FL 34601Off Market
- $228,1003 bd2 ba1.6k sqft8172 Southern Pines Dr, Brooksville, FL 34601Off Market
- $214,6003 bd2 ba1.6k sqft8174 Southern Pines Dr, Brooksville, FL 34601Off Market
- $181,8002 bd2 ba1.6k sqft8150 Southern Pines Dr #158, Brooksville, FL 34601Off Market
- $199,3002 bd2 ba1.6k sqft8164 Southern Pines Dr, Brooksville, FL 34601Off Market
A local agent can set up tours, give advice and negotiate with sellers.
Similar homes
- $199,9073 bd2 ba1.4k sqft8254 Weatherford Ave, Brooksville, FL 34613For Sale
 MLS ID #2258952, Colleen M O'Neill, Gold Star Realty Group Inc.. HCMLS
 - $199,0003 bd2 ba1.2k sqft14274 Misty St Unit 6, Brooksville, FL 34613For Sale
 MLS ID #2258041, Norman A Hawkins, Gold Star Realty Group Inc.. HCMLS
 - $198,0002 bd2 ba1.3k sqft7434 Dinsmore St, Brooksville, FL 34613For Sale
 MLS ID #2255451, Cathy Jumisco, Gold Star Realty Group Inc.. HCMLS
 - $224,9002 bd2 ba1.3k sqft9733 Scepter Ave, Brooksville, FL 34613For Sale
 MLS ID #2260121, Colleen M O'Neill, Gold Star Realty Group Inc.. HCMLS
 - $199,0002 bd2 ba1.1k sqft12176 Evantide Ave, Brooksville, FL 34613For SaleMLS ID #2259702, Sharon Gallo, Dalton Wade Inc. HCMLS
- $191,5002 bd2 ba1.2k sqft9480 Scepter Ave, Brooksville, FL 34613For SaleMLS ID #2259514, Colleen M O'Neill, Gold Star Realty Group Inc.. HCMLS
- $--2 bd2 ba1k sqft8515 Electra Ave, Brooksville, FL 34613AuctionAuction.com 2
- $169,1692 bd2 ba1.2k sqft8271 Modena Ave, Brooksville, FL 34613For SaleMLS ID #2260138, Cathy Jumisco, Gold Star Realty Group Inc.. HCMLS
- $190,0002 bd2 ba1.4k sqft14456 Brookridge Blvd, Brooksville, FL 34613For SaleMLS ID #2257209, Elizabeth "B" Powanda, Homan Realty Group Inc. HCMLS
- $209,9002 bd2 ba1.2k sqft9091 Dickens Ave, Brooksville, FL 34613For SaleMLS ID #2258163, Colleen M O'Neill, Gold Star Realty Group Inc.. HCMLS
- $214,3122 bd2 ba1.2k sqft14371 Rialto Ave, Brooksville, FL 34613For SaleMLS ID #2259199, Cathy Jumisco, Gold Star Realty Group Inc.. HCMLS
- $189,0002 bd2 ba1.1k sqft14312 Adair St, Brooksville, FL 34613For SaleMLS ID #2258740, Colleen M O'Neill, Gold Star Realty Group Inc.. HCMLS
- $184,0002 bd2 ba1.2k sqft14751 Brookridge Blvd #1, Brooksville, FL 34613For SaleMLS ID #2259362, Norman A Hawkins, Gold Star Realty Group Inc.. HCMLS
- $175,0752 bd2 ba1.3k sqft15084 Brookridge Blvd, Brooksville, FL 34613For SaleMLS ID #2257307, Cathy Jumisco, Gold Star Realty Group Inc.. HCMLS
- $183,0002 bd2 ba1.2k sqft7530 Moriah Ave Unit 6, Brooksville, FL 34613For SaleMLS ID #2258909, Norman A Hawkins, Gold Star Realty Group Inc.. HCMLS
- $184,0002 bd2 ba960 sqft8104 Dinsmore St, Brooksville, FL 34613For SaleMLS ID #2259704, Cathy Jumisco, Gold Star Realty Group Inc.. HCMLS
- $230,0322 bd2 ba1.5k sqft7452 Dinsmore St, Brooksville, FL 34613For SaleMLS ID #2259562, Cathy Jumisco, Gold Star Realty Group Inc.. HCMLS
- $179,0003 bd2 ba1.4k sqft14685 Brookridge Blvd, Brooksville, FL 34613For SaleMLS ID #2258687, Norman A Hawkins, Gold Star Realty Group Inc.. HCMLS
- $225,0262 bd2 ba1.2k sqft16185 Brookridge Blvd, Brooksville, FL 34613For SaleMLS ID #2253306, Cathy Jumisco, Gold Star Realty Group Inc.. HCMLS
- $195,1952 bd2 ba936 sqft9307 Scepter Ave, Brooksville, FL 34613For SaleMLS ID #2253003, Cathy Jumisco, Gold Star Realty Group Inc.. HCMLS
