Skip main navigation
Sold for $619,000
  • Listing Provided by: Real Brokerage Technologies, Inc.
    Bought with: Arbor Real Estate
    $619,000

    8152 Village 8, Camarillo, CA 93012

    2beds
    951sqft
    Townhouse
    Built in 1979
    1,306 Square Feet Lot
    $624,100 Zestimate®
    $651/sqft
    $3,001 Estimated rent

    Home value

    $624,100

    $568,000 - $687,000

    $3,001/mo

    Zestimate® history
    Loading
    Loading...

    Owner options

    List your home for rent

    $3,001/mo

    Rent Zestimate®

    Find your next renter with Zillow Rental Manager. Plus, with online applications, you can quickly screen prospective tenants – for free.

    Learn more

    $3,001/mo

    Rent Zestimate®

    Refinance and save

    $4,585/mo

    Est. payment

    Refinancing to a lower rate could help reduce your monthly payments and save thousands over the life of the loan.

    See today's rates

    $4,585/mo

    Est. payment

    Explore your selling options

    Work with a Zillow partner agent

    Leverage their expertise and Zillow's premium Showcase listings to get your home seen by more buyers.

    Get started

    List with your own agent

    Get your home in front of millions of buyers by listing it on Zillow.

    Learn how to do it

    Sell it yourself

    Take full control of how buyers see your home on Zillow by listing For Sale by Owner (FSBO).

    List your home

    What's special

    Walk in closetHigh ceilingsLarge light filled kitchenStainless steel appliancesAmple counter spacePristine countertopsSliding glass doors
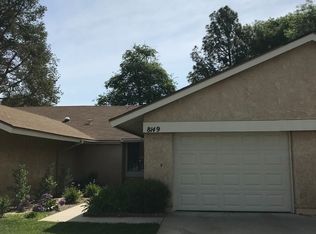
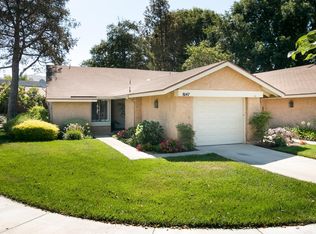
    New Price Alert! The lifestyle at Leisure Village offers a serene lifestyle, activities, and connection to nature and community! This is a 24 hour guard gated community. This Brentwood model is situated on a cul- de-sac in a highly desired location within the village that is close to the clubhouse, gym, swimming pool, golf, tennis and sports courts. All of these amenities can be a leisurely stroll away. It is also walkable distance to CVS, Jersey Mike's, the hair and nail salon, and more, which are right outside of the main gate. The interior is tastefully updated throughout. The high ceilings enhance the sense of space and bring in an airy open feel and no popcorn ceilings here! The heart of the home is it's large, light filled kitchen, allowing a demure round eating table, where natural sunlight floods through sliding glass doors, highlighting newer stainless steel appliances, pristine countertops with ample counter space perfect for cooking and entertaining. Primary bedroom includes a walk in closet and its own bathroom. Just off of the kitchen is an outdoor patio, ideal for relaxing while enjoying unobstructed views of the greenbelt and mountains. Some upgrades include recently installed mirrored closet doors, newer window treatments, newer hot water tank, new storage cabinets in the garage, installed paver patio, replacent of old ducting and insulation in the attic, high end washer and dryer, and an extra refrigerator in the garage. Whether you want to enjoy the tranquility of this living space or immerse yourself in the vibrant community and various clubs, or take a fitness class, this unit offers the perfect blend of comfort, convenience, and California charm.

    Zillow last checked:

    Listing updated:

    Listing Provided by:

    Mina Rah DRE #02062573 310-528-7069,

    Real Brokerage Technologies, Inc.

    Bought with:

    Kristin Barry, DRE #01361231

    Arbor Real Estate

    Source: CRMLS,MLS#: SR25122838MLS LogoOriginating MLS: California Regional MLS

    Facts & features

    Interior

    Bedrooms & bathrooms
    • Bedrooms: 2
    • Bathrooms: 2
    • 3/4 bathrooms: 2
    • Main level bathrooms: 2
    • Main level bedrooms: 2
    Primary bedroom
    • Features: Main Level Primary
    Primary bedroom
    • Features: Primary Suite
    Bedroom
    • Features: All Bedrooms Down
    Bedroom
    • Features: Bedroom on Main Level
    Bathroom
    • Features: Remodeled, Separate Shower, Upgraded, Walk-In Shower
    Other
    • Features: Walk-In Closet(s)
    Heating
    • Central
    Cooling
    • Central Air
    Appliances
    • Included: Convection Oven, Dishwasher, ENERGY STAR Qualified Water Heater, Electric Cooktop, Electric Oven, Microwave, Refrigerator, Trash Compactor, Water To Refrigerator, Water Heater, Dryer, Washer
    • Laundry: In Garage
    Features
    • Breakfast Bar, Ceiling Fan(s), Open Floorplan, All Bedrooms Down, Bedroom on Main Level, Main Level Primary, Primary Suite, Walk-In Closet(s)
    • Flooring: Laminate
    • Doors: Mirrored Closet Door(s)
    • Windows: Blinds, Custom Covering(s), Insulated Windows, Screens
    • Has fireplace: No
    • Fireplace features: None
    • Common walls with other units/homes: 2+ Common Walls,No One Above
    Interior area
    • Total interior livable area: 951 sqft

    Property

    Parking
    • Total spaces: 1
    • Parking features: Door-Single, Garage Faces Front, Garage, Garage Door Opener, Guest
    • Attached garage spaces: 1
    Features
    • Levels: One
    • Stories: 1
    • Entry location: front door
    • Patio & porch: Open, Patio
    • Pool features: Community, Heated, In Ground, Lap, Association
    • Has view: Yes
    • View description: Park/Greenbelt, Mountain(s), Neighborhood
    Lot
    • Size: 1,306 sqft
    • Features: Close to Clubhouse, Cul-De-Sac, Greenbelt, Landscaped, Street Level
    Details
    • Parcel number: 1700130195
    • Zoning: RPD
    • Special conditions: Standard

    Construction

    Type & style
    • Home type: Townhouse
    • Architectural style: Patio Home
    • Property subtype: Townhouse
    • Attached to another structure: Yes
    Materials
    • Roof: Common Roof
    Condition
    • Updated/Remodeled
    • New construction: No
    • Year built: 1979
    Details
    • Builder model: Brentwood

    Utilities & green energy

    • Sewer: Public Sewer
    • Water: Public
    Green energy
    • Energy efficient items: Appliances, Windows, Water Heater
    • Water conservation: Water Recycling

    Community & neighborhood

    Security
    • Security features: Carbon Monoxide Detector(s), Fire Detection System, Gated with Guard, Gated Community, Gated with Attendant, 24 Hour Security, Smoke Detector(s)
    Community
    • Community features: Golf, Sidewalks, Gated, Pool
    Senior living
    • Senior community: Yes
    Location
    • Region: Camarillo

    HOA & financial

    HOA
    • Has HOA: Yes
    • HOA fee: $688 monthly
    • Amenities included: Bocce Court, Billiard Room, Clubhouse, Sport Court, Electricity, Fitness Center, Golf Course, Maintenance Grounds, Game Room, Meeting Room, Meeting/Banquet/Party Room, Outdoor Cooking Area, Barbecue, Picnic Area, Pickleball, Pool, Pets Allowed, Recreation Room, RV Parking, Spa/Hot Tub, Tennis Court(s)
    • Services included: Sewer
    • Association name: Leisure Village Association

    Other

    Other facts
    • Listing terms: Cash,Cash to Existing Loan,Conventional
    • Road surface type: Paved

    Price history

    DateEventPrice
    8/20/2025Sold$619,000$651/sqft
    Source: CRMLS #SR25122838 Report a problem
    7/24/2025Pending sale$619,000$651/sqft
    Source: CRMLS #SR25122838 Report a problem
    7/19/2025Price change$619,000-3.3%$651/sqft
    Source: CRMLS #SR25122838 Report a problem
    6/4/2025Listed for sale$640,000+16.4%$673/sqft
    Source: CRMLS #SR25122838 Report a problem
    10/12/2021Sold$550,000+6.8%$578/sqft
    Source: Public Record Report a problem
    9/10/2021Pending sale$515,000$542/sqft
    Source: CRMLS #V1-8133 Report a problem
    9/1/2021Listed for sale$515,000+157.6%$542/sqft
    Source: CRMLS #V1-8133 Report a problem
    1/2/2019Listing removed$2,100$2/sqft
    Source: Barlow Property Management Report a problem
    12/20/2018Listed for rent$2,100$2/sqft
    Source: Barlow Property Management Report a problem
    5/18/2012Sold$199,900-4.8%$210/sqft
    Source: CSMAOR #12003335 Report a problem
    4/8/2012Price change$209,900-10.6%$221/sqft
    Source: Homepath #12003335 Report a problem
    3/7/2012Price change$234,900+27.2%$247/sqft
    Source: Homepath #12003335 Report a problem
    2/22/2012Listed for sale--
    Source: Homepath Report a problem
    1/30/2012Sold$184,700-14.5%$194/sqft
    Source: Public Record Report a problem
    6/20/2002Sold$216,000$227/sqft
    Source: Public Record Report a problem

    Public tax history

    YearProperty taxesTax assessment
    2025$6,431 +5.8%$583,664 +2%
    2024$6,076 $572,220 +2%
    2023$6,076 +0.3%$561,000 +2%
    2022$6,057 +135.3%$550,000 +137.1%
    2021$2,574 +0.4%$231,948 +1%
    2020$2,565 +0.4%$229,572 +2%
    2019$2,554 +1.9%$225,072 +2%
    2018$2,507 +6.2%$220,660 +2%
    2017$2,361 +2.4%$216,334 +2%
    2016$2,305 +1%$212,094 +1.5%
    2015$2,281 +2.4%$208,910 +2%
    2014$2,228 $204,820 +0.5%
    2013-- $203,898 -2.4%
    2012-- $209,000
    2011-- $209,000 -7.9%
    2009-- $227,000 -4.7%
    2007-- $238,165 +2%
    2006-- $233,497 +2%
    2005-- $228,919 +3.9%
    2003-- $220,320 +33.5%
    2002-- $165,000 +7.8%
    2001$1,624 -0.8%$153,000
    2000$1,637 $153,000

    Find assessor info on the county website

    Neighborhood: 93012

    Nearby schools

    GreatSchools rating
    Get a cash offer in 3 minutes
    Find out how much your home could sell for in as little as 3 minutes with a no-obligation cash offer.
    Estimated market value
    $624,100
    Get a cash offer in 3 minutes
    Find out how much your home could sell for in as little as 3 minutes with a no-obligation cash offer.
    Estimated market value
    $624,100