Skip main navigation
Sold for $377,500
  • $377,500

    8153 Autumn Drive, Georgetown, IN 47122

    4beds
    3,016sqft
    Single Family Residence
    Built in 2007
    0.27 Acres Lot
    $410,800 Zestimate®
    $125/sqft
    $2,828 Estimated rent

    Home value

    $410,800

    $390,000 - $431,000

    $2,828/mo

    Zestimate® history
    Loading
    Loading...

    Owner options

    List your home for rent

    $2,828/mo

    Rent Zestimate®

    Find your next renter with Zillow Rental Manager. Plus, with online applications, you can quickly screen prospective tenants – for free.

    Learn more

    $2,828/mo

    Rent Zestimate®

    Refinance and save

    $2,434/mo

    Est. payment

    Refinancing to a lower rate could help reduce your monthly payments and save thousands over the life of the loan.

    See today's rates

    $2,434/mo

    Est. payment

    Explore your selling options

    Work with a Zillow partner agent

    Leverage their expertise and Zillow's premium Showcase listings to get your home seen by more buyers.

    Get started

    List with your own agent

    Get your home in front of millions of buyers by listing it on Zillow.

    Learn how to do it

    Sell it yourself

    Take full control of how buyers see your home on Zillow by listing For Sale by Owner (FSBO).

    List your home

    What's special

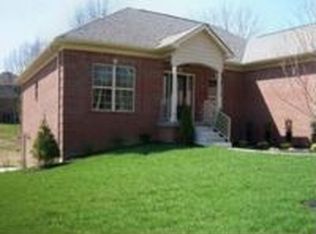
    Step into this four-bedroom, three-bath, fully finished walk-out basement with an attached 2-car garage. These do not come on the market often! A dead-end street, one way in, way out, adds extra security. It has over 3000 finished square footage. The abundance of maple kitchen cabinets is gorgeous, with sleek kitchen countertops, tiles backsplash, and ample storage space. The living room has an open and airy layout, natural light streaming in, and a cozy fireplace creates the perfect ambiance for relaxation and entertainment. The owner's spacious suite has a full bath with a separate shower and garden tub. Plus a huge walk-in closet. The spacious backyard of this home provides mature trees, an ideal setting for outdoor gatherings, relaxation, and recreation. Imagine hosting summer BBQs or enjoying a peaceful evening on the deck. Descend into the open basement with endless possibilities. Whether you envision a cozy entertainment area, a home gym, or a creative workspace, this versatile space offers the flexibility to customize to your heart's desire. 4th bedroom and 3rd bath are located in the basement. Additional utility garage in the basement. Experience the perfect harmony of luxury and functionality!

    Zillow last checked:

    Listing updated:

    Listed by:

    Fancy Smith,

    RE/MAX FIRST

    Bought with:

    Patty Rojan, RB14024314

    Lopp Real Estate Brokers

    Source: SIRA,MLS#: 202408968MLS LogoOriginating MLS: Southern Indiana REALTORS Association

    Facts & features

    Interior

    Bedrooms & bathrooms
    • Bedrooms: 4
    • Bathrooms: 3
    • Full bathrooms: 3
    Primary bedroom
    • Description: Walk In Closet 8'2" x 9'6",Flooring: Carpet
    • Level: First
    • Dimensions: 13.9 x 13.1
    Bedroom
    • Description: Flooring: Carpet
    • Level: First
    • Dimensions: 11.4 x 10.9
    Bedroom
    • Description: Flooring: Carpet
    • Level: First
    • Dimensions: 13.3 x 11.2
    Bedroom
    • Description: Flooring: Carpet
    • Level: Lower
    • Dimensions: 16.3 x 13.0
    Dining room
    • Description: Flooring: Wood
    • Level: First
    • Dimensions: 10.5 x 11.3
    Family room
    • Description: Walkout to patio,Flooring: Carpet
    • Level: Lower
    • Dimensions: 16.3 x 24.5
    Other
    • Description: Main Suite - Double Vanity,Flooring: Tile
    • Level: First
    • Dimensions: 8.6 x 9.2
    Other
    • Description: Flooring: Tile
    • Level: First
    • Dimensions: 5.0 x 8.6
    Other
    • Description: Flooring: Tile
    • Level: Lower
    • Dimensions: 4.5 x 8.4
    Kitchen
    • Description: Flooring: Wood
    • Level: First
    • Dimensions: 10.4 x 11.2
    Living room
    • Description: Flooring: Carpet
    • Level: First
    • Dimensions: 16.9 x 17.4
    Other
    • Description: Basement Storage Area,Flooring: Other
    • Level: Lower
    • Dimensions: 19.3 x 28.7
    Other
    • Description: Laundry,Flooring: Tile
    • Level: First
    • Dimensions: 5.8 x 5.4
    Other
    • Description: Utility Garage,Flooring: Other
    • Level: Lower
    • Dimensions: 16.2 x 12.4
    Other
    • Description: Foyer,Flooring: Wood
    • Level: First
    • Dimensions: 9.8 x 5.9
    Heating
    • Forced Air
    Cooling
    • Central Air
    Appliances
    • Included: Dryer, Dishwasher, Freezer, Disposal, Microwave, Oven, Range, Refrigerator, Washer
    • Laundry: Main Level, Laundry Room
    Features
    • Ceiling Fan(s), Entrance Foyer, Eat-in Kitchen, Jetted Tub, Kitchen Island, Bath in Primary Bedroom, Main Level Primary, Open Floorplan, Pantry, Split Bedrooms, Cable TV, Vaulted Ceiling(s), Walk-In Closet(s)
    • Windows: Blinds
    • Basement: Finished,Walk-Out Access
    • Number of fireplaces: 1
    • Fireplace features: Electric
    Interior area
    • Total structure area: 3,016
    • Total interior livable area: 3,016 sqft
    • Finished area above ground: 1,626
    • Finished area below ground: 1,390

    Property

    Parking
    • Total spaces: 2
    • Parking features: Attached, Garage, Garage Door Opener
    • Attached garage spaces: 2
    • Details: Off Street
    Features
    • Levels: One
    • Stories: 1
    • Patio & porch: Covered, Patio, Porch
    • Exterior features: Sprinkler/Irrigation, Landscaping, Porch, Patio
    • Has spa: Yes
    Lot
    • Size: 0.27 Acres
    • Dimensions: 170 x 70.07
    Details
    • Parcel number: 0060531049
    • Zoning: Residential
    • Zoning description: Residential

    Construction

    Type & style
    • Home type: SingleFamily
    • Architectural style: One Story
    • Property subtype: Single Family Residence
    Materials
    • Brick, Vinyl Siding, Frame
    • Foundation: Poured
    • Roof: Shingle
    Condition
    • Resale
    • New construction: No
    • Year built: 2007

    Utilities & green energy

    • Sewer: Public Sewer
    • Water: Connected, Public

    Community & neighborhood

    Security
    • Security features: Radon Mitigation System
    Community
    • Community features: Sidewalks
    Location
    • Region: Georgetown
    • Subdivision: Autumn Cove

    HOA & financial

    HOA
    • Has HOA: Yes
    • HOA fee: $200 annually

    Other

    Other facts
    • Listing terms: Cash,Conventional,FHA,USDA Loan,VA Loan
    • Road surface type: Paved

    Price history

    DateEventPrice
    8/9/2024Sold$377,500+0.7%$125/sqft
    Source: SIRA #202408968 Report a problem
    7/8/2024Pending sale$375,000$124/sqft
    Source: SIRA #202408968 Report a problem
    7/5/2024Listed for sale$375,000+41.6%$124/sqft
    Source: SIRA #202408968 Report a problem
    1/5/2017Listing removed$264,900+5.1%$88/sqft
    Source: RE/MAX CHAMPIONS #1462036 Report a problem
    12/21/2016Sold$252,000+5.9%$84/sqft
    Source: Metro Search Inc. LLC DBA Apex MLS #1462036 Report a problem
    5/15/2015Sold$238,000-0.8%$79/sqft
    Source: Agent Provided Report a problem
    3/30/2015Pending sale$239,900$80/sqft
    Source: Schuler Bauer Real Estate ERA Powered #201501526 Report a problem
    3/10/2015Listed for sale$239,900$80/sqft
    Source: Schuler Bauer Real Estate ERA Powered #201501526 Report a problem

    Public tax history

    YearProperty taxesTax assessment
    2025$2,674 -0.4%$366,300 +27.2%
    2024$2,685 -2.8%$287,900 -2.9%
    2023$2,761 +5.8%$296,500 +1.6%
    2022$2,611 +1.7%$291,900 +7.3%
    2021$2,567 +5.9%$272,000 -0.9%
    2020$2,422 -0.7%$274,600 +2.7%
    2019$2,441 +5.8%$267,400 +0.1%
    2018$2,307 $267,100 +12.2%
    2017$2,307 -8.5%$238,100
    2016$2,521 $238,100 -1%
    2014$2,521 +4.7%$240,500 +14.6%
    2013$2,408 +10.2%$209,800 -5.5%
    2012$2,185 +7.9%$221,900 +4.8%
    2011$2,024 -3.6%$211,800
    2010$2,100 +18.9%$211,800 +0.8%
    2009$1,766 +19261.6%$210,100 +41920%
    2007$9 $500

    Find assessor info on the county website

    Neighborhood: 47122

    Nearby schools

    GreatSchools rating
    Get pre-qualified for a loan
    At Zillow Home Loans, we can pre-qualify you in as little as 5 minutes with no impact to your credit score.

    An equal housing lender. NMLS #10287.

    Sell for more on Zillow
    Get a Zillow Showcase℠ listing at no additional cost and you could sell for .
    $410,800
    2% more
    +$8,216
    With Zillow Showcase(estimated)
    $419,016