Don't miss this beautifully upgraded, completely move-in-ready home in Castle Pines PGA Village! This spacious 3-bedroom, 2.5-bath, 2-car garage townhome features a desirable split-level floor plan designed for both privacy and comfort. Unlike many others, this home has never been rented and has been meticulously maintained and lovingly cared for. Brimming with stylish and practical upgrades, the home showcases wood-look laminate flooring throughout the main living areas and two-year-young plush carpeting in the bedrooms. The thoughtful layout places the private primary suite on the top floor, while two guest bedrooms are situated on the lower level -- perfect for family or visitors. Filled with natural light, the upper-level living room feels open, bright, and inviting. Large sliding glass doors lead to the balcony, creating seamless indoor-outdoor living. The spacious primary suite offers two generous closets, private balcony access for your morning coffee, and a stunning fully remodeled en-suite bath that feels like your own personal spa retreat. The updated kitchen features stainless steel appliances, LG HiMacs solid surface counter tops, marble backsplash, plenty of storage, and a charming breakfast nook.
HOA dues include the amazing CP resort pool as well as full access to the PGA Village Island Club. This is a 24-hour manned gated community, close to METS stadium, shopping, restaurants and easy access to I95.
Sold for $305,000
$305,000
8153 Carnoustie Place, Port St Lucie, FL 34986
3beds
1,866sqft
Townhouse
Built in 2004
2,134 Square Feet Lot
$286,700 Zestimate®
$163/sqft
$2,818 Estimated rent
Home value
$286,700
$258,000 - $318,000
$2,818/mo
Zestimate® history
Owner options
List your home for rent
$2,818/mo
Rent Zestimate®
Find your next renter with Zillow Rental Manager. Plus, with online applications, you can quickly screen prospective tenants – for free.
$2,818/mo
Rent Zestimate®
Refinance and save
$2,689/mo
Est. payment
Refinancing to a lower rate could help reduce your monthly payments and save thousands over the life of the loan.
$2,689/mo
Est. payment
Explore your selling options
Work with a Zillow partner agent
Leverage their expertise and Zillow's premium Showcase listings to get your home seen by more buyers.
Get startedList with your own agent
Get your home in front of millions of buyers by listing it on Zillow.
Learn how to do itSell it yourself
Take full control of how buyers see your home on Zillow by listing For Sale by Owner (FSBO).
List your homeWhat's special
Charming breakfast nookDesirable split-level floor planBeautifully upgradedPlenty of storageSpacious primary suitePrivate balcony accessFilled with natural light
Zillow last checked:
Listing updated:
Listed by:
Desiree Flexen desiree.flexen@gmail.com,
Lang Realty,
Kay A. Rodriguez 772-486-2126,
Lang Realty
Bought with:
Michael Joseph Rossi, 3452544
Billero & Billero Properties
Source: BeachesMLS,MLS#: R11165943 Originating MLS: BeachesMLS
Originating MLS: BeachesMLSFacts & features
Interior
Bedrooms & bathrooms
- Bedrooms: 3
- Bathrooms: 3
- Full bathrooms: 2
- 1/2 bathrooms: 1
- Main level bathrooms: 1
- Main level bedrooms: 1
Primary bedroom
- Level: Main
- Area: 208
- Dimensions: 16 X 13
Bedroom 2
- Level: Main
- Area: 144
- Dimensions: 12 X 12
Bedroom 3
- Level: Main
- Area: 143
- Dimensions: 13 X 11
Dining room
- Level: Main
- Area: 81
- Dimensions: 9 X 9
Kitchen
- Level: Main
- Area: 108
- Dimensions: 12 X 9
Living room
- Level: Main
- Area: 252
- Dimensions: 18 X 14
Heating
- Central
Cooling
- Central Air
Appliances
- Included: Dryer, Dishwasher, Electric Range, Disposal, Microwave, Refrigerator, Washer
- Laundry: Inside, Laundry Closet
Features
- Dual Sinks, Eat-in Kitchen, High Ceilings, Split Bedrooms, Walk-In Closet(s)
- Flooring: Carpet, Laminate
Interior area
- Total structure area: 2,718
- Total interior livable area: 1,866 sqft
Property
Parking
- Total spaces: 2
- Parking features: Attached, Garage
- Attached garage spaces: 2
Features
- Levels: Multi/Split,Two
- Stories: 2
- Patio & porch: Open, Patio, Screened, Balcony
- Exterior features: Balcony, Outdoor Living Area
- Pool features: Association
- Has view: Yes
- View description: Preserve
- Waterfront features: None
Lot
- Size: 2,134 Square Feet
- Features: < 1/4 Acre
Details
- Parcel number: 332750300210000
- Zoning: Planne
Construction
Type & style
- Home type: Townhouse
- Property subtype: Townhouse
Materials
- Block
- Roof: Concrete,Tile
Condition
- Resale
- New construction: No
- Year built: 2004
Details
- Builder model: CORNWALL
Utilities & green energy
- Electric: 3 Phase
- Sewer: Public Sewer
- Water: Public
- Utilities for property: Cable Available, Sewer Available, Water Available
Community & HOA
Community
- Features: Home Owners Association, Gated, Property Manager On-Site
- Security: Gated with Guard, Gated Community
- Subdivision: CASTLE PINES
HOA
- Has HOA: Yes
- Amenities included: Basketball Court, Billiard Room, Clubhouse, Fitness Center, Library, Playground, Pickleball, Pool, Tennis Court(s)
- Services included: Common Areas, Cable TV, Maintenance Grounds, Recreation Facilities, Internet
- HOA fee: $482 monthly
Location
- Region: Port Saint Lucie
Financial & listing details
- Price per square foot: $163/sqft
- Tax assessed value: $296,100
- Annual tax amount: $3,276
- Date on market: 2/23/2026
- Cumulative days on market: 26 days
- Listing terms: Cash,Conventional,FHA,VA Loan
Price history
| Date | Event | Price |
|---|---|---|
| 5/6/2026 | Sold | $305,000-6.2%$163/sqft |
Source:  BeachesMLS #R11165943 Report a problem BeachesMLS #R11165943 Report a problem | ||
| 2/23/2026 | Listed for sale | $325,000+58.5%$174/sqft |
Source: BeachesMLS #RX-11165943 Report a problem | ||
| 10/29/2019 | Sold | $205,000-2.1%$110/sqft |
Source: BeachesMLS #R10547966 Report a problem | ||
| 9/13/2019 | Price change | $209,500-1.1%$112/sqft |
Source: Prestigious Homes Realty #RX-10547966 Report a problem | ||
| 9/3/2019 | Price change | $211,900-1.4%$114/sqft |
Source: Prestigious Homes Realty #RX-10547966 Report a problem | ||
| 8/19/2019 | Price change | $214,900-2.3%$115/sqft |
Source: Prestigious Homes Realty #RX-10547966 Report a problem | ||
| 8/12/2019 | Price change | $219,900-2%$118/sqft |
Source: Prestigious Homes Realty #RX-10547966 Report a problem | ||
| 8/1/2019 | Price change | $224,500-1.8%$120/sqft |
Source: Prestigious Homes Realty #RX-10547966 Report a problem | ||
| 7/20/2019 | Listed for sale | $228,500+17.8%$122/sqft |
Source: Prestigious Homes Realty #RX-10547966 Report a problem | ||
| 3/8/2018 | Sold | $194,000-2.3%$104/sqft |
Source: BeachesMLS #R10403302 Report a problem | ||
| 2/6/2018 | Listed for sale | $198,500+1.6%$106/sqft |
Source: Lang Realty #RX-10403302 Report a problem | ||
| 11/23/2004 | Sold | $195,400$105/sqft |
Source: Public Record Report a problem | ||
Public tax history
| Year | Property taxes | Tax assessment |
|---|---|---|
| 2025 | $3,276 -1% | $188,921 +2.9% |
| 2024 | $3,309 -0.2% | $183,597 +3% |
| 2023 | $3,315 +5.5% | $178,250 +3% |
| 2022 | $3,141 +0.1% | $173,059 +3% |
| 2021 | $3,138 +0.1% | $168,019 +1.4% |
| 2020 | $3,135 | $165,700 +24.5% |
| 2019 | $3,135 +25.8% | $133,138 -18.8% |
| 2018 | $2,492 -35.2% | $164,000 +0.1% |
| 2017 | $3,844 +2.9% | $163,800 +17.8% |
| 2016 | $3,734 +11.3% | $139,100 |
| 2015 | $3,354 -2% | $139,100 +5.1% |
| 2014 | $3,420 | $132,400 +3.4% |
| 2013 | -- | $128,000 +0.7% |
| 2012 | -- | $127,100 -3.8% |
| 2011 | -- | $132,100 -11.5% |
| 2010 | -- | $149,300 -10.2% |
| 2009 | -- | $166,300 -9.5% |
| 2008 | -- | $183,700 -22.3% |
| 2007 | -- | $236,300 +35% |
| 2006 | -- | $175,000 |
| 2005 | -- | $175,000 +483.3% |
| 2004 | -- | $30,000 |
Find assessor info on the county website
Neighborhood: 34986
Nearby homes
- $288,5003 bd2 ba1.5k sqft8155 Carnoustie Pl, Port Saint Lucie, FL 34986Off Market
- $297,8003 bd3 ba1.8k sqft8151 Carnoustie Pl, Port Saint Lucie, FL 34986Off Market
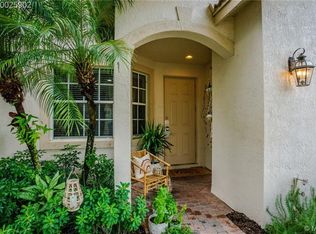
- $305,0003 bd2 ba1.5k sqft8149 Carnoustie Pl, Port Saint Lucie, FL 34986Sold

- $300,0003 bd3 ba1.8k sqft8123 Mulligan Cir, Port Saint Lucie, FL 34986Off Market
- $307,5003 bd2 ba1.9k sqft8121 Mulligan Cir, Port Saint Lucie, FL 34986Off Market
- $287,4003 bd2 ba1.5k sqft8143 Carnoustie Pl, Port Saint Lucie, FL 34986Off Market
- $2,3003 bd2 ba1.5k sqft8125 Mulligan Cir, Port Saint Lucie, FL 34986For Rent
- $314,5003 bd3 ba2.7k sqft8119 Mulligan Cir, Port Saint Lucie, FL 34986Off Market
Nearby schools
GreatSchools rating
- 5/10Manatee Academy K-8Grades: K-8Distance: 1.7 mi
- 4/10Fort Pierce Central High SchoolGrades: 9-12Distance: 6.6 mi
- 7/10Allapattah Flats K-8Grades: PK-8Distance: 2.1 mi
Schools provided by the listing agent
- Elementary: Windmill Point
- Middle: Manatee Academy K-8
- High: Fort Pierce Central
Source: BeachesMLS. This data may not be complete. We recommend contacting the local school district to confirm school assignments for this home.
Get a cash offer in 3 minutes
Find out how much your home could sell for in as little as 3 minutes with a no-obligation cash offer.
Estimated market value
$286,700
Get a cash offer in 3 minutes
Find out how much your home could sell for in as little as 3 minutes with a no-obligation cash offer.
Estimated market value
$286,700
- Florida
- Saint Lucie County
- Port Saint Lucie
- 34986
- 8153 Carnoustie Place
Nearby cities
Nearby neighborhoods
Nearby zip codes
Other Port Saint Lucie Topics
- Apartments for Rent in 34986
- Houses for Sale in 34986
- Houses for Rent in 34986
- 34986 Real Estate
- Port Saint Lucie Condos
- Houses for Sale in Port Saint Lucie
- Newest Listings in Port Saint Lucie
- Port Saint Lucie Home Values
- Port Saint Lucie Real Estate Agents
- Port Saint Lucie Refinance
- Port Saint Lucie Mortgage Rates
