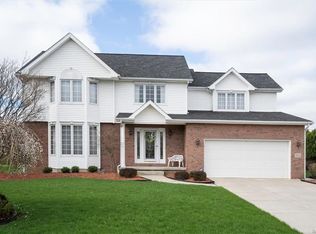
Welcome to 8153 Golden Oak Circle, an exceptional Palumbo built home in the prestigious Loch Lea subdivision—one of Williamsville’s most sought-after neighborhoods, celebrated for its top-rated Williamsville schools and desirable location. Situated on a beautifully landscaped lot, this residence offers a perfect blend of elegance, comfort, and modern updates.
A double-wide concrete driveway leads to the inviting entry, where a dramatic two-story foyer with a curved staircase sets the tone. Inside, gleaming hardwood floors and rich trim flow throughout the open floor plan. The remodeled chef’s kitchen features custom cherry cabinetry, quartz countertops, a walk-in pantry, double ovens, and a two-year-old refrigerator, opening to the spacious eat-in area and family room—ideal for entertaining. A formal dining room and office add functionality and sophistication. The first-floor laundry provides everyday convenience.
Upstairs, the luxurious primary suite boasts a remodeled bath, while additional bedrooms offer comfort and flexibility. The lower level includes a finished rec room, perfect for hobbies or gatherings. Notable updates include an epoxy-coated garage floor, most windows replaced, forced air furnace with central air, glass block windows, and a 50-year GAF shingled roof for peace of mind.
Step outside to your private retreat: a covered Trex deck overlooking the in-ground pool, hot tub, and stamped-concrete patio within a fully fenced yard. Enjoy the community pond for fishing or kayaking.
This stunning property offers the rare combination of timeless craftsmanship, thoughtful updates, and a prime Williamsville location. Don’t miss the opportunity to make this prestigious address your own! Showings begin at the open house Sunday, September 21st from 1 pm to 3 pm. Offers are due Monday, September 29th at noon.
Closed
$910,000
8153 Golden Oak Cir, Williamsville, NY 14221
4beds
3,428sqft
Single Family Residence
Built in 1996
0.55 Acres Lot
$943,300 Zestimate®
$265/sqft
$5,242 Estimated rent
Home value
$943,300
$887,000 - $1.01M
$5,242/mo
Zestimate® history
Owner options
List your home for rent
$5,242/mo
Rent Zestimate®
Find your next renter with Zillow Rental Manager. Plus, with online applications, you can quickly screen prospective tenants – for free.
$5,242/mo
Rent Zestimate®
Refinance and save
$6,318/mo
Est. payment
Refinancing to a lower rate could help reduce your monthly payments and save thousands over the life of the loan.
$6,318/mo
Est. payment
Explore your selling options
Work with a Zillow partner agent
Leverage their expertise and Zillow's premium Showcase listings to get your home seen by more buyers.
Get startedList with your own agent
Get your home in front of millions of buyers by listing it on Zillow.
Learn how to do itSell it yourself
Take full control of how buyers see your home on Zillow by listing For Sale by Owner (FSBO).
List your homeWhat's special
In-ground poolFinished rec roomBeautifully landscaped lotFirst-floor laundryFully fenced yardHot tubEpoxy-coated garage floor
Zillow last checked:
Listing updated:
Listed by:
Lori A Adams 716-628-9800,
eXp Realty
Bought with:
Jeevakaran Seevaratnam, 10401261595
HUNT Real Estate Corporation
Source: NYSAMLSs,MLS#: B1639190 Originating MLS: Buffalo
Originating MLS: BuffaloFacts & features
Interior
Bedrooms & bathrooms
- Bedrooms: 4
- Bathrooms: 3
- Full bathrooms: 2
- 1/2 bathrooms: 1
- Main level bathrooms: 1
Bedroom 1
- Level: Second
- Dimensions: 25.00 x 13.00
Bedroom 2
- Level: Second
- Dimensions: 12.00 x 13.00
Bedroom 3
- Level: Second
- Dimensions: 15.00 x 13.00
Bedroom 4
- Level: Second
- Dimensions: 15.00 x 12.00
Den
- Level: First
- Dimensions: 13.00 x 14.00
Dining room
- Level: First
- Dimensions: 12.00 x 13.00
Family room
- Level: First
- Dimensions: 23.00 x 25.00
Kitchen
- Level: First
- Dimensions: 29.00 x 24.00
Laundry
- Level: First
- Dimensions: 7.00 x 8.00
Living room
- Level: First
- Dimensions: 13.00 x 17.00
Other
- Level: Basement
- Dimensions: 25.00 x 23.00
Heating
- Gas, Forced Air
Cooling
- Central Air
Appliances
- Included: Double Oven, Dryer, Dishwasher, Exhaust Fan, Gas Cooktop, Gas Water Heater, Microwave, Refrigerator, Range Hood, Washer
- Laundry: Main Level
Features
- Ceiling Fan(s), Den, Separate/Formal Dining Room, Entrance Foyer, Eat-in Kitchen, Separate/Formal Living Room, Home Office, Hot Tub/Spa, Kitchen Island, Quartz Counters, Sliding Glass Door(s), Storage, Walk-In Pantry, Natural Woodwork, Bath in Primary Bedroom
- Flooring: Carpet, Ceramic Tile, Hardwood, Varies
- Doors: Sliding Doors
- Basement: Full,Partially Finished,Sump Pump
- Number of fireplaces: 1
Interior area
- Total structure area: 3,428
- Total interior livable area: 3,428 sqft
Property
Parking
- Total spaces: 2.5
- Parking features: Attached, Garage, Driveway, Garage Door Opener
- Attached garage spaces: 2.5
Features
- Levels: Two
- Stories: 2
- Patio & porch: Covered, Deck, Porch
- Exterior features: Awning(s), Concrete Driveway, Deck, Fully Fenced, Hot Tub/Spa, Pool
- Pool features: In Ground
- Has spa: Yes
- Spa features: Hot Tub
- Fencing: Full
- On waterfront: Yes
- Waterfront features: Pond
- Body of water: Other
- Frontage length: 127
Lot
- Size: 0.55 Acres
- Dimensions: 124 x 280
- Features: Rectangular, Rectangular Lot, Residential Lot
Details
- Parcel number: 1432000571400003028000
- Special conditions: Standard
Construction
Type & style
- Home type: SingleFamily
- Architectural style: Colonial
- Property subtype: Single Family Residence
Materials
- Attic/Crawl Hatchway(s) Insulated, Brick, Vinyl Siding, Copper Plumbing
- Foundation: Poured
- Roof: Asphalt
Condition
- Resale
- Year built: 1996
Utilities & green energy
- Electric: Circuit Breakers
- Sewer: Connected
- Water: Connected, Public
- Utilities for property: Cable Available, Sewer Connected, Water Connected
Community & HOA
Location
- Region: Williamsville
Financial & listing details
- Price per square foot: $265/sqft
- Tax assessed value: $775,000
- Annual tax amount: $13,772
- Date on market: 9/19/2025
- Cumulative days on market: 10 days
- Listing terms: Cash,Conventional,FHA,VA Loan
Price history
| Date | Event | Price |
|---|---|---|
| 11/25/2025 | Sold | $910,000+1.2%$265/sqft |
Source:  NYSAMLSs #B1639190 Report a problem NYSAMLSs #B1639190 Report a problem | ||
| 9/29/2025 | Pending sale | $899,000$262/sqft |
Source: NYSAMLSs #B1639190 Report a problem | ||
| 9/19/2025 | Listed for sale | $899,000+222.6%$262/sqft |
Source: NYSAMLSs #B1639190 Report a problem | ||
| 8/14/1996 | Sold | $278,700$81/sqft |
Source: Public Record Report a problem | ||
Public tax history
| Year | Property taxes | Tax assessment |
|---|---|---|
| 2025 | -- | $775,000 |
| 2024 | -- | $775,000 +27% |
| 2023 | -- | $610,000 |
| 2022 | -- | $610,000 |
| 2021 | -- | $610,000 +27.1% |
| 2020 | -- | $480,000 |
| 2019 | -- | $480,000 |
| 2018 | -- | $480,000 +18.2% |
| 2017 | $10,735 +194.6% | $406,000 |
| 2016 | $3,644 | $406,000 |
| 2015 | -- | $406,000 +4.4% |
| 2014 | -- | $389,000 |
| 2013 | -- | $389,000 |
| 2012 | -- | $389,000 |
| 2011 | -- | $389,000 |
| 2010 | -- | $389,000 |
| 2009 | -- | $389,000 |
| 2008 | -- | $389,000 |
| 2007 | -- | $389,000 +2.4% |
| 2006 | -- | $380,000 |
| 2005 | -- | $380,000 +13.1% |
| 2004 | -- | $336,000 |
| 2003 | -- | $336,000 +8.1% |
| 2002 | -- | $310,900 |
| 2001 | -- | $310,900 +8.7% |
| 2000 | -- | $286,000 |
Find assessor info on the county website
Neighborhood: 14221
Nearby homes
- $923,0004 bd2 ba3.4k sqft8159 Golden Oak Cir, Williamsville, NY 14221Off Market
- $782,2004 bd3 ba2.7k sqft8147 Golden Oak Cir, Williamsville, NY 14221Off Market
- $688,4004 bd3 ba2.5k sqft8165 Golden Oak Cir, Williamsville, NY 14221Off Market
- $754,4004 bd2 ba2.6k sqft8141 Golden Oak Cir, Williamsville, NY 14221Off Market
- $830,0004 bd4 ba2.9k sqft8135 Golden Oak Cir, Williamsville, NY 14221Sold
- $700,8003 bd2 ba2.5k sqft8171 Golden Oak Cir, Williamsville, NY 14221Off Market
- $961,8004 bd6 ba3.2k sqft8158 Golden Oak Cir, Williamsville, NY 14221Off Market
- $756,6004 bd3 ba2.8k sqft8162 Golden Oak Cir, Williamsville, NY 14221Off Market
Nearby schools
GreatSchools rating
- 9/10Transit Middle SchoolGrades: 5-8Distance: 0.9 mi
- 9/10Williamsville East High SchoolGrades: 9-12Distance: 1.3 mi
- 6/10Country Parkway Elementary SchoolGrades: PK-4Distance: 1.5 mi
Schools provided by the listing agent
- Elementary: Country Parkway Elementary
- Middle: Transit Middle
- High: Williamsville East High
- District: Williamsville
Source: NYSAMLSs. This data may not be complete. We recommend contacting the local school district to confirm school assignments for this home.
Sell for more on Zillow
Get a Zillow Showcase℠ listing at no additional cost and you could sell for .
$943,300
2% more
+$18,866
With Zillow Showcase(estimated)
$962,166
- New York
- Erie County
- Williamsville
- 14221
- 8153 Golden Oak Cir
Nearby cities
Nearby neighborhoods
Nearby zip codes
Other Williamsville Topics
