Skip main navigation
Sold for $3,600,000
  • $3,600,000

    8153 Paradiso Court, Littleton, CO 80125

    5beds
    6,505sqft
    Single Family Residence
    Built in 2022
    0.5 Acres Lot
    $3,506,600 Zestimate®
    $553/sqft
    $7,790 Estimated rent

    Home value

    $3,506,600

    $3.23M - $3.79M

    $7,790/mo

    Zestimate® history
    Loading
    Loading...

    Owner options

    List your home for rent

    $7,790/mo

    Rent Zestimate®

    Find your next renter with Zillow Rental Manager. Plus, with online applications, you can quickly screen prospective tenants – for free.

    Learn more

    $7,790/mo

    Rent Zestimate®

    Refinance and save

    $17,397/mo

    Est. payment

    Refinancing to a lower rate could help reduce your monthly payments and save thousands over the life of the loan.

    See today's rates

    $17,397/mo

    Est. payment

    Explore your selling options

    Work with a Zillow partner agent

    Leverage their expertise and Zillow's premium Showcase listings to get your home seen by more buyers.

    Get started

    List with your own agent

    Get your home in front of millions of buyers by listing it on Zillow.

    Learn how to do it

    Sell it yourself

    Take full control of how buyers see your home on Zillow by listing For Sale by Owner (FSBO).

    List your home

    What's special

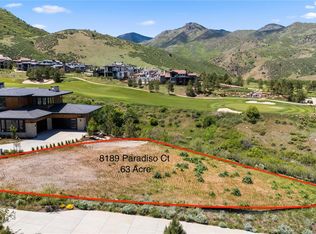
    A captivating community nestled amidst rolling hills and dramatic red rock formations. Welcome to Ravenna! Discover the perfect harmony of modern sophistication and cozy comfort. This meticulously crafted residence leaves no stone unturned, boasting a main floor master suite with awe-inspiring views. Pamper yourself in the luxurious master bathroom, complete with heated floors, exotic stone countertops, a freestanding tub, and an expansive walk-in shower. Treat guests to a private sanctuary with a guest suite featuring a built-in Miele coffee maker, refrigerator drawer, freezer drawer, microwave, dishwasher, and fireplace. The ensuite bathroom indulges with heated floors and a rejuvenating rainmaker shower head. Motorized blinds throughout. The true heart of the home is the gourmet kitchen, replete with top-of-the-line appliances and plenty of storage. Outside, you'll appreciate the stunning views of the golf course and surrounding nature. Ravenna offers world-class amenities, including a championship golf course, a clubhouse with dining options, and miles of hiking and biking trails. Meticulously crafted with unwavering attention to detail, the home exudes an aura of sophistication. The Ravenna offers a resort-style lifestyle. Come escape from the ordinary. Plans available for pool and outdoor kitchen.

    Zillow last checked:

    Listing updated:

    Listed by:

    Patti Maurer Williams 303-918-6769 pwilliams@livsothebysrealty.com,

    LIV Sotheby's International Realty

    Bought with:

    Chuck Wahlen, 000227651

    Wahlen Properties

    Source: REcolorado as distributed by MLS GRID,MLS#: 5885991MLS Logo

    Facts & features

    Interior

    Bedrooms & bathrooms
    • Bedrooms: 5
    • Bathrooms: 7
    • Full bathrooms: 1
    • 3/4 bathrooms: 4
    • 1/2 bathrooms: 2
    • Main level bathrooms: 2
    • Main level bedrooms: 1
    Primary bedroom
    • Level: Main
    • Area: 308 Square Feet
    • Dimensions: 22 x 14
    Bedroom
    • Level: Upper
    • Area: 437 Square Feet
    • Dimensions: 19 x 23
    Bedroom
    • Level: Basement
    • Area: 176 Square Feet
    • Dimensions: 16 x 11
    Bedroom
    • Level: Basement
    • Area: 240 Square Feet
    • Dimensions: 16 x 15
    Bedroom
    • Level: Basement
    • Area: 132 Square Feet
    • Dimensions: 11 x 12
    Primary bathroom
    • Level: Main
    • Area: 345 Square Feet
    • Dimensions: 23 x 15
    Bathroom
    • Level: Main
    Bathroom
    • Level: Upper
    Bathroom
    • Level: Basement
    Bathroom
    • Level: Basement
    Bathroom
    • Level: Basement
    Bathroom
    • Level: Basement
    Bonus room
    • Description: Extensive Bar
    • Level: Basement
    • Area: 180 Square Feet
    • Dimensions: 9 x 20
    Game room
    • Level: Basement
    • Area: 546 Square Feet
    • Dimensions: 21 x 26
    Great room
    • Level: Main
    • Area: 624 Square Feet
    • Dimensions: 26 x 24
    Kitchen
    • Level: Main
    • Area: 216 Square Feet
    • Dimensions: 18 x 12
    Laundry
    • Level: Main
    • Area: 72 Square Feet
    • Dimensions: 8 x 9
    Office
    • Level: Main
    • Area: 182 Square Feet
    • Dimensions: 13 x 14
    Heating
    • Forced Air, Natural Gas
    Cooling
    • Central Air
    Features
    • Ceiling Fan(s), Eat-in Kitchen, Entrance Foyer, Five Piece Bath, Granite Counters, High Ceilings, Kitchen Island, Open Floorplan, Pantry
    • Flooring: Tile, Wood
    • Basement: Full,Walk-Out Access
    • Number of fireplaces: 3
    • Fireplace features: Bedroom, Great Room, Recreation Room
    Interior area
    • Total structure area: 6,505
    • Total interior livable area: 6,505 sqft
    • Finished area above ground: 3,652
    • Finished area below ground: 2,232

    Property

    Parking
    • Total spaces: 4
    • Parking features: Garage - Attached
    • Attached garage spaces: 4
    Features
    • Levels: Two
    • Stories: 2
    • Patio & porch: Covered, Deck, Front Porch, Patio
    • Exterior features: Fire Pit, Gas Grill
    • Fencing: None
    Lot
    • Size: 0.5 Acres
    • Features: Cul-De-Sac, Landscaped, Master Planned, On Golf Course, Sprinklers In Front, Sprinklers In Rear
    Details
    • Parcel number: R0470331
    • Zoning: PDNU
    • Special conditions: Standard

    Construction

    Type & style
    • Home type: SingleFamily
    • Architectural style: Mountain Contemporary
    • Property subtype: Single Family Residence
    Materials
    • Stone, Stucco
    Condition
    • Year built: 2022

    Utilities & green energy

    • Sewer: Public Sewer
    • Water: Public
    • Utilities for property: Cable Available, Electricity Connected, Internet Access (Wired), Natural Gas Available, Natural Gas Connected

    Community & HOA

    Community
    • Subdivision: Ravenna
    HOA
    • Has HOA: Yes
    • HOA fee: $317 monthly
    • HOA name: Ravenna Master HOA
    • HOA phone: 303-482-2213
    Location
    • Region: Littleton

    Financial & listing details

    • Price per square foot: $553/sqft
    • Tax assessed value: $3,505,944
    • Annual tax amount: $30,057
    • Date on market: 5/31/2024
    • Listing terms: Cash,Conventional
    • Exclusions: Seller's Personal Property.
    • Ownership: Individual
    • Electric utility on property: Yes
    • Road surface type: Paved

    Price history

    DateEventPrice
    9/6/2024Sold$3,600,000-26.5%$553/sqft
    Source: REcolorado as distributed by MLS GRID #5885991 Report a problem
    7/24/2024Pending sale$4,900,000$753/sqft
    Source: REcolorado as distributed by MLS GRID #5885991 Report a problem
    7/23/2024Price change$4,900,000+30.7%$753/sqft
    Source: REcolorado as distributed by MLS GRID #5885991 Report a problem
    7/16/2024Price change$3,750,000-2.6%$576/sqft
    Source: REcolorado as distributed by MLS GRID #5885991 Report a problem
    5/31/2024Listed for sale$3,850,000+15.4%$592/sqft
    Source: REcolorado as distributed by MLS GRID #5885991 Report a problem
    12/30/2022Sold$3,335,901+529.4%$513/sqft
    Source: Public Record Report a problem
    9/18/2020Sold$530,000$81/sqft
    Source: Public Record Report a problem

    Public tax history

    YearProperty taxesTax assessment
    2025$29,926 -0.4%$219,120 +11.7%
    2024$30,057 +294.6%$196,200 -1%
    2023$7,617 -47.6%$198,100 +342.7%
    2022$14,527 $44,750 -47.1%
    2021-- $84,530 +1.2%
    2020$14,390 +12.3%$83,500 +6.1%
    2019$12,809 0%$78,710 +7.7%
    2018$12,809 +17.8%$73,060 +5.8%
    2017$10,869 +490.3%$69,030 +195.6%
    2016$1,841 -46.7%$23,350
    2015$3,454 +123%$23,350 +16%
    2014$1,549 $20,130 +366%
    2007-- $4,320
    Find assessor info on the county website

    Neighborhood: 80125

    Nearby schools

    GreatSchools rating
    Schools provided by the listing agent
    • Elementary: Roxborough
    • Middle: Ranch View
    • High: Thunderridge
    • District: Douglas RE-1

    Source: REcolorado as distributed by MLS GRID. This data may not be complete. We recommend contacting the local school district to confirm school assignments for this home.

    Get a cash offer in 3 minutes
    Find out how much your home could sell for in as little as 3 minutes with a no-obligation cash offer.
    Estimated market value
    $3,506,600
    Get a cash offer in 3 minutes
    Find out how much your home could sell for in as little as 3 minutes with a no-obligation cash offer.
    Estimated market value
    $3,506,600