**Resort-Style Living in Sunny Florida!**
Welcome to your dream home! This stunning 3-bedroom residence, complete with a versatile den, offers the epitome of luxury living. As you step inside, you'll be greeted by soaring high ceilings that create an open, airy ambiance throughout. The spacious living areas are perfect for both relaxing and entertaining.
Step outside to your own private oasis featuring a gorgeous pool, ideal for those sunny Florida days. Whether you're hosting a summer barbecue or enjoying a quiet evening swim, this backyard is your personal retreat. But the amenities don't stop at your doorstep! Located within a prestigious gated community, you'll have access to a state-of-the-art clubhouse, a fully equipped fitness center, and well-maintained tennis and pickleball courts. And when you're in the mood for a change of scenery, the community's resort-style pool offers the perfect spot to unwind.
Experience the best of Florida living in this beautiful home where luxury meets convenience. Don't miss your chance to make this exceptional property yours!
Sold for $690,000
$690,000
8153 Pine Cay Road, Wellington, FL 33414
3beds
2,001sqft
Single Family Residence
Built in 2005
-- sqft lot
$696,400 Zestimate®
$345/sqft
$6,766 Estimated rent
Home value
$696,400
$641,000 - $752,000
$6,766/mo
Zestimate® history
Owner options
List your home for rent
$6,766/mo
Rent Zestimate®
Find your next renter with Zillow Rental Manager. Plus, with online applications, you can quickly screen prospective tenants – for free.
$6,766/mo
Rent Zestimate®
Refinance and save
$5,273/mo
Est. payment
Refinancing to a lower rate could help reduce your monthly payments and save thousands over the life of the loan.
$5,273/mo
Est. payment
Explore your selling options
Work with a Zillow partner agent
Leverage their expertise and Zillow's premium Showcase listings to get your home seen by more buyers.
Get startedList with your own agent
Get your home in front of millions of buyers by listing it on Zillow.
Learn how to do itSell it yourself
Take full control of how buyers see your home on Zillow by listing For Sale by Owner (FSBO).
List your homeWhat's special
Zillow last checked:
Listing updated:
Listed by:
Erin Jean Omiatek 561-702-2993,
One Sotheby's International Realty
Bought with:
Jeff Lewis, 3305854
Compass Florida LLC
Source: BeachesMLS,MLS#: R11015468 Originating MLS: BeachesMLS
Originating MLS: BeachesMLSFacts & features
Interior
Bedrooms & bathrooms
- Bedrooms: 3
- Bathrooms: 3
- Full bathrooms: 3
- Main level bathrooms: 3
- Main level bedrooms: 3
Primary bedroom
- Level: Main
- Area: 288
- Dimensions: 18 X 16
Primary bedroom
- Level: Main
- Area: 288
- Dimensions: 18 X 16
Bedroom 2
- Level: Main
- Area: 144
- Dimensions: 12 X 12
Bedroom 2
- Level: Main
- Area: 144
- Dimensions: 12 X 12
Bedroom 3
- Level: Main
- Area: 132
- Dimensions: 12 X 11
Bedroom 3
- Level: Main
- Area: 132
- Dimensions: 12 X 11
Den
- Level: Main
- Area: 143
- Dimensions: 11 X 13
Den
- Level: Main
- Area: 143
- Dimensions: 11 X 13
Dining room
- Level: Main
- Area: 140
- Dimensions: 14 X 10
Dining room
- Level: Main
- Area: 140
- Dimensions: 14 X 10
Kitchen
- Level: Main
- Area: 156
- Dimensions: 12 X 13
Kitchen
- Level: Main
- Area: 156
- Dimensions: 12 X 13
Living room
- Level: Main
- Area: 384
- Dimensions: 24 X 16
Living room
- Level: Main
- Area: 384
- Dimensions: 24 X 16
Utility room
- Level: Main
- Area: 77
- Dimensions: 11 X 7
Utility room
- Level: Main
- Area: 77
- Dimensions: 11 X 7
Heating
- Central
Cooling
- Central Air, Ceiling Fan(s)
Appliances
- Included: Cooktop, Dryer, Dishwasher, Electric Range, Electric Water Heater, Disposal, Microwave, Refrigerator, Water Heater, Washer
- Laundry: Inside
Features
- Built-in Features, Bathtub, Dual Sinks, Entrance Foyer, High Ceilings, Main Level Primary, Pantry, Split Bedrooms, Soaking Tub, Separate Shower, Tub Shower, Walk-In Closet(s)
- Has fireplace: Yes
- Fireplace features: Decorative
Interior area
- Total structure area: 2,687
- Total interior livable area: 2,001 sqft
Property
Parking
- Total spaces: 2
- Parking features: Garage, Garage Door Opener
- Garage spaces: 2
Features
- Levels: One
- Stories: 1
- Entry location: Entry Level Living Area Y
- Has private pool: Yes
- Pool features: Association
- On waterfront: Yes
- Waterfront features: Canal Front
Details
- Parcel number: 73424417080006710
- Zoning: PUDâ”PLANNED UNI
Construction
Type & style
- Home type: SingleFamily
- Property subtype: Single Family Residence
Materials
- Block, Stucco
Condition
- Resale
- New construction: No
- Year built: 2005
Details
- Builder model: Oakmont Model
Utilities & green energy
- Sewer: Public Sewer
- Water: Public
- Utilities for property: Cable Available, Sewer Available, Water Available
Community & HOA
Community
- Features: Home Owners Association, Gated, Property Manager On-Site, Street Lights
- Security: Fire Alarm, Gated Community, Smoke Detector(s)
- Subdivision: VILLAGEWALK
HOA
- Has HOA: Yes
- Amenities included: Basketball Court, Clubhouse, Fitness Center, Library, Playground, Pickleball, Pool, Recreation Facilities, Restaurant, Sidewalks, Tennis Court(s), Trail(s)
- HOA fee: $550 monthly
Location
- Region: Wellington
Financial & listing details
- Price per square foot: $345/sqft
- Tax assessed value: $564,298
- Annual tax amount: $563,703
- Date on market: 9/6/2024
- Cumulative days on market: 171 days
- Listing terms: Cash,Conventional,FHA,VA Loan
Price history
| Date | Event | Price |
|---|---|---|
| 12/6/2024 | Sold | $690,000-5.3%$345/sqft |
Source:  BeachesMLS #R11015468 Report a problem BeachesMLS #R11015468 Report a problem | ||
| 10/21/2024 | Pending sale | $729,000$364/sqft |
Source: BeachesMLS #RX-11015468 Report a problem | ||
| 9/6/2024 | Listed for sale | $729,000$364/sqft |
Source: BeachesMLS #RX-11015468 Report a problem | ||
| 9/3/2024 | Pending sale | $729,000$364/sqft |
Source: BeachesMLS #RX-11015468 Report a problem | ||
| 8/26/2024 | Listed for sale | $729,000-0.7%$364/sqft |
Source: BeachesMLS #RX-11015468 Report a problem | ||
| 7/10/2024 | Listing removed | -- |
Source: BeachesMLS #RX-10976870 Report a problem | ||
| 6/21/2024 | Price change | $734,000-2%$367/sqft |
Source: BeachesMLS #RX-10976870 Report a problem | ||
| 4/10/2024 | Listed for sale | $749,000+105.8%$374/sqft |
Source: BeachesMLS #RX-10976870 Report a problem | ||
| 4/7/2015 | Sold | $364,000-4.2%$182/sqft |
Source: Public Record Report a problem | ||
| 2/27/2015 | Price change | $380,000+2.8%$190/sqft |
Source: Howard Chase Real Estate, LLC. Report a problem | ||
| 2/11/2015 | Price change | $369,700-2.7%$185/sqft |
Source: Home Run Real Estate, Inc. #A2051627 Report a problem | ||
| 1/22/2015 | Price change | $380,000-4.9%$190/sqft |
Source: Home Run Real Estate, Inc. #A2051627 Report a problem | ||
| 1/4/2015 | Listed for sale | $399,500+5.5%$200/sqft |
Source: Home Run Real Estate, Inc. #A2051627 Report a problem | ||
| 6/21/2005 | Sold | $378,800$189/sqft |
Source: Public Record Report a problem | ||
Public tax history
| Year | Property taxes | Tax assessment |
|---|---|---|
| 2025 | $10,358 +44.4% | $564,298 +43% |
| 2024 | $7,171 +2.7% | $394,663 +3% |
| 2023 | $6,982 +2.2% | $383,168 +3% |
| 2022 | $6,833 +1.3% | $372,008 +3% |
| 2021 | $6,743 +1.3% | $361,173 +1.4% |
| 2020 | $6,659 +1.4% | $356,186 +2.3% |
| 2019 | $6,569 | $348,178 +1.9% |
| 2018 | $6,569 +4.8% | $341,686 +2.1% |
| 2017 | $6,267 +1.1% | $334,658 +7.8% |
| 2016 | $6,198 -7.4% | $310,433 +35.8% |
| 2015 | $6,691 +54.6% | $228,647 +0.8% |
| 2014 | $4,328 +1.4% | $226,832 +1.5% |
| 2013 | $4,267 +0.7% | $223,480 +1.7% |
| 2012 | $4,236 -9.3% | $219,744 -6.6% |
| 2011 | $4,669 +1.1% | $235,314 +1.5% |
| 2010 | $4,617 -8.1% | $231,836 -10% |
| 2009 | $5,025 -13.2% | $257,501 -20% |
| 2008 | $5,788 -12.3% | $321,951 -9.3% |
| 2007 | $6,600 -7.6% | $354,906 +1.2% |
| 2006 | $7,143 | $350,774 +1303.1% |
| 2005 | -- | $25,000 |
Find assessor info on the county website
Neighborhood: Villagewalk
Nearby homes
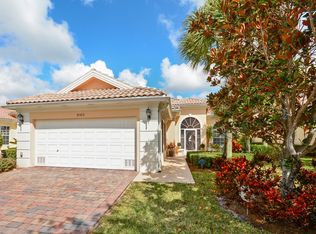
- $664,8003 bd3 ba2k sqft8163 Pine Cay Rd, Wellington, FL 33414Off Market
- $682,5003 bd3 ba2k sqft8173 Pine Cay Rd, Wellington, FL 33414Off Market
- $632,2003 bd2 ba1.9k sqft8183 Pine Cay Rd, Wellington, FL 33414Off Market
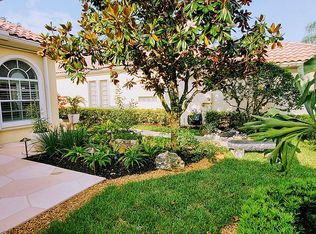
- $709,3003 bd3 ba2k sqft8154 Pine Cay Rd, Wellington, FL 33414Off Market
- $606,1003 bd3 ba2k sqft8144 Pine Cay Rd, Wellington, FL 33414Off Market
- $668,7003 bd3 ba2k sqft8134 Pine Cay Rd, Wellington, FL 33414Off Market
- $700,0003 bd3 ba2k sqft8164 Pine Cay Rd, Wellington, FL 33414Sold
- $603,5003 bd3 ba2k sqft8203 Pine Cay Rd, Wellington, FL 33414Off Market
Nearby schools
GreatSchools rating
- 10/10Equestrian Trails Elementary SchoolGrades: PK-5Distance: 1.3 mi
- 8/10Emerald Cove Middle SchoolGrades: 6-8Distance: 1.4 mi
- 5/10Palm Beach Central High SchoolGrades: 9-12Distance: 0.9 mi
Get a cash offer in 3 minutes
Find out how much your home could sell for in as little as 3 minutes with a no-obligation cash offer.
Estimated market value
$696,400
Get a cash offer in 3 minutes
Find out how much your home could sell for in as little as 3 minutes with a no-obligation cash offer.
Estimated market value
$696,400
- Florida
- Palm Beach County
- Wellington
- 33414
- Villagewalk
- 8153 Pine Cay Road
Nearby cities
Nearby neighborhoods
Nearby zip codes
Other Wellington Topics
