WELCOME HOME to this 3 bedroom, 3 bath townhome in the heart of Centennial and walking-distance-close to Park Meadows Mall! Enter the home through the private, covered patio to the living room with cozy gas fireplace and graced with Plantation Shutters. Enjoy the open-concept flow to the dining room and kitchen with pendant lights, slab granite countertops with bar, tall maple cabinets, and stainless GE and LG appliances. Desk area and a half bath are also located on the first floor. You’ll find 9-foot ceilings, neutral paint, and attractive hard surface flooring on both levels and Plantation Shutters on all windows in the home. Gaze upon western views from your private, covered balcony just off the spacious Primary Bedroom with en-suite, 5-piece bathroom and generous-sized, walk-in closet! Find even more storage in a second walk-in closet in one of the 2 additional bedrooms, one of which could also serve as a fine home office. An adjacent bathroom is located just across the hall from the convenient, second-floor Laundry Room! The finished, 2-car garage with storage provides valued security via direct entry to the home! Refresh with nature while appreciating Century Highland Park open space and its serene lake with graduated waterfalls, picnic tables, a bridge, and a gazebo! Conveniently located, easy access to DTC, downtown and all of metro Denver, DIA, buses, and light rail—as well as to the mountains via C470 and I25! What a hub with so many shops, restaurants and entertainment! And, the children who live here may attend the top-rated Cherry Creek High School District schools!
Sold for $508,000
$508,000
8153 S Yosemite Court, Centennial, CO 80112
3beds
1,552sqft
Townhouse
Built in 2013
-- sqft lot
$480,400 Zestimate®
$327/sqft
$2,879 Estimated rent
Home value
$480,400
$447,000 - $519,000
$2,879/mo
Zestimate® history
Owner options
List your home for rent
$2,879/mo
Rent Zestimate®
Find your next renter with Zillow Rental Manager. Plus, with online applications, you can quickly screen prospective tenants – for free.
$2,879/mo
Rent Zestimate®
Refinance and save
$3,398/mo
Est. payment
Refinancing to a lower rate could help reduce your monthly payments and save thousands over the life of the loan.
$3,398/mo
Est. payment
Explore your selling options
Work with a Zillow partner agent
Leverage their expertise and Zillow's premium Showcase listings to get your home seen by more buyers.
Get startedList with your own agent
Get your home in front of millions of buyers by listing it on Zillow.
Learn how to do itSell it yourself
Take full control of how buyers see your home on Zillow by listing For Sale by Owner (FSBO).
List your homeWhat's special
Private covered balconyPicnic tablesOpen concept flowTall maple cabinetsSlab granite countertopsSecond-floor laundry roomPlantation shutters
Zillow last checked:
Listing updated:
Listed by:
Donna Van Vleck 720-822-5141 donnavanvleck@msn.com,
Coldwell Banker Realty 24
Bought with:
Erin Posey, 100085729
Compass - Denver
Source: REcolorado as distributed by MLS GRID,MLS#: 3133272
Facts & features
Interior
Bedrooms & bathrooms
- Bedrooms: 3
- Bathrooms: 3
- Full bathrooms: 1
- 3/4 bathrooms: 1
- 1/2 bathrooms: 1
- Main level bathrooms: 1
Primary bedroom
- Description: Coffered Ceiling With Private Covered Balcony And En-Suite 5-Piece Bath. Plantation Shutters. 9-Foot Ceiling.
- Level: Upper
- Area: 180 Square Feet
- Dimensions: 12 x 15
Bedroom
- Description: With Walk-In Closet, Plantation Shutters. 9-Foot Ceiling.
- Level: Upper
- Area: 108 Square Feet
- Dimensions: 9 x 12
Bedroom
- Description: Sliding-Door Closet, Plantation Shutters. 9-Foot Ceiling.
- Level: Upper
- Area: 108 Square Feet
- Dimensions: 9 x 12
Bathroom
- Description: Convenient Main Floor Powder Room With Room For Storage.
- Level: Main
Bathroom
- Description: Five Piece Bath With Soaking Tub, Dual Sinks & Large, Walk-In Closet.
- Level: Upper
Bathroom
- Description: Roomy Shower With Bench.
- Level: Upper
Dining room
- Description: Adjacent To Kitchen & Breakfast Bar.
- Level: Main
- Area: 63 Square Feet
- Dimensions: 7 x 9
Kitchen
- Description: Slab Granite Countertops, Extra Tall Cabinets, And Stainless Ge And Lg Appliances.
- Level: Main
- Area: 169 Square Feet
- Dimensions: 13 x 13
Laundry
- Description: Full-Size Lg Washer & Dryer Included.
- Level: Upper
- Area: 30 Square Feet
- Dimensions: 5 x 6
Living room
- Description: Opens To Dining Area & Kitchen. Plantation Shutters. Gas Fireplace!
- Level: Main
- Area: 156 Square Feet
- Dimensions: 12 x 13
Heating
- Forced Air
Cooling
- Central Air
Appliances
- Included: Dishwasher, Disposal, Dryer, Range, Refrigerator, Washer
- Laundry: In Unit
Features
- Five Piece Bath, Granite Counters, High Ceilings, Open Floorplan, Smoke Free
- Flooring: Carpet, Laminate, Tile
- Windows: Window Coverings
- Has basement: No
- Number of fireplaces: 1
- Fireplace features: Living Room
- Common walls with other units/homes: No One Above,No One Below,2+ Common Walls
Interior area
- Total structure area: 1,552
- Total interior livable area: 1,552 sqft
- Finished area above ground: 1,552
Property
Parking
- Total spaces: 2
- Parking features: Dry Walled
- Attached garage spaces: 2
Features
- Levels: Two
- Stories: 2
- Entry location: Exterior Access
- Patio & porch: Covered, Front Porch
- Exterior features: Balcony
- Has view: Yes
- View description: Mountain(s)
Lot
- Features: Near Public Transit
Details
- Parcel number: 035029531
- Special conditions: Standard
Construction
Type & style
- Home type: Townhouse
- Architectural style: Mountain Contemporary
- Property subtype: Townhouse
- Attached to another structure: Yes
Materials
- Stone, Wood Siding
- Foundation: Slab
- Roof: Composition
Condition
- Year built: 2013
Utilities & green energy
- Electric: 110V
- Sewer: Public Sewer
- Water: Public
- Utilities for property: Natural Gas Available, Phone Available
Community & HOA
Community
- Security: Carbon Monoxide Detector(s), Smoke Detector(s)
- Subdivision: Century Highland Park
HOA
- Has HOA: Yes
- Amenities included: Park, Pond Seasonal
- Services included: Reserve Fund, Insurance, Irrigation, Maintenance Grounds, Maintenance Structure, Sewer, Snow Removal, Trash
- HOA fee: $400 monthly
- HOA name: Advanced HOA
- HOA phone: 303-482-2213
Location
- Region: Centennial
Financial & listing details
- Price per square foot: $327/sqft
- Tax assessed value: $507,300
- Annual tax amount: $3,009
- Date on market: 2/14/2025
- Listing terms: Cash,Conventional
- Exclusions: Sellers Property And Staging Items.
- Ownership: Individual
- Electric utility on property: Yes
- Road surface type: Paved
Price history
| Date | Event | Price |
|---|---|---|
| 3/10/2025 | Sold | $508,000+1.8%$327/sqft |
Source:  REcolorado as distributed by MLS GRID #3133272 Report a problem REcolorado as distributed by MLS GRID #3133272 Report a problem | ||
| 2/15/2025 | Pending sale | $499,000$322/sqft |
Source: REcolorado as distributed by MLS GRID #3133272 Report a problem | ||
| 2/14/2025 | Listed for sale | $499,000+19.1%$322/sqft |
Source: REcolorado as distributed by MLS GRID #3133272 Report a problem | ||
| 2/5/2025 | Listing removed | $2,850$2/sqft |
Source: Zillow Rentals Report a problem | ||
| 12/31/2024 | Listed for rent | $2,850$2/sqft |
Source: Zillow Rentals Report a problem | ||
| 11/25/2024 | Listing removed | $2,850$2/sqft |
Source: Zillow Rentals Report a problem | ||
| 10/30/2024 | Listed for rent | $2,850$2/sqft |
Source: Zillow Rentals Report a problem | ||
| 10/3/2024 | Listing removed | $2,850$2/sqft |
Source: Zillow Rentals Report a problem | ||
| 9/20/2024 | Listed for rent | $2,850$2/sqft |
Source: Zillow Rentals Report a problem | ||
| 6/17/2019 | Sold | $419,000-0.2%$270/sqft |
Source: Public Record Report a problem | ||
| 5/20/2019 | Pending sale | $419,900$271/sqft |
Source: Brokers Guild Classic #5944681 Report a problem | ||
| 5/17/2019 | Price change | $419,900-1.2%$271/sqft |
Source: Brokers Guild Classic #5944681 Report a problem | ||
| 5/16/2019 | Listed for sale | $425,000+29.6%$274/sqft |
Source: Brokers Guild Classic #5944681 Report a problem | ||
| 10/10/2014 | Sold | $328,056$211/sqft |
Source: Public Record Report a problem | ||
Public tax history
| Year | Property taxes | Tax assessment |
|---|---|---|
| 2025 | $3,386 +12.5% | $31,706 -2.8% |
| 2024 | $3,009 +7.8% | $32,630 -11% |
| 2023 | $2,792 -0.8% | $36,666 +27.2% |
| 2022 | $2,813 | $28,829 -2.8% |
| 2021 | -- | $29,658 -3.9% |
| 2020 | $2,910 +12.8% | $30,860 |
| 2019 | $2,580 | $30,860 +14.6% |
| 2018 | $2,580 +1% | $26,935 |
| 2017 | $2,555 | $26,935 +3.2% |
| 2016 | -- | $26,109 |
| 2015 | -- | $26,109 +1150.4% |
| 2014 | -- | $2,088 +216.4% |
| 2013 | -- | $660 |
Find assessor info on the county website
Neighborhood: 80112
Nearby homes
- $467,3002 bd3 ba1.5k sqft8163 S Yosemite Ct, Centennial, CO 80112Off Market

- $530,7003 bd3 ba1.7k sqft8143 S Yosemite Ct, Centennial, CO 80112Off Market
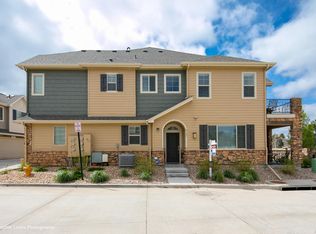
- $482,5002 bd3 ba1.5k sqft8173 S Yosemite Ct, Centennial, CO 80112Off Market

- $550,4003 bd3 ba1.7k sqft8193 S Yosemite Ct, Centennial, CO 80112Off Market
- $475,7002 bd2 ba1.5k sqft8152 S Yosemite Ct, Centennial, CO 80112Off Market
- $497,1002 bd2 ba1.5k sqft8162 S Yosemite Ct, Centennial, CO 80112Off Market
- $583,5003 bd2 ba1.8k sqft8142 S Yosemite Ct, Centennial, CO 80112Off Market
- $493,5002 bd3 ba1.5k sqft8172 S Yosemite Ct, Centennial, CO 80112Off Market
Nearby schools
GreatSchools rating
- 9/10Willow Creek Elementary SchoolGrades: PK-5Distance: 0.4 mi
- 9/10Campus Middle SchoolGrades: 6-8Distance: 4.3 mi
- 9/10Cherry Creek High SchoolGrades: 9-12Distance: 4.3 mi
Schools provided by the listing agent
- Elementary: Willow Creek
- Middle: Campus
- High: Cherry Creek
- District: Cherry Creek 5
Source: REcolorado as distributed by MLS GRID. This data may not be complete. We recommend contacting the local school district to confirm school assignments for this home.
Get a cash offer in 3 minutes
Find out how much your home could sell for in as little as 3 minutes with a no-obligation cash offer.
Estimated market value
$480,400
Get a cash offer in 3 minutes
Find out how much your home could sell for in as little as 3 minutes with a no-obligation cash offer.
Estimated market value
$480,400
- Colorado
- Arapahoe County
- Centennial
- 80112
- 8153 S Yosemite Court
Nearby cities
Nearby zip codes
Other Centennial Topics
