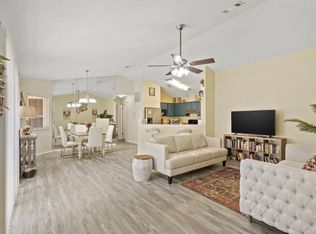
Shh This home has a secret! This Patio Home is a 2 bedroom 2 bath home at the end of a cud a sac. The secret is a fully sheetrock "loft" in the second bedroom that has been vented with heat and a/c. It's purpose is only limited by your imagination! This home is located close to shopping, hospital and the interstate. Drive up to your new home at the end of a quiet cul-de-sac with only 1 adjacent neighbor. The back neighbor is a church, the right side neighbor is the middle school but with a large field between you and the buildings. Home has a lovely front porch for morning coffees. Step inside to the left is a dining area with a great view, and a French door leading to a private side patio for a hot tub or a outdoor table. The backyard is just the right side for the kids or fur babies. Back inside you are in the great room with a wood burning fireplace. The vaulted ceiling helps it feel even larger. The kitchen is open to the great room. It's conveniently located right off the 1 car garage making it easy to unload the groceries. Laundry is located between the garage and the kitchen. Perfect location! Master bedroom suite is at the far end of the home for privacy. Built in spice cabinet, sprinkler system, front lawn is mowed by HOA Ceiling fans throughout to keep your energy bills low. Come see your new home!!
Sold for $230,000
$230,000
8153 Treetop Ln, Pensacola, FL 32514
4beds
1,127sqft
Single Family Residence
Built in 1986
7,405 Square Feet Lot
$231,000 Zestimate®
$204/sqft
$1,673 Estimated rent
Home value
$231,000
$206,000 - $259,000
$1,673/mo
Zestimate® history
Owner options
List your home for rent
$1,673/mo
Rent Zestimate®
Find your next renter with Zillow Rental Manager. Plus, with online applications, you can quickly screen prospective tenants – for free.
$1,673/mo
Rent Zestimate®
Refinance and save
$2,119/mo
Est. payment
Refinancing to a lower rate could help reduce your monthly payments and save thousands over the life of the loan.
$2,119/mo
Est. payment
Explore your selling options
Work with a Zillow partner agent
Leverage their expertise and Zillow's premium Showcase listings to get your home seen by more buyers.
Get startedList with your own agent
Get your home in front of millions of buyers by listing it on Zillow.
Learn how to do itSell it yourself
Take full control of how buyers see your home on Zillow by listing For Sale by Owner (FSBO).
List your homeWhat's special
Lovely front porchQuiet cul-de-sacVaulted ceiling
Zillow last checked:
Listing updated:
Listed by:
Betsy Tait 850-748-6914,
Fathom Realty FL LLC
Bought with:
Meghan Gilroy-Triolo
Avenue Realty
Source: PAR,MLS#: 659170
Facts & features
Interior
Bedrooms & bathrooms
- Bedrooms: 4
- Bathrooms: 2
- Full bathrooms: 2
Primary bedroom
- Level: First
- Area: 255
- Dimensions: 17 x 15
Bedroom
- Level: First
- Area: 154
- Dimensions: 14 x 11
Dining room
- Level: First
- Area: 72
- Dimensions: 9 x 8
Kitchen
- Level: First
- Area: 108
- Dimensions: 9 x 12
Heating
- Central, Fireplace(s)
Cooling
- Central Air, Ceiling Fan(s), ENERGY STAR Qualified Equipment
Appliances
- Included: Electric Water Heater, Built In Microwave, Refrigerator, ENERGY STAR Qualified Refrigerator, ENERGY STAR Qualified Appliances
- Laundry: Inside, W/D Hookups
Features
- Cathedral Ceiling(s), Ceiling Fan(s)
- Flooring: Tile, Carpet
- Doors: Storm Door(s)
- Has basement: No
- Has fireplace: Yes
Interior area
- Total structure area: 1,127
- Total interior livable area: 1,127 sqft
Property
Parking
- Total spaces: 1
- Parking features: Garage, Garage Door Opener
- Garage spaces: 1
Features
- Levels: One
- Stories: 1
- Patio & porch: Patio, Porch
- Exterior features: Rain Gutters
- Pool features: None
- Fencing: Back Yard,Privacy
Lot
- Size: 7,405 Square Feet
- Features: Cul-De-Sac, Sprinkler
Details
- Parcel number: 171s301500014001
- Zoning description: City
Construction
Type & style
- Home type: SingleFamily
- Architectural style: Ranch
- Property subtype: Single Family Residence
Materials
- Brick
- Foundation: Slab
- Roof: Shingle
Condition
- Resale
- New construction: No
- Year built: 1986
Utilities & green energy
- Electric: Copper Wiring
- Sewer: Public Sewer
- Utilities for property: Cable Available
Green energy
- Energy efficient items: Appliances
Community & HOA
Community
- Subdivision: Treetop Village
HOA
- Has HOA: Yes
- Services included: Association
- HOA fee: $500 annually
Location
- Region: Pensacola
Financial & listing details
- Price per square foot: $204/sqft
- Tax assessed value: $171,455
- Annual tax amount: $1,783
- Price range: $230K - $230K
- Date on market: 2/14/2025
- Cumulative days on market: 237 days
Price history
| Date | Event | Price |
|---|---|---|
| 5/30/2025 | Sold | $230,000-2.1%$204/sqft |
Source:  PAR #659170 Report a problem PAR #659170 Report a problem | ||
| 5/19/2025 | Pending sale | $234,900$208/sqft |
Source: PAR #659170 Report a problem | ||
| 2/28/2025 | Contingent | $234,900$208/sqft |
Source: PAR #659170 Report a problem | ||
| 2/15/2025 | Price change | $234,900-1.7%$208/sqft |
Source: PAR #659170 Report a problem | ||
| 2/14/2025 | Listed for sale | $239,000+1.7%$212/sqft |
Source: PAR #659170 Report a problem | ||
| 1/23/2025 | Listing removed | $234,990$209/sqft |
Source: PAR #649445 Report a problem | ||
| 12/16/2024 | Price change | $234,990-2%$209/sqft |
Source: PAR #649445 Report a problem | ||
| 8/26/2024 | Price change | $239,900-1.2%$213/sqft |
Source: PAR #649445 Report a problem | ||
| 8/16/2024 | Price change | $242,900-2.1%$216/sqft |
Source: PAR #649445 Report a problem | ||
| 7/23/2024 | Listed for sale | $248,000+0%$220/sqft |
Source: PAR #649445 Report a problem | ||
| 7/17/2024 | Listing removed | -- |
Source: PAR #646071 Report a problem | ||
| 5/29/2024 | Price change | $247,900+0.4%$220/sqft |
Source: PAR #646071 Report a problem | ||
| 5/28/2024 | Listed for sale | $247,000+3.3%$219/sqft |
Source: PAR #646071 Report a problem | ||
| 2/19/2024 | Listing removed | -- |
Source: PAR #636349 Report a problem | ||
| 11/19/2023 | Listed for sale | $239,000-0.4%$212/sqft |
Source: PAR #636349 Report a problem | ||
| 11/10/2023 | Listing removed | -- |
Source: Owner Report a problem | ||
| 11/5/2023 | Listed for sale | $239,900+20.3%$213/sqft |
Source: Owner Report a problem | ||
| 8/2/2022 | Sold | $199,400+112%$177/sqft |
Source: Public Record Report a problem | ||
| 1/28/2020 | Listing removed | $1,200$1/sqft |
Source: MELONEE OLSEN REALTY #566467 Report a problem | ||
| 1/26/2020 | Price change | $1,200+29.7%$1/sqft |
Source: MELONEE OLSEN REALTY #566467 Report a problem | ||
| 1/22/2020 | Listed for rent | $925$1/sqft |
Source: MELONEE OLSEN REALTY #566467 Report a problem | ||
| 4/8/2014 | Listing removed | $925$1/sqft |
Source: MELONEE OLSEN REALTY #457102 Report a problem | ||
| 1/26/2014 | Listed for rent | $925$1/sqft |
Source: MELONEE OLSEN REALTY #457102 Report a problem | ||
| 1/24/2013 | Sold | $94,063-5.5%$83/sqft |
Source: PAR #436633 Report a problem | ||
| 12/22/2012 | Listed for sale | $99,500+43.7%$88/sqft |
Source: RE/MAX Horizons Realty #436633 Report a problem | ||
| 11/20/2012 | Sold | $69,250-10.1%$61/sqft |
Source: PAR #431690 Report a problem | ||
| 10/4/2012 | Listed for sale | $77,000+4.3%$68/sqft |
Source: CENTURY 21 DANLEY REALTY, INC. #431690 Report a problem | ||
| 11/23/1998 | Sold | $73,800+3.9%$65/sqft |
Source: Public Record Report a problem | ||
| 9/4/1996 | Sold | $71,000$63/sqft |
Source: Public Record Report a problem | ||
Public tax history
| Year | Property taxes | Tax assessment |
|---|---|---|
| 2024 | $1,783 +1% | $171,455 +4.6% |
| 2023 | $1,765 -2.7% | $163,903 +21.3% |
| 2022 | $1,813 +10.5% | $135,081 +23% |
| 2021 | $1,641 +11.1% | $109,791 +10.6% |
| 2020 | $1,477 +4.6% | $99,250 +5.9% |
| 2019 | $1,413 | $93,710 +5.2% |
| 2018 | $1,413 +2.8% | $89,105 +7.6% |
| 2017 | $1,375 +4.8% | $82,791 +1.6% |
| 2016 | $1,311 -0.1% | $81,514 +4.6% |
| 2015 | $1,313 | $77,962 +4% |
| 2014 | $1,313 | $74,993 +11.9% |
| 2013 | -- | $67,012 -0.9% |
| 2012 | -- | $67,648 -3.8% |
| 2011 | -- | $70,289 -4.5% |
| 2010 | -- | $73,631 -4.4% |
| 2009 | -- | $77,038 -6.1% |
| 2008 | -- | $82,016 -5.1% |
| 2007 | -- | $86,460 -5% |
| 2006 | -- | $91,020 +26.6% |
| 2005 | -- | $71,900 |
| 2004 | -- | $71,900 +15% |
| 2003 | -- | $62,500 +2.1% |
| 2002 | -- | $61,200 |
| 2001 | -- | $61,200 +2.6% |
| 2000 | -- | $59,670 |
Find assessor info on the county website
Neighborhood: 32514
Nearby homes
- $222,0002 bd2 ba1.2k sqft8149 Treetop Ln, Pensacola, FL 32514Off Market
- $192,800-- bd6 ba1.1k sqft8145 Treetop Ln, Pensacola, FL 32514Off Market
- $224,8003 bd2 ba1.3k sqft8141 Treetop Ln, Pensacola, FL 32514Off Market
- $233,200-- bd6 ba1.2k sqft8137 Treetop Ln, Pensacola, FL 32514Off Market
- $220,0002 bd2 ba1.1k sqft8133 Treetop Ln, Pensacola, FL 32514Sold
- $215,0002 bd2 ba1k sqft8129 Treetop Ln, Pensacola, FL 32514Sold
- $217,7002 bd2 ba1.1k sqft8154 Treetop Ln, Pensacola, FL 32514Off Market
- $207,100-- bd6 ba1.1k sqft8150 Treetop Ln, Pensacola, FL 32514Off Market
Nearby schools
GreatSchools rating
- 7/10Ferry Pass Elementary SchoolGrades: PK-5Distance: 1.1 mi
- 4/10Ferry Pass Middle SchoolGrades: 6-8Distance: 0.1 mi
- 2/10Pine Forest High SchoolGrades: 9-12Distance: 5.9 mi
Schools provided by the listing agent
- Elementary: Ferry Pass
- Middle: FERRY PASS
- High: Washington
Source: PAR. This data may not be complete. We recommend contacting the local school district to confirm school assignments for this home.


Get pre-qualified for a loan
At Zillow Home Loans, we can pre-qualify you in as little as 5 minutes with no impact to your credit score.An equal housing lender. NMLS #10287.
Sell for more on Zillow
Get a Zillow Showcase℠ listing at no additional cost and you could sell for .
$231,000
2% more
+$4,620
With Zillow Showcase(estimated)
$235,620
- Florida
- Escambia County
- Pensacola
- 32514
- 8153 Treetop Ln
Nearby cities
Nearby neighborhoods
Nearby zip codes
Other Pensacola Topics
