True showstopper of a kitchen & home in every sense! Absolute value and flexible living adorn this luxury, updated home on over an acre in Mequon! The Chef's style kitchen layout offers the ability to spread out & host all at the same time while boasting all NEW appliances & Quartz countertops! Spacious living room & dining space bring a feel of warmth & comfort, with 3 generous sized bedrooms to round out the main floor! LL is finished with full windows, a walk out, & an updated half bath! Plenty of storage with new carpeting, LVP, & refinished hardwoods and a 1 year old roof bring ultimate peace of mind and relaxation in luxury!
Active
$599,000
8153 W Holly ROAD, Mequon, WI 53097
3beds
2,500sqft
Single Family Residence
Built in 1968
1.02 Acres Lot
$599,100 Zestimate®
$240/sqft
$-- HOA
What's special
Updated half bathQuartz countertopsWalk outPlenty of storageShowstopper of a kitchenRefinished hardwoodsAll new appliances
- 20 days
- 1,727
- 196
Likely to sell faster than
Zillow last checked:
Listing updated:
Listed by:
David Geszvain 262-269-9791,
Keller Williams Realty-Lake Country
Source: WIREX MLS,MLS#: 1980782 Originating MLS: Metro MLS
Originating MLS: Metro MLSFacts & features
Interior
Bedrooms & bathrooms
- Bedrooms: 3
- Bathrooms: 3
- Full bathrooms: 2
- 1/2 bathrooms: 1
- Main level bedrooms: 3
Primary bedroom
- Level: Main
- Area: 210
- Dimensions: 15 x 14
Bedroom 2
- Level: Main
- Area: 156
- Dimensions: 13 x 12
Bedroom 3
- Level: Main
- Area: 182
- Dimensions: 14 x 13
Bathroom
- Features: Master Bedroom Bath, Shower Over Tub, Shower Stall
Dining room
- Level: Main
- Area: 120
- Dimensions: 12 x 10
Kitchen
- Level: Main
- Area: 285
- Dimensions: 19 x 15
Living room
- Level: Main
- Area: 360
- Dimensions: 20 x 18
Heating
- Natural Gas, Forced Air
Cooling
- Central Air
Appliances
- Included: Dishwasher, Dryer, Microwave, Oven, Range, Refrigerator, Washer, Water Softener
Features
- High Speed Internet, Pantry, Kitchen Island
- Flooring: Wood
- Basement: Block,Full,Full Size Windows,Partially Finished,Walk-Out Access
Interior area
- Total structure area: 2,500
- Total interior livable area: 2,500 sqft
Property
Parking
- Total spaces: 2.5
- Parking features: Garage Door Opener, Attached, 2 Car, 1 Space
- Attached garage spaces: 2.5
Features
- Levels: One
- Stories: 1
Lot
- Size: 1.02 Acres
Details
- Parcel number: 140892210000
- Zoning: RES
Construction
Type & style
- Home type: SingleFamily
- Architectural style: Ranch
- Property subtype: Single Family Residence
Materials
- Brick, Brick/Stone, Vinyl Siding
Condition
- 21+ Years
- New construction: No
- Year built: 1968
Utilities & green energy
- Sewer: Public Sewer
- Water: Well
- Utilities for property: Cable Available
Community & HOA
Community
- Subdivision: Solar Heights
Location
- Region: Mequon
- Municipality: Mequon
Financial & listing details
- Price per square foot: $240/sqft
- Tax assessed value: $398,300
- Annual tax amount: $4,189
- Date on market: 9/16/2026
- Inclusions: Oven/Range, Dishwasher, Refrigerator, Microwave, Washer, Dryer, Water Softener (Owned)
- Exclusions: Seller's Personal Property
Estimated market value
$599,100
$569,000 - $629,000
$3,390/mo
Price history
| Date | Event | Price |
|---|---|---|
| 9/16/2026 | Listed for sale | $599,000+96.4%$240/sqft |
Source:  WIREX MLS #1980782 Report a problem WIREX MLS #1980782 Report a problem | ||
| 7/9/2026 | Sold | $305,000$122/sqft |
Source: Public Record Report a problem | ||
Public tax history
| Year | Property taxes | Tax assessment |
|---|---|---|
| 2025 | $4,190 +14.5% | $394,800 +46.9% |
| 2024 | $3,661 +7.1% | $268,700 |
| 2023 | $3,417 +0.4% | $268,700 |
| 2022 | $3,405 -0.8% | $268,700 |
| 2021 | $3,432 -6.7% | $268,700 +8.1% |
| 2020 | $3,678 +10356.8% | $248,500 |
| 2019 | $35 -99% | $248,500 |
| 2018 | $3,487 -1.5% | $248,500 |
| 2017 | $3,539 -0.7% | $248,500 |
| 2016 | $3,565 +0.5% | $248,500 |
| 2015 | $3,548 +0.4% | $248,500 |
| 2014 | $3,535 -4.4% | $248,500 |
| 2013 | $3,698 -0.2% | $248,500 |
| 2012 | $3,703 +0.2% | $248,500 |
| 2011 | $3,696 -3.4% | $248,500 |
| 2010 | $3,825 -12.3% | $248,500 |
| 2009 | $4,364 +4.5% | $248,500 +21.3% |
| 2008 | $4,175 +0.4% | $204,900 |
| 2007 | $4,160 +11.9% | $204,900 |
| 2006 | $3,716 -11.1% | $204,900 |
| 2005 | $4,178 +3.3% | $204,900 |
| 2004 | $4,046 +4.9% | $204,900 |
| 2003 | $3,857 +3.7% | $204,900 |
| 2002 | $3,719 -4.8% | $204,900 +20.3% |
| 2001 | $3,907 | $170,300 |
Find assessor info on the county website
Monthly payment
Est. payment
Payment breakdown
Explore the cost of this home by adjusting the details. Changes won't be saved.Climate risks
Neighborhood: 53097
Nearby schools
GreatSchools rating
No schools nearby
We couldn't find any schools near this home.
Schools provided by the listing agent
- High: Homestead
- District: Mequon-Thiensville
Source: WIREX MLS. This data may not be complete. We recommend contacting the local school district to confirm school assignments for this home.
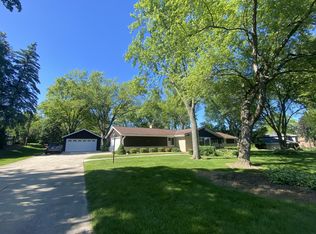
Similar homes
- $539,9004 bd3 ba2.8k sqft10229 N Concord DRIVE, Mequon, WI 53097Active
 MLS ID #1973655, David Etzel. WIREX MLS
 - $648,0004 bd2 ba2.4k sqft11630 N Riverland ROAD, Mequon, WI 53092Active
 MLS ID #1981895, Falk Ruvin Gallagher Team*. WIREX MLS
 - $550,0004 bd3 ba2k sqftN113W13033 Crestview DRIVE, Germantown, WI 53022Active
 MLS ID #1980344, Sara Dreyer. WIREX MLS
 - $450,0003 bd2 ba1.7k sqft611 W Mequon ROAD, Mequon, WI 53092Active
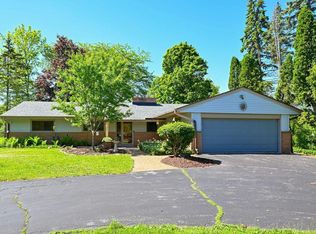 MLS ID #1983334, Erica Petri. WIREX MLS
