Skip main navigation
Sold for $635,000
Street View
  • $635,000

    81533 Highway 59, Stilwell, OK 74960

    5beds
    4,464sqft
    Single Family Residence
    Built in 2016
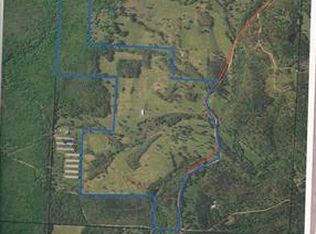
    57 Acres Lot
    $813,800 Zestimate®
    $142/sqft
    $3,661 Estimated rent

    Home value

    $813,800

    $732,000 - $911,000

    $3,661/mo

    Zestimate® history
    Loading
    Loading...

    Owner options

    List your home for rent

    $3,661/mo

    Rent Zestimate®

    Find your next renter with Zillow Rental Manager. Plus, with online applications, you can quickly screen prospective tenants – for free.

    Learn more

    $3,661/mo

    Rent Zestimate®

    Refinance and save

    $3,705/mo

    Est. payment

    Refinancing to a lower rate could help reduce your monthly payments and save thousands over the life of the loan.

    See today's rates

    $3,705/mo

    Est. payment

    Explore your selling options

    Work with a Zillow partner agent

    Leverage their expertise and Zillow's premium Showcase listings to get your home seen by more buyers.

    Get started

    List with your own agent

    Get your home in front of millions of buyers by listing it on Zillow.

    Learn how to do it

    Sell it yourself

    Take full control of how buyers see your home on Zillow by listing For Sale by Owner (FSBO).

    List your home

    What's special

    Are you looking for the perfect combination of luxury and country living? Look no further than this incredible 57 acre property, complete with a custom built log cabin and all the amenities you could ask for! Step inside this stunning 4464 SF (per CH) home, featuring 5 bed/4.5 baths. You'll be immediately impressed by the soaring vaulted ceilings and wall of windows that floods the space with natural light. The antler style chandelier and beautiful log beams create an inviting atmosphere, perfect for entertaining or relaxing. The kitchen is a chef's dream, with Sandstar custom cabinets, granite countertops, and a Jenn-Aire 5 burner gas range. There's plenty of counter space and storage, including a huge walk-in pantry and a breakfast bar that seats 6. The double oven is perfect for preparing large meals. The main floor features a luxurious master suite with a spa like master bath. Upstairs you'll find two more private suites, each with their own full bath. The catwalk between the suites adds a unique touch. But the interior is just the beginning! Outside, you'll find a wraparound porch that's perfect for enjoying the beautiful views of the surrounding countryside. There's even a media/game room, perfect for movie nights or entertaining guests. This property also features a whole house generator and solar panels for energy efficiency, ensuring that you'll always have power when you need it. And for the hobbyist or business owner, the huge 40x60 shop and 3 multi-purpose buildings provide ample space for any project or activity. The basketball court is perfect for a friendly game with family and friends, and the pasture land is ideal for horses, cattle, and other animals. And with abundant wildlife in the area, you'll never run out of things to see and enjoy. Located in a quiet country setting, yet close to town, this property truly has it all. Don't miss your chance to own this stunning custom log cabin and live the life you've always dreamed of.

    Zillow last checked:

    Listing updated:

    Listed by:

    Edna Kimble 918-931-8413,

    C21/Wright Real Estate

    Bought with:

    Amy McDonald, 178664

    Keller Williams Market Pro

    Source: MLS Technology, Inc.,MLS#: 2334663MLS LogoOriginating MLS: MLS Technology

    Facts & features

    Interior

    Bedrooms & bathrooms
    • Bedrooms: 5
    • Bathrooms: 5
    • Full bathrooms: 4
    • 1/2 bathrooms: 1
    Heating
    • Central, Electric
    Cooling
    • 2 Units
    Appliances
    • Included: Cooktop, Double Oven, Dishwasher, Microwave, Oven, Range, Refrigerator, Electric Water Heater, Gas Oven, Gas Range
    • Laundry: Electric Dryer Hookup
    Features
    • Granite Counters, Vaulted Ceiling(s), Ceiling Fan(s)
    • Flooring: Other, Tile
    • Windows: Vinyl
    • Basement: Finished,Crawl Space,Partial
    • Number of fireplaces: 1
    • Fireplace features: Wood Burning
    Interior area
    • Total structure area: 4,464
    • Total interior livable area: 4,464 sqft

    Property

    Parking
    • Total spaces: 3
    • Parking features: Attached, Garage, Storage
    • Attached garage spaces: 3
    Accessibility
    • Accessibility features: Accessible Doors
    Features
    • Levels: Two
    • Stories: 2
    • Patio & porch: Covered, Deck, Porch
    • Exterior features: Gravel Driveway, Rain Gutters
    • Pool features: None
    • Fencing: Full
    Lot
    • Size: 57 Acres
    • Features: Mature Trees
    Details
    • Additional structures: Barn(s), Other, Shed(s), Storage, Workshop
    • Parcel number: 000026016025001300
    • Horses can be raised: Yes
    • Horse amenities: Horses Allowed

    Construction

    Type & style
    • Home type: SingleFamily
    • Architectural style: Log Home
    • Property subtype: Single Family Residence
    Materials
    • Log
    • Foundation: Basement, Crawlspace
    • Roof: Metal
    Condition
    • Year built: 2016

    Utilities & green energy

    • Sewer: Septic Tank
    • Water: Well
    • Utilities for property: Electricity Available

    Community & HOA

    Community
    • Features: Gutter(s)
    • Security: No Safety Shelter, Smoke Detector(s)
    • Subdivision: Adair Co Unplatted
    HOA
    • Has HOA: No
    Location
    • Region: Stilwell

    Financial & listing details

    • Price per square foot: $142/sqft
    • Tax assessed value: $527,215
    • Annual tax amount: $2,804
    • Date on market: 10/3/2023
    • Cumulative days on market: 159 days
    • Listing terms: Conventional,FHA,VA Loan

    Price history

    DateEventPrice
    12/29/2023Sold$635,000-9.2%$142/sqft
    Source: MLS Technology, Inc. #2334663 Report a problem
    10/30/2023Pending sale$699,000$157/sqft
    Source: MLS Technology, Inc. #2334663 Report a problem
    10/3/2023Listed for sale$699,000$157/sqft
    Source: MLS Technology, Inc. #2316039 Report a problem
    9/15/2023Pending sale$699,000$157/sqft
    Source: MLS Technology, Inc. #2316039 Report a problem
    7/11/2023Price change$699,000-3.6%$157/sqft
    Source: MLS Technology, Inc. #2316039 Report a problem
    6/22/2023Listed for sale$725,000$162/sqft
    Source: MLS Technology, Inc. #2316039 Report a problem
    6/21/2023Pending sale$725,000$162/sqft
    Source: MLS Technology, Inc. #2316039 Report a problem
    5/5/2023Listed for sale$725,000-19.4%$162/sqft
    Source: MLS Technology, Inc. #2316039 Report a problem
    11/13/2022Listing removed--
    Source: MLS Technology, Inc. #2215986 Report a problem
    8/8/2022Price change$900,000-5.3%$202/sqft
    Source: MLS Technology, Inc. #2215986 Report a problem
    7/8/2022Price change$950,000-1%$213/sqft
    Source: MLS Technology, Inc. #2215986 Report a problem
    5/17/2022Listed for sale$960,000+80.5%$215/sqft
    Source: MLS Technology, Inc. #2215986 Report a problem
    10/9/2020Sold$532,000$119/sqft
    Source: MLS Technology, Inc. #2018107 Report a problem

    Public tax history

    YearProperty taxesTax assessment
    2025-- $63,266 +60.9%
    2024-- $39,331 +3%
    2023$2,804 $38,186
    2022$2,804 0%$38,186
    2021$2,804 +6.5%$38,186 +6.5%
    2020$2,633 +0.7%$35,856 +0.7%
    2019$2,615 +0%$35,618 -0.9%
    2018$2,615 +3.2%$35,935
    2017$2,533 +1871.2%$35,935 +1871.2%
    2016$129 $1,823
    2015$129 $1,823
    Find assessor info on the county website

    Neighborhood: Fairfield

    Nearby schools

    GreatSchools rating
    Schools provided by the listing agent
    • Elementary: Maryetta
    • High: Stilwell
    • District: Maryetta (Adair Co) - Sch Distr (MY1)

    Source: MLS Technology, Inc.. This data may not be complete. We recommend contacting the local school district to confirm school assignments for this home.

    Get pre-qualified for a loan
    At Zillow Home Loans, we can pre-qualify you in as little as 5 minutes with no impact to your credit score.

    An equal housing lender. NMLS #10287.