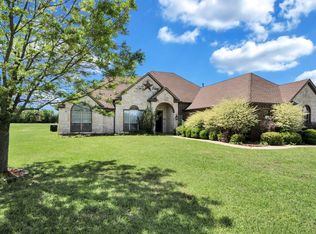
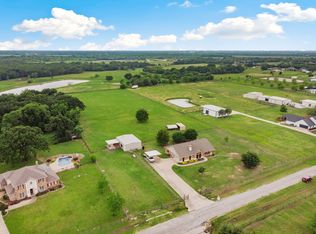
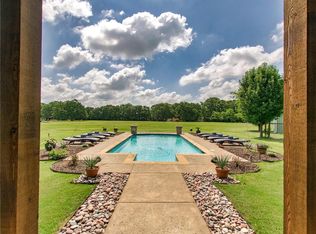
10 acre level lot of lush grass and mature trees with perimeter fencing. Stocked pond full of fish. 3 horse stalls of which one is a double on one side of the barn. 3 pens on the other side. In the other barn there are 2 large pens plus a wash station. There is a separate chicken coop. There is a separate stall outside also. There is also a metal loafing shed in the pasture. 2 story home with Austin Stone and brick. 2 story 30 x 40 workshop with electricity. Can also be used as a garage. Roof 2021, interior paint 2022, exterior paint 2022. Garage was converted into dream craft room or huge pantry. Large covered patio overlooking the pool. Buyer to verify accuracy of all information including room and lot sizes, schools, taxes, etc. Seller nor agent makes any warranties or representations to accuracy. 2 hour lead time for showings. SELLER IS OPEN TO REASONABLE OFFERS.
Sold
Price Unknown
8154 County Road 2419, Royse City, TX 75189
4beds
3,495sqft
Single Family Residence
Built in 2002
10 Acres Lot
$951,000 Zestimate®
$--/sqft
$3,710 Estimated rent
Home value
$951,000
$875,000 - $1.03M
$3,710/mo
Zestimate® history
Owner options
List your home for rent
$3,710/mo
Rent Zestimate®
Find your next renter with Zillow Rental Manager. Plus, with online applications, you can quickly screen prospective tenants – for free.
$3,710/mo
Rent Zestimate®
Refinance and save
Refinancing to a lower rate could help reduce your monthly payments and save thousands over the life of the loan.
Explore your selling options
Work with a Zillow partner agent
Leverage their expertise and Zillow's premium Showcase listings to get your home seen by more buyers.
Get startedList with your own agent
Get your home in front of millions of buyers by listing it on Zillow.
Learn how to do itSell it yourself
Take full control of how buyers see your home on Zillow by listing For Sale by Owner (FSBO).
List your homeWhat's special
Mature treesPerimeter fencingStocked pondHuge pantryAustin stoneLarge covered patio
Zillow last checked:
Listing updated:
Listed by:
Lawrence Eggett 0665453 214-202-0538,
Longhorn Real Estate 214-202-0538
Bought with:
Nick Termini
CENTURY 21 Judge Fite Co.
Source: NTREIS,MLS#: 20501582
Facts & features
Interior
Bedrooms & bathrooms
- Bedrooms: 4
- Bathrooms: 3
- Full bathrooms: 2
- 1/2 bathrooms: 1
Primary bedroom
- Level: First
- Dimensions: 17 x 14
Bedroom
- Features: Ceiling Fan(s), Walk-In Closet(s)
- Level: Second
- Dimensions: 16 x 12
Bedroom
- Features: Ceiling Fan(s)
- Level: Second
- Dimensions: 12 x 12
Bedroom
- Features: Ceiling Fan(s)
- Level: Second
- Dimensions: 13 x 12
Breakfast room nook
- Features: Ceiling Fan(s), Eat-in Kitchen
- Level: First
- Dimensions: 14 x 10
Dining room
- Features: Built-in Features
- Level: First
- Dimensions: 12 x 11
Other
- Features: Built-in Features
- Level: Second
- Dimensions: 12 x 5
Other
- Features: Built-in Features, Double Vanity, Granite Counters, Garden Tub/Roman Tub, Linen Closet, Separate Shower
- Level: First
- Dimensions: 11 x 9
Game room
- Features: Ceiling Fan(s)
- Level: Second
- Dimensions: 18 x 18
Half bath
- Level: First
- Dimensions: 5 x 5
Kitchen
- Features: Breakfast Bar, Built-in Features, Dual Sinks, Eat-in Kitchen, Granite Counters, Kitchen Island, Pantry
- Level: First
Library
- Level: First
- Dimensions: 13 x 12
Living room
- Features: Fireplace
- Level: First
- Dimensions: 20 x 19
Utility room
- Features: Built-in Features, Utility Room
- Level: First
- Dimensions: 7 x 5
Heating
- Central, Electric
Cooling
- Ceiling Fan(s)
Appliances
- Included: Convection Oven, Double Oven, Dishwasher, Electric Oven, Electric Range, Electric Water Heater, Disposal, Microwave, Vented Exhaust Fan
- Laundry: Washer Hookup, Laundry in Utility Room
Features
- High Speed Internet, Smart Home, Cable TV, Wired for Sound
- Flooring: Carpet, Ceramic Tile, Parquet, Tile
- Has basement: No
- Number of fireplaces: 1
- Fireplace features: Blower Fan, Wood Burning
Interior area
- Total interior livable area: 3,495 sqft
Property
Parking
- Total spaces: 2
- Parking features: Converted Garage
- Garage spaces: 2
Features
- Levels: Two
- Stories: 2
- Patio & porch: Rear Porch, Patio, Rooftop, Covered
- Exterior features: Rain Barrel/Cistern(s), Rain Gutters
- Pool features: Gunite, In Ground, Pool
- Fencing: Chain Link,Pipe,Wire
Lot
- Size: 10 Acres
- Dimensions: 802 x 807 x 854
- Features: Acreage
- Residential vegetation: Grassed, Partially Wooded
Details
- Additional structures: Poultry Coop, Shed(s), Storage, Workshop, Barn(s), Stable(s)
- Parcel number: 116329
Construction
Type & style
- Home type: SingleFamily
- Architectural style: Traditional,Detached
- Property subtype: Single Family Residence
- Attached to another structure: Yes
Materials
- Brick
- Foundation: Slab
- Roof: Composition
Condition
- Year built: 2002
Utilities & green energy
- Sewer: Aerobic Septic
- Water: Public
- Utilities for property: Septic Available, Separate Meters, Water Available, Cable Available
Community & HOA
Community
- Security: Security System, Smoke Detector(s)
- Subdivision: Highland Ridge
HOA
- Has HOA: No
Location
- Region: Royse City
Financial & listing details
- Tax assessed value: $1,023,470
- Annual tax amount: $14,808
- Date on market: 1/2/2024
- Cumulative days on market: 117 days
- Listing terms: Cash,Conventional,FHA,USDA Loan,VA Loan
- Exclusions: List in Transaction Desk
Price history
| Date | Event | Price |
|---|---|---|
| 5/30/2024 | Sold | -- |
Source: NTREIS #20501582 Report a problem | ||
| 5/6/2024 | Pending sale | $975,000$279/sqft |
Source: NTREIS #20501582 Report a problem | ||
| 4/28/2024 | Contingent | $975,000$279/sqft |
Source: NTREIS #20501582 Report a problem | ||
| 4/1/2024 | Price change | $975,000-2%$279/sqft |
Source: NTREIS #20501582 Report a problem | ||
| 1/2/2024 | Listed for sale | $995,000-6.1%$285/sqft |
Source: NTREIS #20501582 Report a problem | ||
| 9/26/2023 | Listing removed | -- |
Source: NTREIS #20269623 Report a problem | ||
| 9/1/2023 | Price change | $1,060,000+32.5%$303/sqft |
Source: NTREIS #20269623 Report a problem | ||
| 7/6/2023 | Price change | $800,000+129.2%$229/sqft |
Source: NTREIS #20269623 Report a problem | ||
| 6/4/2023 | Price change | $349,000-67.1%$100/sqft |
Source: NTREIS #20269623 Report a problem | ||
| 5/16/2023 | Price change | $1,060,000-3.5%$303/sqft |
Source: NTREIS #20269623 Report a problem | ||
| 3/31/2023 | Price change | $1,099,000-5.3%$314/sqft |
Source: NTREIS #20269623 Report a problem | ||
| 3/6/2023 | Listed for sale | $1,160,000+28.9%$332/sqft |
Source: NTREIS #20269623 Report a problem | ||
| 8/20/2021 | Sold | -- |
Source: Ebby Halliday solds #14582865_75189 Report a problem | ||
| 6/18/2021 | Pending sale | $899,900$257/sqft |
Source: NTREIS #14582865 Report a problem | ||
| 6/10/2021 | Price change | $899,900-5.3%$257/sqft |
Source: NTREIS #14582865 Report a problem | ||
| 5/21/2021 | Listed for sale | $949,900+171.6%$272/sqft |
Source: NTREIS #14582865 Report a problem | ||
| 6/1/2014 | Listing removed | $349,725$100/sqft |
Source: RE/MAX Landmark Ii #12132222 Report a problem | ||
| 5/1/2014 | Listed for sale | $349,725-9.2%$100/sqft |
Source: RE/MAX Landmark #12132222 Report a problem | ||
| 12/16/2013 | Listing removed | $385,000$110/sqft |
Source: Coldwell Banker Apex, Realtors #12025556 Report a problem | ||
| 9/15/2013 | Listed for sale | $385,000$110/sqft |
Source: COLDWELL BANKER APEX, REALTORS #12025556 Report a problem | ||
Public tax history
| Year | Property taxes | Tax assessment |
|---|---|---|
| 2025 | $14,808 +17.7% | $1,023,470 +9.8% |
| 2024 | $12,580 +8.5% | $932,110 +8.8% |
| 2023 | $11,593 -6.1% | $856,800 +8.3% |
| 2022 | $12,346 +302.5% | $791,270 +58.3% |
| 2021 | $3,067 | $499,840 +0.5% |
| 2020 | -- | $497,200 +8.6% |
| 2019 | -- | $457,690 -5.7% |
| 2018 | -- | $485,280 +6.9% |
| 2017 | -- | $453,830 +7.8% |
| 2016 | -- | $421,110 +10.2% |
| 2015 | $2,333 | $381,990 +54.3% |
| 2014 | $2,333 | $247,610 +1.6% |
| 2013 | -- | $243,760 +1.8% |
| 2012 | -- | $239,430 |
Find assessor info on the county website
Neighborhood: 75189
Nearby homes
- $685,6003 bd3 ba2.8k sqft8176 County Road 2419, Royse City, TX 75189Off Market
- $--4 bd2 ba2k sqft8130 County Road 2419, Royse City, TX 75189Sold
- $742,6004 bd3 ba3.7k sqft8197 County Road 2419, Royse City, TX 75189Off Market
- $277,5003 bd2 ba1.5k sqft8319 County Road 2418, Royse City, TX 75189Off Market
- $320,900-- bd-- ba2k sqft8351 County Road 2418, Royse City, TX 75189Off Market
- $721,2003 bd2 ba2.3k sqft8100 County Road 2419, Royse City, TX 75189Off Market
- $268,900-- bd-- ba2.4k sqft8880 Pr 2414, Quinlan, TX 75474Off Market
- $856,300-- bd-- ba3.7k sqft8175 County Road 2419, Royse City, TX 75189Off Market
Nearby schools
GreatSchools rating
- NAD C Cannon Elementary SchoolGrades: PK-2Distance: 6.1 mi
- 4/10C B Thompson Middle SchoolGrades: 6-8Distance: 6.5 mi
- 5/10Wh Ford High SchoolGrades: 9-12Distance: 6.1 mi
Schools provided by the listing agent
- Elementary: Cannon
- High: Ford
- District: Quinlan ISD
Source: NTREIS. This data may not be complete. We recommend contacting the local school district to confirm school assignments for this home.
Get a cash offer in 3 minutes
Find out how much your home could sell for in as little as 3 minutes with a no-obligation cash offer.
Estimated market value
$951,000
Get a cash offer in 3 minutes
Find out how much your home could sell for in as little as 3 minutes with a no-obligation cash offer.
Estimated market value
$951,000
- Texas
- Hunt County
- Royse City
- 75189
- 8154 County Road 2419
Nearby cities
Nearby neighborhoods
Nearby zip codes
Other Royse City Topics
