RARE FIND in the highly sought-after Floral Ave Subdivision! Built in 2015 and located in the heart of Downtown Skokie, this stunning 3-story, 3,300 SQFT custom home offers 4 bedrooms and 4.1 baths, combining luxury, functionality, and cutting-edge design. From the moment you enter, you're welcomed by rift sawn white oak hardwood floors spanning all three levels and a thoughtfully designed open layout perfect for both entertaining and everyday living. The sun-drenched living room features a custom brick gas fireplace, built-in shelving, and sliding glass doors leading to a charming front patio-filling the home with natural light from expansive windows, skylights, and sun tube. The main level is designed for both entertaining and relaxation, featuring two separate gathering spaces. In addition to the formal living area, enjoy a spacious family room equipped with a built-in surround sound system, quartz countertops, dual Perlick beverage refrigerators, and a separate ice maker-perfect for hosting. A dedicated recreation room on the main level elevates the home even further, complete with a Full Swing Golf Pro 2.0 simulator paired with a home theater setup, custom Snaidero bar with lighting, and panoramic doors to the backyard creating the ultimate entertainment experience. The chef's kitchen is truly one-of-a-kind, showcasing top-of-the-line Miele appliances including a custom stove with 15" Teppanyaki burner, 15" gas wok burner, and 12" in-counter fryer, along with a steam oven, convection oven, speed oven, and built-in coffee system. The space is further enhanced with a built-in Liebherr refrigerator, quartz countertops, a large island, Bizazza mosaic tile backsplash, and custom Italian Snaidero cabinetry (dark oak, aluminum, and white glass) with integrated lighting and hood - this kitchen is designed to impress. Enjoy seamless indoor-outdoor living with full panoramic slide-pivot-stack aluminum patio doors (with built-in screens) that completely open to a beautifully finished bluestone paver backyard featuring a built-in putting green and basketball hoop-perfect for recreation and entertaining. The home is equipped with a Control4 home automation system with TV/audio control and in-ceiling speakers throughout the house, delivering a true luxury living experience. The lower level features 9-foot ceilings, grey tile flooring, exercise area with tatami mats, built-in water dispenser, a private wine cellar, living space and full bathroom-adding both functionality and luxury. The second level offers a thoughtfully designed layout including a dedicated office space with a built-in bench, perfect for working from home or a quiet study area. The luxurious primary suite includes his and hers closets, sitting area, and a spa-like bath featuring a steam shower with rainfall, deep soaking tub, and towel warmer. Step out onto your private custom deck complete with an open and covered pergola with skylights, cedar privacy screening, outdoor TV and speaker system, Brazilian rotisserie grill, wet bar with Perlick outdoor fridge and ice maker, quartz countertops, bar-style dining area, and overhead gas heaters-your own personal retreat. Additional bedrooms include en-suite baths and walk-in closets, while the third-floor landing offers built-in seating and storage. Third-floor bedrooms feature built-in desks, making them ideal for work or study. Garage Features: * Custom-built 2-car garage with epoxy flooring * Full-size party door opening to backyard * Separate HVAC system * Separate electrical panel * Electric vehicle charger * Additional tandem parking capability Additional Premium Features: * Tankless water heater & water pressure booster * Whole-home fire sprinkler system * Independent HVAC systems This meticulously designed home offers an unmatched blend of luxury, innovation, and comfort in one of Skokie's most desirable locations. A truly rare opportunity-schedule your private showing today!
Closed
$1,400,000
8154 Floral Ave, Skokie, IL 60077
4beds
3,297sqft
Single Family Residence
Built in 2015
4,144 Square Feet Lot
$1,422,500 Zestimate®
$425/sqft
$5,905 Estimated rent
Home value
$1,422,500
$1.29M - $1.56M
$5,905/mo
Zestimate® history
Owner options
List your home for rent
$5,905/mo
Rent Zestimate®
Find your next renter with Zillow Rental Manager. Plus, with online applications, you can quickly screen prospective tenants – for free.
$5,905/mo
Rent Zestimate®
Refinance and save
$8,340/mo
Est. payment
Refinancing to a lower rate could help reduce your monthly payments and save thousands over the life of the loan.
$8,340/mo
Est. payment
Explore your selling options
Work with a Zillow partner agent
Leverage their expertise and Zillow's premium Showcase listings to get your home seen by more buyers.
Get startedList with your own agent
Get your home in front of millions of buyers by listing it on Zillow.
Learn how to do itSell it yourself
Take full control of how buyers see your home on Zillow by listing For Sale by Owner (FSBO).
List your homeWhat's special
Custom brick gas fireplaceBuilt-in surround sound systemDedicated recreation roomLarge islandBuilt-in water dispenserSpacious family roomPrivate wine cellar
Zillow last checked:
Listing updated:
Listed by:
Ben Ventura 847-344-8383,
RE/MAX City,
Arceli Antonio 847-293-5111,
RE/MAX City
Bought with:
Non Member
NON MEMBER
Source: MRED as distributed by MLS GRID,MLS#: 12598865
Facts & features
Interior
Bedrooms & bathrooms
- Bedrooms: 4
- Bathrooms: 5
- Full bathrooms: 4
- 1/2 bathrooms: 1
Rooms
- Room types: Mud Room, Recreation Room
Primary bedroom
- Features: Flooring (Carpet), Bathroom (Full)
- Level: Second
- Area: 336 Square Feet
- Dimensions: 21X16
Bedroom 2
- Features: Flooring (Carpet)
- Level: Second
- Area: 168 Square Feet
- Dimensions: 14X12
Bedroom 3
- Features: Flooring (Carpet)
- Level: Third
- Area: 168 Square Feet
- Dimensions: 14X12
Bedroom 4
- Features: Flooring (Carpet)
- Level: Third
- Area: 256 Square Feet
- Dimensions: 16X16
Dining room
- Features: Flooring (Hardwood)
- Level: Main
- Dimensions: COMBO
Family room
- Features: Flooring (Hardwood)
- Level: Main
- Area: 208 Square Feet
- Dimensions: 13X16
Kitchen
- Features: Kitchen (Eating Area-Table Space, Island, Updated Kitchen), Flooring (Hardwood)
- Level: Main
- Area: 330 Square Feet
- Dimensions: 15X22
Laundry
- Features: Flooring (Tile)
- Level: Basement
- Area: 323 Square Feet
- Dimensions: 19X17
Living room
- Features: Flooring (Hardwood)
- Level: Main
- Area: 224 Square Feet
- Dimensions: 14X16
Mud room
- Features: Flooring (Hardwood)
- Level: Main
- Area: 104 Square Feet
- Dimensions: 13X8
Recreation room
- Features: Flooring (Combination)
- Level: Basement
- Area: 800 Square Feet
- Dimensions: 16X50
Recreation room
- Features: Flooring (Ceramic Tile)
- Level: Main
- Area: 342 Square Feet
- Dimensions: 19X18
Heating
- Natural Gas, Forced Air
Cooling
- Central Air
Appliances
- Included: Double Oven, Range, Microwave, Dishwasher, Refrigerator, Disposal, Stainless Steel Appliance(s), Range Hood, Gas Cooktop, Humidifier
- Laundry: Gas Dryer Hookup
Features
- Wet Bar
- Flooring: Hardwood
- Windows: Skylight(s)
- Basement: Finished,Full
- Attic: Unfinished
- Number of fireplaces: 1
- Fireplace features: Gas Starter, Living Room
Interior area
- Total structure area: 0
- Total interior livable area: 3,297 sqft
Property
Parking
- Total spaces: 2
- Parking features: Brick Driveway, Garage Door Opener, Heated Garage, Yes, Garage Owned, Detached, Garage
- Garage spaces: 2
- Has uncovered spaces: Yes
Accessibility
- Accessibility features: No Disability Access
Features
- Stories: 3
- Patio & porch: Roof Deck, Deck, Patio, Porch
Lot
- Size: 4,144 Square Feet
- Dimensions: 28X148
- Features: Landscaped
Details
- Additional structures: Pergola
- Parcel number: 10214080470000
- Special conditions: Standard
- Other equipment: Sump Pump
Construction
Type & style
- Home type: SingleFamily
- Architectural style: Colonial
- Property subtype: Single Family Residence
Materials
- Other
- Foundation: Concrete Perimeter
- Roof: Asphalt
Condition
- New construction: No
- Year built: 2015
Details
- Builder model: IRIS
Utilities & green energy
- Electric: Service - 400 Amp or Greater
- Sewer: Public Sewer
- Water: Public
Green energy
- Green verification: ENERGY STAR Certified Homes
Community & HOA
Community
- Features: Park, Pool, Curbs, Sidewalks, Street Lights
- Security: Fire Sprinkler System, Carbon Monoxide Detector(s)
HOA
- Has HOA: Yes
- Services included: Other
- HOA fee: $100 annually
Location
- Region: Skokie
Financial & listing details
- Price per square foot: $425/sqft
- Tax assessed value: $720,000
- Annual tax amount: $22,960
- Date on market: 3/23/2026
- Listing terms: Cash
- Ownership: Fee Simple w/ HO Assn.
Price history
| Date | Event | Price |
|---|---|---|
| 4/10/2026 | Sold | $1,400,000$425/sqft |
Source:  MRED as distributed by MLS GRID #12598865 Report a problem MRED as distributed by MLS GRID #12598865 Report a problem | ||
| 3/31/2026 | Contingent | $1,400,000$425/sqft |
Source: MRED as distributed by MLS GRID #12598865 Report a problem | ||
| 3/23/2026 | Listed for sale | $1,400,000+45.2%$425/sqft |
Source: MRED as distributed by MLS GRID #12598865 Report a problem | ||
| 1/27/2016 | Sold | $964,349$292/sqft |
Source: MRED as distributed by MLS GRID #08770965 Report a problem | ||
| 6/12/2015 | Sold | $964,349$292/sqft |
Source: Agent Provided Report a problem | ||
Public tax history
| Year | Property taxes | Tax assessment |
|---|---|---|
| 2024 | $24,472 +9% | $72,000 +0% |
| 2023 | $22,455 +0.1% | $71,999 |
| 2022 | $22,444 +2.7% | $71,999 +19.4% |
| 2021 | $21,843 +0.7% | $60,315 |
| 2020 | $21,689 -0.4% | $60,315 -11% |
| 2019 | $21,785 +8.6% | $67,770 +21% |
| 2018 | $20,056 -0.4% | $56,020 |
| 2017 | $20,145 +6.1% | $56,020 |
| 2016 | $18,982 +74.6% | $56,020 +84% |
| 2015 | $10,872 | $30,449 |
Find assessor info on the county website
Neighborhood: Downtown
Nearby homes
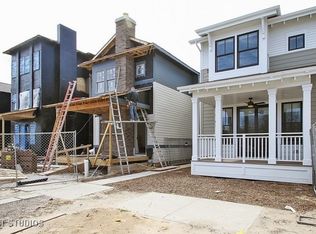
- $831,4003 bd2 ba2.1k sqft8150 Floral Ave, Skokie, IL 60077Off Market
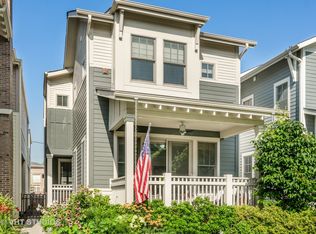
- $849,8003 bd4 ba2.2k sqft8146 Floral Ave, Skokie, IL 60077Off Market
- $789,2003 bd2 ba2.1k sqft8162 Floral Ave, Skokie, IL 60077Off Market
- $974,7003 bd2 ba2.8k sqft8142 Floral Ave, Skokie, IL 60077Off Market
- $767,4003 bd2 ba2.1k sqft8166 Floral Ave, Skokie, IL 60077Off Market
- $906,6004 bd4 ba2k sqft8158 Floral Ave, Skokie, IL 60077Off Market
- $802,7003 bd2 ba2.1k sqft8138 Floral Ave, Skokie, IL 60077Off Market
- $939,4003 bd2 ba2.8k sqft5135 Cleveland St, Skokie, IL 60077Off Market
Nearby schools
GreatSchools rating
- NAMadison Elementary SchoolGrades: PK-2Distance: 0.2 mi
- 6/10Lincoln Jr High SchoolGrades: PK,6-8Distance: 0.4 mi
- 6/10Niles West High SchoolGrades: 9-12Distance: 0.8 mi
Schools provided by the listing agent
- Elementary: Madison Elementary School
- Middle: Lincoln Junior High School
- High: Niles West High School
- District: 69
Source: MRED as distributed by MLS GRID. This data may not be complete. We recommend contacting the local school district to confirm school assignments for this home.
Get a cash offer in 3 minutes
Find out how much your home could sell for in as little as 3 minutes with a no-obligation cash offer.
Estimated market value
$1,422,500
Get a cash offer in 3 minutes
Find out how much your home could sell for in as little as 3 minutes with a no-obligation cash offer.
Estimated market value
$1,422,500
- Illinois
- Cook County
- Skokie
- 60077
- Downtown
- 8154 Floral Ave
Nearby cities
Nearby neighborhoods
Nearby zip codes
Other Skokie Topics
