Skip main navigation
Sold for $780,000
  • $780,000

    8154 Gilroy Dr, Lorton, VA 22079

    5beds
    3,858sqft
    Single Family Residence
    Built in 2005
    4,904 Square Feet Lot
    $881,300 Zestimate®
    $202/sqft
    $3,514 Estimated rent

    Home value

    $881,300

    $837,000 - $925,000

    $3,514/mo

    Zestimate® history
    Loading
    Loading...

    Owner options

    List your home for rent

    $3,514/mo

    Rent Zestimate®

    Find your next renter with Zillow Rental Manager. Plus, with online applications, you can quickly screen prospective tenants – for free.

    Learn more

    $3,514/mo

    Rent Zestimate®

    Refinance and save

    $4,992/mo

    Est. payment

    Refinancing to a lower rate could help reduce your monthly payments and save thousands over the life of the loan.

    See today's rates

    $4,992/mo

    Est. payment

    Explore your selling options

    Work with a Zillow partner agent

    Leverage their expertise and Zillow's premium Showcase listings to get your home seen by more buyers.

    Get started

    List with your own agent

    Get your home in front of millions of buyers by listing it on Zillow.

    Learn how to do it

    Sell it yourself

    Take full control of how buyers see your home on Zillow by listing For Sale by Owner (FSBO).

    List your home

    What's special

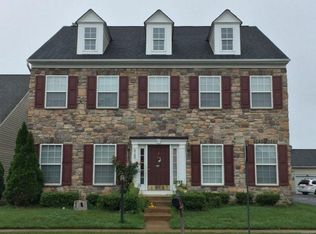
    Welcome to your dream home at 8154 Gilroy Drive, nestled in the charming community of Lorton, Virginia. This exquisite single-family residence boasts both elegance and functionality, offering the perfect blend of modern amenities and timeless appeal. Pride of ownership is evident from the moment you arrive, with a new premium roof installed within the last year, ensuring peace of mind for years to come. Step inside to discover a spacious living and dining area, ideal for hosting gatherings or simply enjoying quiet evenings with loved ones. With five bedrooms, 3800 total square feet, there's plenty of room for the whole family to spread out and relax. The walk-up layout enhances privacy and convenience in a fully finished basement, while the thoughtfully designed floor plan ensures comfort and versatility for any lifestyle. Prepare to be inspired in the heart of the home – the kitchen – where granite countertops gleam beneath the warm glow of natural light. Whether you're a culinary enthusiast or prefer casual dining, this space is sure to impress even the most discerning tastes. Convenience is key, and this home delivers with its prime location near commuter routes, making travel a breeze. Additionally, shopping, dining, and top-rated South County schools are just moments away, providing everything you need right at your fingertips. Don't miss your opportunity to experience living at its finest. Schedule your showing today and prepare to fall in love where comfort, convenience, and charm converge to create the perfect place to call home.

    Zillow last checked:

    Listing updated:

    Listed by:

    Jacquelyn M Jordan 571-552-1415,

    Allison James Estates & Homes

    Bought with:

    Loula Ayoub, 0225226497

    Samson Properties

    Source: Bright MLS,MLS#: VAFX2179730MLS Logo

    Facts & features

    Interior

    Bedrooms & bathrooms
    • Bedrooms: 5
    • Bathrooms: 4
    • Full bathrooms: 3
    • 1/2 bathrooms: 1
    • Main level bathrooms: 1
    Basement
    • Area: 0
    Heating
    • Programmable Thermostat, Natural Gas
    Cooling
    • Central Air, Electric
    Appliances
    • Included: Dishwasher, Disposal, Dryer, Refrigerator, Stainless Steel Appliance(s), Washer, Water Heater, Gas Water Heater
    • Laundry: Main Level
    Features
    • Ceiling Fan(s), Open Floorplan, Formal/Separate Dining Room
    • Flooring: Carpet, Wood
    • Basement: Finished,Improved,Rear Entrance,Walk-Out Access
    • Number of fireplaces: 1
    Interior area
    • Total structure area: 3,858
    • Total interior livable area: 3,858 sqft
    • Finished area above ground: 3,858
    • Finished area below ground: 0

    Property

    Parking
    • Total spaces: 5
    • Parking features: Garage Faces Front, Detached
    • Garage spaces: 5
    Accessibility
    • Accessibility features: None
    Features
    • Levels: Three
    • Stories: 3
    • Pool features: Community
    Lot
    • Size: 4,904 Square Feet
    Details
    • Additional structures: Above Grade, Below Grade
    • Parcel number: 1072 12 0200
    • Zoning: 312
    • Special conditions: Standard

    Construction

    Type & style
    • Home type: SingleFamily
    • Architectural style: Colonial
    • Property subtype: Single Family Residence
    Materials
    • Brick
    • Foundation: Other
    • Roof: Architectural Shingle
    Condition
    • Very Good
    • New construction: No
    • Year built: 2005

    Utilities & green energy

    • Sewer: Public Septic, Public Sewer
    • Water: Public

    Community & HOA

    Community
    • Subdivision: Laurel Highlands
    HOA
    • Has HOA: Yes
    • Amenities included: Pool, Recreation Facilities, Tennis Court(s)
    • Services included: Common Area Maintenance, Management, Snow Removal, Road Maintenance, Trash
    • HOA fee: $143 monthly
    • HOA name: LAUREL HIGHLANDS HOA
    Location
    • Region: Lorton

    Financial & listing details

    • Price per square foot: $202/sqft
    • Tax assessed value: $762,090
    • Annual tax amount: $8,600
    • Date on market: 5/14/2024
    • Listing agreement: Exclusive Right To Sell
    • Ownership: Fee Simple

    Price history

    DateEventPrice
    7/19/2024Sold$780,000-4.9%$202/sqft
    Source: Bright MLS #VAFX2179730 Report a problem
    6/28/2024Contingent$820,000$213/sqft
    Source: Bright MLS #VAFX2179730 Report a problem
    6/7/2024Price change$820,000-3.5%$213/sqft
    Source: Bright MLS #VAFX2179730 Report a problem
    5/21/2024Price change$849,900-5.6%$220/sqft
    Source: Bright MLS #VAFX2179730 Report a problem
    5/14/2024Listed for sale$899,900+23.3%$233/sqft
    Source: Bright MLS #VAFX2179730 Report a problem
    12/9/2023Listing removed--
    Source: Bright MLS #VAFX2021420 Report a problem
    12/8/2021Sold$730,000+0.1%$189/sqft
    Source: Bright MLS #VAFX2021420 Report a problem
    10/22/2021Pending sale$729,000$189/sqft
    Source: Bright MLS #VAFX2021420 Report a problem
    10/8/2021Price change$729,000-0.8%$189/sqft
    Source: Bright MLS #VAFX2021420 Report a problem
    9/23/2021Listed for sale$735,000+4.3%$191/sqft
    Source: Bright MLS #VAFX2021420 Report a problem
    7/21/2021Sold$705,000-2.7%$183/sqft
    Source: Public Record Report a problem
    5/20/2021Listed for sale$724,900+43.5%$188/sqft
    Source: Bright MLS #VAFX1200218 Report a problem
    8/30/2011Sold$505,000-1%$131/sqft
    Source: Public Record Report a problem
    7/29/2011Price change$510,000-5.5%$132/sqft
    Source: Arbour Realty #FX7616257 Report a problem
    7/13/2011Price change$539,900-1.8%$140/sqft
    Source: Arbour Realty #FX7616257 Report a problem
    6/18/2011Price change$549,900-1.8%$143/sqft
    Source: Arbour Realty #FX7616257 Report a problem
    6/3/2011Listed for sale$559,900+33.3%$145/sqft
    Source: Arbour Realty #FX7616257 Report a problem
    6/29/2009Sold$420,000-41.7%$109/sqft
    Source: Public Record Report a problem
    7/18/2005Sold$719,900+18.9%$187/sqft
    Source: Public Record Report a problem
    4/14/2005Sold$605,677$157/sqft
    Source: Public Record Report a problem

    Public tax history

    YearProperty taxesTax assessment
    2025$9,626 +6%$832,710 +6.3%
    2024$9,077 +5.5%$783,550 +2.8%
    2023$8,600 +6.6%$762,090 +8.1%
    2022$8,064 $705,230 +11%
    2021-- $635,290 +5.4%
    2020$7,134 $602,780
    2019$7,134 +3.2%$602,780 +3.2%
    2018$6,916 +1.9%$584,360
    2017$6,784 +2.9%$584,360 +2.6%
    2016$6,596 +3.8%$569,370
    2015$6,354 +7.2%$569,370 +6.9%
    2014$5,929 $532,480 +1.7%
    2013-- $523,640 +2.1%
    2012-- $512,920 +5.3%
    2011-- $486,920 +3.9%
    2010-- $468,620 -5.4%
    2009-- $495,260 -17.6%
    2008-- $600,830 -2.9%
    2007-- $618,660
    Find assessor info on the county website

    Neighborhood: 22079

    Nearby schools

    GreatSchools rating
    Schools provided by the listing agent
    • Elementary: Laurel Hill
    • Middle: South County
    • High: South County
    • District: Fairfax County Public Schools

    Source: Bright MLS. This data may not be complete. We recommend contacting the local school district to confirm school assignments for this home.

    Get a cash offer in 3 minutes
    Find out how much your home could sell for in as little as 3 minutes with a no-obligation cash offer.
    Estimated market value
    $881,300
    Get a cash offer in 3 minutes
    Find out how much your home could sell for in as little as 3 minutes with a no-obligation cash offer.
    Estimated market value
    $881,300