Stunning Ranch located on Picturesque Lot in the Prestigious Mountainside Farms Subdivision! 4 Bedrooms and 3 Full Baths. First Floor Features a Great Room with Vaulted Ceilings, Kitchen with High-End Appliances, Granite Countertops, and Barstool Seating. Expansive Master Suite with Glamour Bath which Features Double Vanities, Soaking Tub, and Shower. Formal Dining Room, Home Office with French Doors, Three Additional Bedrooms, Laundry Room, Two Full Baths, and an Eat-In Kitchen which leads out to Composite Deck complete the Main Floor. Lower Level is Nicely Finished with a Well-Sized Recreation Room and Roughed-In Full Bath ready to be Finished to your Taste! Backyard is Well Manicured and Features a Basketball Court and Views of the Neighboring Equestrian Center! 3 Car-Garage! Tankless HWT! Conveniently Located Near Parks, Shopping, Golf, and Freeway Access! This Home is a Must-See! America's Preferred Home Warranty Included! Schedule your Showing Today!
Closed
$675,000
8154 Humphrey Hill Dr, Painesville, OH 44077
4beds
4,290sqft
Single Family Residence
Built in 2004
0.52 Acres Lot
$753,200 Zestimate®
$157/sqft
$3,450 Estimated rent
Home value
$753,200
$716,000 - $798,000
$3,450/mo
Zestimate® history
Owner options
List your home for rent
$3,450/mo
Rent Zestimate®
Find your next renter with Zillow Rental Manager. Plus, with online applications, you can quickly screen prospective tenants – for free.
$3,450/mo
Rent Zestimate®
Refinance and save
$3,965/mo
Est. payment
Refinancing to a lower rate could help reduce your monthly payments and save thousands over the life of the loan.
$3,965/mo
Est. payment
Explore your selling options
Work with a Zillow partner agent
Leverage their expertise and Zillow's premium Showcase listings to get your home seen by more buyers.
Get startedList with your own agent
Get your home in front of millions of buyers by listing it on Zillow.
Learn how to do itSell it yourself
Take full control of how buyers see your home on Zillow by listing For Sale by Owner (FSBO).
List your homeWhat's special
Basketball courtComposite deckGlamour bathExpansive master suiteVaulted ceilingsGranite countertopsHigh-end appliances
Zillow last checked:
Listing updated:
Listed by:
Joseph A Zingales josephzingales@gmail.com440-346-2031,
Berkshire Hathaway HomeServices Professional Realty,
Michael J Zingales 440-283-7557,
Berkshire Hathaway HomeServices Professional Realty
Bought with:
George Spiesman, 388372
Platinum Real Estate
Kathleen A Thomas, 433448
Platinum Real Estate
Source: MLS Now,MLS#: 5078712 Originating MLS: Lake Geauga Area Association of REALTORS
Originating MLS: Lake Geauga Area Association of REALTORSFacts & features
Interior
Bedrooms & bathrooms
- Bedrooms: 4
- Bathrooms: 3
- Full bathrooms: 3
- Main level bathrooms: 3
- Main level bedrooms: 4
Primary bedroom
- Description: Flooring: Carpet
- Level: First
- Dimensions: 21 x 16
Bedroom
- Description: Flooring: Carpet
- Level: First
- Dimensions: 15 x 12
Bedroom
- Description: Flooring: Carpet
- Level: First
- Dimensions: 15 x 10
Bedroom
- Description: Flooring: Carpet
- Level: First
- Dimensions: 10 x 10
Primary bathroom
- Description: Flooring: Ceramic Tile
- Level: First
Bathroom
- Description: Flooring: Ceramic Tile
- Level: First
Bathroom
- Description: Flooring: Ceramic Tile
- Level: First
Bathroom
- Description: Flooring: Concrete
- Level: Basement
Dining room
- Description: Flooring: Carpet
- Level: First
- Dimensions: 13 x 13
Eat in kitchen
- Description: Flooring: Wood
- Level: First
Great room
- Description: Flooring: Wood
- Level: First
- Dimensions: 22 x 18
Kitchen
- Description: Flooring: Wood
- Level: First
- Dimensions: 28 x 13
Laundry
- Description: Flooring: Ceramic Tile
- Level: First
Office
- Description: Flooring: Carpet
- Level: First
- Dimensions: 14 x 11
Recreation
- Description: Flooring: Luxury Vinyl Tile
- Level: Basement
Heating
- Forced Air, Gas
Cooling
- Central Air, Ceiling Fan(s)
Appliances
- Included: Dishwasher, Disposal, Microwave, Range, Refrigerator
- Laundry: Laundry Room
Features
- Ceiling Fan(s), Vaulted Ceiling(s)
- Basement: Full,Finished
- Number of fireplaces: 1
Interior area
- Total structure area: 4,290
- Total interior livable area: 4,290 sqft
- Finished area above ground: 2,992
- Finished area below ground: 1,298
Property
Parking
- Total spaces: 3
- Parking features: Attached, Direct Access, Garage, Garage Door Opener
- Attached garage spaces: 3
Features
- Levels: One
- Stories: 1
- Patio & porch: Deck, Porch
- Exterior features: Basketball Court
- Fencing: Partial
Lot
- Size: 0.52 Acres
Details
- Parcel number: 08A023E000030
Construction
Type & style
- Home type: SingleFamily
- Architectural style: Ranch
- Property subtype: Single Family Residence
Materials
- Stone, Vinyl Siding
- Roof: Asphalt,Fiberglass
Condition
- Year built: 2004
Details
- Warranty included: Yes
Utilities & green energy
- Sewer: Public Sewer
- Water: Public
Community & HOA
Community
- Security: Carbon Monoxide Detector(s)
- Subdivision: Mountainside Farms Sub
HOA
- Has HOA: Yes
- Services included: Other
- HOA fee: $262 annually
- HOA name: Mountainside Farms
Location
- Region: Painesville
Financial & listing details
- Price per square foot: $157/sqft
- Tax assessed value: $614,780
- Annual tax amount: $9,013
- Date on market: 10/18/2024
- Cumulative days on market: 62 days
- Listing terms: Cash,Conventional
Price history
| Date | Event | Price |
|---|---|---|
| 1/3/2025 | Sold | $675,000-3.6%$157/sqft |
Source:  MLS Now #5078712 Report a problem MLS Now #5078712 Report a problem | ||
| 12/19/2024 | Pending sale | $700,000$163/sqft |
Source: MLS Now #5078712 Report a problem | ||
| 12/5/2024 | Price change | $700,000-2.1%$163/sqft |
Source: MLS Now #5078712 Report a problem | ||
| 11/15/2024 | Price change | $715,000-1.4%$167/sqft |
Source: MLS Now #5078712 Report a problem | ||
| 10/18/2024 | Listed for sale | $725,000+70.6%$169/sqft |
Source: MLS Now #5078712 Report a problem | ||
| 6/19/2017 | Sold | $425,000-2.3%$99/sqft |
Source: MLS Now #3885928 Report a problem | ||
| 6/14/2017 | Pending sale | $435,000$101/sqft |
Source: Platinum Real Estate #3885928 Report a problem | ||
| 3/17/2017 | Listed for sale | $435,000+3.8%$101/sqft |
Source: Platinum Real Estate #3885928 Report a problem | ||
| 12/5/2015 | Listing removed | $2,500$1/sqft |
Source: Platinum Real Estate #3751650 Report a problem | ||
| 12/1/2015 | Listed for rent | $2,500$1/sqft |
Source: Platinum Real Estate #3751650 Report a problem | ||
| 12/1/2015 | Listing removed | $419,000$98/sqft |
Source: Platinum Real Estate #3744945 Report a problem | ||
| 9/23/2015 | Price change | $419,000-3.7%$98/sqft |
Source: Platinum Real Estate #3744945 Report a problem | ||
| 9/9/2015 | Price change | $435,000-0.9%$101/sqft |
Source: Platinum Real Estate #3744945 Report a problem | ||
| 8/25/2015 | Price change | $439,000-2.4%$102/sqft |
Source: Owner Report a problem | ||
| 8/19/2015 | Listed for sale | $450,000$105/sqft |
Source: Owner Report a problem | ||
| 2/7/2013 | Listing removed | $2,500$1/sqft |
Source: RE/MAX Results #3366664 Report a problem | ||
| 2/2/2013 | Listed for rent | $2,500$1/sqft |
Source: RE/MAX Results #3366664 Report a problem | ||
| 2/2/2013 | Listing removed | $450,000$105/sqft |
Source: RE/MAX RESULTS #3357641 Report a problem | ||
| 12/28/2012 | Listing removed | $2,500$1/sqft |
Source: Owner Report a problem | ||
| 12/20/2012 | Price change | $2,500-3.8%$1/sqft |
Source: Owner Report a problem | ||
| 11/29/2012 | Listed for rent | $2,600$1/sqft |
Source: Owner Report a problem | ||
| 10/10/2012 | Listed for sale | $450,000-9.5%$105/sqft |
Source: Owner Report a problem | ||
| 5/13/2005 | Sold | $497,400+323.7%$116/sqft |
Source: MLS Now #2176530 Report a problem | ||
| 9/12/2003 | Sold | $117,400$27/sqft |
Source: Public Record Report a problem | ||
Public tax history
| Year | Property taxes | Tax assessment |
|---|---|---|
| 2025 | $9,958 -0.6% | $215,180 |
| 2024 | $10,022 +11.2% | $215,180 +24.2% |
| 2023 | $9,013 -0.1% | $173,220 |
| 2022 | $9,021 -0.4% | $173,220 |
| 2021 | $9,057 +2% | $173,220 +15% |
| 2020 | $8,876 +0.1% | $150,630 |
| 2019 | $8,863 -5.3% | $150,630 -0.3% |
| 2018 | $9,364 | $151,120 |
| 2017 | $9,364 +9% | $151,120 |
| 2016 | $8,593 +5.5% | $151,120 |
| 2015 | $8,144 +4.1% | $151,120 +3.9% |
| 2014 | $7,821 0% | $145,440 |
| 2013 | $7,821 +0% | $145,440 |
| 2012 | $7,819 +0.8% | $145,440 -4.1% |
| 2011 | $7,758 +0.2% | $151,680 |
| 2010 | $7,741 +6.8% | $151,680 +0% |
| 2009 | $7,248 -3.2% | $151,677 -11% |
| 2008 | $7,490 +0.8% | $170,422 |
| 2007 | $7,428 -49.9% | $170,422 |
| 2006 | $14,826 -1% | $170,422 -0.1% |
| 2005 | $14,971 +487% | $170,531 +488% |
| 2004 | $2,550 +429.3% | $29,001 +411.1% |
| 2003 | $482 | $5,674 |
Find assessor info on the county website
Neighborhood: 44077
Nearby homes
- $668,9004 bd4 ba4.4k sqft8166 Humphrey Hill Dr, Concord Township, OH 44077Off Market
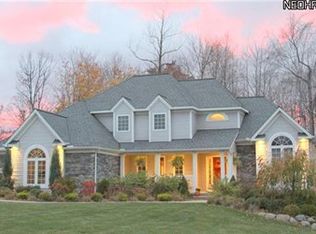
- $591,2004 bd2 ba2.8k sqft8140 Humphrey Hill Dr, Concord Township, OH 44077Off Market
- $525,0003 bd2 ba2.5k sqft8176 Humphrey Hill Dr, Concord Township, OH 44077Off Market
- $819,3004 bd4 ba4.1k sqft8145 Humphrey Hill Dr, Concord Township, OH 44077Off Market
- $835,4004 bd4 ba4.6k sqft8139 Humphrey Hill Dr, Concord Township, OH 44077Off Market
- $788,8004 bd4 ba4.5k sqft8130 Humphrey Hill Dr, Concord Township, OH 44077Off Market
- $762,6004 bd3 ba5.4k sqft8161 Humphrey Hill Dr, Concord Township, OH 44077Off Market
- $805,2004 bd4 ba4.7k sqft8125 Humphrey Hill Dr, Concord Township, OH 44077Off Market
Nearby schools
GreatSchools rating
- 6/10Henry F Lamuth Middle SchoolGrades: 5-7Distance: 3.2 mi
- 6/10Riverside Jr/Sr High SchoolGrades: 8-12Distance: 5.4 mi
- 8/10Leroy Elementary SchoolGrades: K-5Distance: 4.1 mi
Schools provided by the listing agent
- District: Riverside LSD Lake- 4306
Source: MLS Now. This data may not be complete. We recommend contacting the local school district to confirm school assignments for this home.
Get a cash offer in 3 minutes
Find out how much your home could sell for in as little as 3 minutes with a no-obligation cash offer.
Estimated market value
$753,200
Get a cash offer in 3 minutes
Find out how much your home could sell for in as little as 3 minutes with a no-obligation cash offer.
Estimated market value
$753,200
- Ohio
- Lake County
- Concord
- 44077
- 8154 Humphrey Hill Dr
Nearby cities
Nearby zip codes
Other Concord Topics
