Skip main navigation
Closed
  • $1,635,000

    8154 Ingberg Cir N, Stillwater, MN 55082

    5beds
    6,407sqft
    Single Family
    Built in 1998
    5.5 Acres Lot
    $1,478,600 Zestimate®
    $255/sqft
    $5,162 Estimated rent

    Home value

    $1,478,600

    $1.40M - $1.57M

    $5,162/mo

    Zestimate® history
    Loading
    Loading...

    Owner options

    List your home for rent

    $5,162/mo

    Rent Zestimate®

    Find your next renter with Zillow Rental Manager. Plus, with online applications, you can quickly screen prospective tenants – for free.

    Learn more

    $5,162/mo

    Rent Zestimate®

    Refinance and save

    $8,288/mo

    Est. payment

    Refinancing to a lower rate could help reduce your monthly payments and save thousands over the life of the loan.

    See today's rates

    $8,288/mo

    Est. payment

    Explore your selling options

    Work with a Zillow partner agent

    Leverage their expertise and Zillow's premium Showcase listings to get your home seen by more buyers.

    Get started

    List with your own agent

    Get your home in front of millions of buyers by listing it on Zillow.

    Learn how to do it

    Sell it yourself

    Take full control of how buyers see your home on Zillow by listing For Sale by Owner (FSBO).

    List your home

    What's special

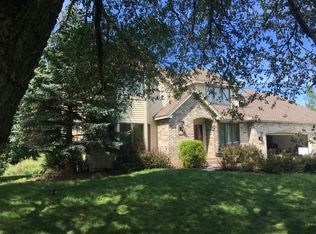
    Exceptional Estate | Five Beds | Five Baths | 5.5 Wooded Acres | $500K+ in Upgrades Set against a backdrop of 5.5 secluded acres in the prestigious Mahtomedi School District, this five-bedroom sanctuary defines modern elegance. A recent half-million-dollar transformation has elevated the estate with curated upgrades and master-class craftsmanship. It is a thoughtful, sophisticated space designed for those who seek a seamless transition between vibrant entertaining and the serenity of a wooded retreat. The main floor is a masterclass in intentional design. French white oak hardwood flooring flows seamlessly through a gourmet kitchen with banquette dining, a sun-drenched hearth room with gas fireplace, formal dining room, a living room with gas fireplace, generous mudroom, private executive office, and a luxurious owner's suite — all bathed in abundant natural light. A three-season porch off the kitchen extends your living space beautifully. The upper level offers three spacious bedrooms, full bath, ¾ bath, versatile loft, and convenient laundry. The extraordinary lower level rivals a luxury resort — featuring a large recreation room, sophisticated wet bar, family room with gas fireplace, fifth bedroom, ¾ bath, expansive exercise room, and state-of-the art tool room. Enter directly out from this walkout level onto a stunning brick patio complete with firepit and outdoor kitchen, perfectly positioned for effortless entertaining against a backdrop of wooded serenity. An oversized four-car heated garage with a basketball hoop, including 19 ft ceiling rounds out this exceptional property. An integrated indoor-outdoor oasis in one of the area's most desirable locations. Schedule your showing today!

    Zillow last checked:

    Listing updated:

    Listed by:

    Tracy Uttley 651-332-1204,

    Lakes Sotheby's International Realty

    Bought with:

    Mark Edward Philion

    Coldwell Banker Realty - Southwest Regional

    Source: NorthstarMLS as distributed by MLS GRID,MLS#: 7068112MLS Logo

    Facts & features

    Interior

    Bedrooms & bathrooms
    • Bedrooms: 5
    • Bathrooms: 5
    • Full bathrooms: 2
    • 3/4 bathrooms: 2
    • 1/2 bathrooms: 1
    Bedroom
    • Level: Main
    • Area: 288 Square Feet
    • Dimensions: 18x16
    Bedroom 2
    • Level: Upper
    • Area: 216 Square Feet
    • Dimensions: 18x12
    Bedroom 3
    • Level: Upper
    • Area: 266 Square Feet
    • Dimensions: 19x14
    Bedroom 4
    • Level: Upper
    • Area: 330 Square Feet
    • Dimensions: 22x15
    Bedroom 5
    • Level: Lower
    • Area: 224 Square Feet
    • Dimensions: 16x14
    Dining room
    • Level: Main
    • Area: 322 Square Feet
    • Dimensions: 23x14
    Exercise room
    • Level: Lower
    • Area: 529 Square Feet
    • Dimensions: 23x23
    Family room
    • Level: Lower
    • Area: 1058 Square Feet
    • Dimensions: 46x23
    Hearth room
    • Level: Main
    • Area: 195 Square Feet
    • Dimensions: 15x13
    Other
    • Level: Lower
    • Area: 240 Square Feet
    • Dimensions: 20x12
    Kitchen
    • Level: Main
    • Area: 520 Square Feet
    • Dimensions: 26x20
    Living room
    • Level: Main
    • Area: 400 Square Feet
    • Dimensions: 20x20
    Office
    • Level: Main
    • Area: 225 Square Feet
    • Dimensions: 15x15
    Other
    • Level: Main
    • Area: 204 Square Feet
    • Dimensions: 17x12
    Heating
    • Forced Air
    Cooling
    • Central Air
    Appliances
    • Included: Central Vacuum, Cooktop, Dishwasher, Disposal, Double Oven, Dryer, Exhaust Fan, Humidifier, Microwave, Refrigerator, Stainless Steel Appliance(s), Washer, Water Softener Owned
    • Laundry: Laundry Room, Main Level, Upper Level
    Features
    • Central Vacuum
    • Basement: Finished,Full,Storage Space,Sump Pump,Walk-Out Access
    • Number of fireplaces: 3
    • Fireplace features: Family Room, Gas, Living Room, Stone
    Interior area
    • Total structure area: 6,638
    • Total interior livable area: 6,407 sqft
    • Finished area above ground: 4,026
    • Finished area below ground: 2,381

    Property

    Parking
    • Total spaces: 4
    • Parking features: Attached, Electric Vehicle Charging Station(s), Garage, Garage Door Opener, Heated Garage
    • Attached garage spaces: 4
    • Has uncovered spaces: Yes
    • Details: Garage Dimensions (28x45)
    Accessibility
    • Accessibility features: None
    Features
    • Levels: Two
    • Stories: 2
    • Patio & porch: Patio, Porch, Screened
    • Pool features: None
    • Fencing: None
    Lot
    • Size: 5.5 Acres
    • Dimensions: 340 x 705
    Details
    • Foundation area: 2612
    • Additional parcels included: 2103021330006
    • Parcel number: 2103021330023
    • Zoning description: Residential-Single Family

    Construction

    Type & style
    • Home type: SingleFamily
    • Property subtype: Single Family
    Materials
    • Concrete
    • Roof: Age 8 Years or Less
    Condition
    • New construction: No
    • Year built: 1998

    Utilities & green energy

    • Electric: 200+ Amp Service, Power Company: Xcel Energy
    • Gas: Natural Gas
    • Sewer: Mound Septic
    • Water: Well

    Community & HOA

    Community
    • Subdivision: Hickory Park
    HOA
    • Has HOA: No
    Location
    • Region: Stillwater

    Financial & listing details

    • Price per square foot: $255/sqft
    • Tax assessed value: $1,245,300
    • Annual tax amount: $13,663
    • Date on market: 5/26/2026
    • Cumulative days on market: 14 days

    Price history

    DateEventPrice
    7/30/2026Sold$1,635,000+16.8%$255/sqft
    Source: NorthstarMLS as distributed by MLS GRID #7068112 Report a problem
    6/11/2026Pending sale$1,400,000$219/sqft
    Source: NorthstarMLS as distributed by MLS GRID #7068112 Report a problem
    5/28/2026Listed for sale$1,400,000+1766.7%$219/sqft
    Source: NorthstarMLS as distributed by MLS GRID #7068112 Report a problem
    11/28/1997Sold$75,000$12/sqft
    Source: Agent Provided Report a problem

    Public tax history

    YearProperty taxesTax assessment
    2025$11,872 +5.1%$1,245,300 -1.5%
    2024$11,292 +2.2%$1,264,000 +6.6%
    2023$11,044 +6.5%$1,185,200 +27.8%
    2022$10,366 +3%$927,200
    2021$10,060 -8%$927,200 -5.1%
    2020$10,938 $976,800
    2019$10,938 $976,800 +5.9%
    2018$10,938 +1.3%$922,300
    2017$10,794 -3.2%$922,300 -1.6%
    2016$11,150 +2.9%$937,200 +0.9%
    2015$10,834 $929,300 +5.6%
    2013$10,834 +4.2%$880,100 +0.7%
    2012$10,400 $873,600 -1.4%
    2011$10,400 +21%$886,000 -2.9%
    2010$8,592 -5.2%$912,400
    2009$9,060 +1.6%--
    2008$8,920 -18.4%--
    2007$10,934 +1.5%--
    2006$10,776 +4%--
    2005$10,357 +17.1%--
    2004$8,841 +1.7%--
    2003$8,689 +5.9%--
    2002$8,208 -26.6%--
    2001$11,184 --
    Find assessor info on the county website

    Neighborhood: 55082

    Nearby schools

    GreatSchools rating
    Get a cash offer in 3 minutes
    Find out how much your home could sell for in as little as 3 minutes with a no-obligation cash offer.
    Estimated market value
    $1,478,600
    Get a cash offer in 3 minutes
    Find out how much your home could sell for in as little as 3 minutes with a no-obligation cash offer.
    Estimated market value
    $1,478,600