Skip main navigation
Off market
  • $439,400

    8154 Red Stopper Ln, Winter Garden, FL 34787

    3beds
    1,738sqft
    Townhouse
    Built in 2018
    3,484 Square Feet Lot
    $439,400 Zestimate®
    $253/sqft
    $2,657 Estimated rent

    Home value

    $439,400

    $417,000 - $461,000

    $2,657/mo

    Zestimate® history
    Loading
    Loading...

    Owner options

    List your home for rent

    $2,657/mo

    Rent Zestimate®

    Find your next renter with Zillow Rental Manager. Plus, with online applications, you can quickly screen prospective tenants – for free.

    Learn more

    $2,657/mo

    Rent Zestimate®

    Refinance and save

    $3,352/mo

    Est. payment

    Refinancing to a lower rate could help reduce your monthly payments and save thousands over the life of the loan.

    See today's rates

    $3,352/mo

    Est. payment

    Explore your selling options

    Work with a Zillow partner agent

    Leverage their expertise and Zillow's premium Showcase listings to get your home seen by more buyers.

    Get started

    List with your own agent

    Get your home in front of millions of buyers by listing it on Zillow.

    Learn how to do it

    Sell it yourself

    Take full control of how buyers see your home on Zillow by listing For Sale by Owner (FSBO).

    List your home

    What's special

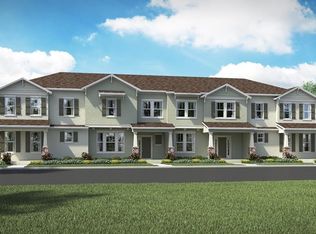
    This 2018 Energy Star townhome has 3 bedrooms, 2.5 bathrooms, a 2 car garage and 1738 sq. ft. of living space. As you enter this bright and cheery home your eyes are drawn to the spacious open floorplan with tile floors and large well-appointed kitchen. The chef in you will be delighted with upgraded 42 inch white cabinets, upgraded granite counters, stainless appliances and generous-sized island with breakfast bar. There is also a walk in pantry and a desk work area. The kitchen was designed for today's lifestyle.It is open to the dining and great room area so that the cook is always part of the activities. It also affords easy access to the large ,brick pavered, fenced patio with adjoining 2 car garage, thus making it ideal for entertaining or as your private oasis. The 3 carpeted bedrooms with ceiling fans and laundry area are all upstairs. The master bedroom can accommodate a king size bed . This retreat has a large walk-in closet and an en-suite bathroom with double sink, granite counter vanity and a luxury sized glass shower. There is also a second full bathroom with tub and granite counters. The energy efficient appliances should result in low utility bills. The A/C is zoned so you can be comfortable wherever you are. This luxury town home is located in desirable Summerlake with a resort style pool, club house with gym and rec room, tennis and basketball courts, playground and parks . This area is conveniently located to shopping , downtown Hamlin, dinning, entertainment and Disney. CALL TODAY!

    This property is off market, which means it's not currently listed for sale or rent on Zillow. This may be different from what's available on other websites or public sources.

    Facts & features

    Interior

    Bedrooms & bathrooms
    • Bedrooms: 3
    • Bathrooms: 3
    • Full bathrooms: 2
    • 1/2 bathrooms: 1
    Heating
    • None, Other
    Cooling
    • Central
    Appliances
    • Included: Dishwasher, Dryer, Microwave, Range / Oven, Refrigerator
    • Laundry: Laundry Closet, Upper Floor
    Features
    • Ceiling Fans(s), Walk-In Closet(s), Open Floorplan, Eating Space In Kitchen, Stone Counters
    • Flooring: Tile, Carpet
    • Windows: Blinds, Thermal Windows
    Interior area
    • Total interior livable area: 1,738 sqft

    Property

    Parking
    • Total spaces: 1
    • Parking features: Garage - Attached
    Features
    • Levels: Two
    • Patio & porch: Patio, Porch
    • Exterior features: Stucco
    Lot
    • Size: 3,484 Square Feet
    • Features: Sidewalk
    Details
    • Parcel number: 272328831722360
    • Zoning: P-D

    Construction

    Type & style
    • Home type: Townhouse
    Materials
    • masonry
    • Roof: Shake / Shingle
    Condition
    • Completed
    • Year built: 2018
    Details
    • Builder model: Dover ACM
    • Builder name: Beazer

    Utilities & green energy

    • Sewer: Public Sewer
    • Water: Public
    • Utilities for property: Cable Available, BB/HS Internet Available
    Green energy
    • Energy efficient items: Appliances, Windows, HVAC

    Community & HOA

    Community
    • Features: Fitness Center
    • Security: Smoke Detector(s)
    • Subdivision: SUMMERLAKE
    HOA
    • Has HOA: Yes
    • Amenities included: Playground, Tennis Court(s), Fitness Center, Maintenance, Clubhouse, Pool, Basketball Court
    • Services included: Maintenance Grounds, Recreational Facilities, Community Pool, Pool Maintenance
    • HOA fee: $233 monthly
    Location
    • Region: Winter Garden

    Financial & listing details

    • Price per square foot: $253/sqft
    • Tax assessed value: $426,039
    • Annual tax amount: $3,898

    Price history

    DateEventPrice
    7/1/2019Sold$305,000-1.6%$175/sqft
    Source: Public Record Report a problem
    6/8/2019Pending sale$310,000$178/sqft
    Source: BHHS FLORIDA REALTY #O5785272 Report a problem
    5/30/2019Price change$310,000-2.8%$178/sqft
    Source: BHHS FLORIDA REALTY #O5785272 Report a problem
    5/18/2019Listing removed$2,100$1/sqft
    Source: BHHS FLORIDA REALTY #O5777718 Report a problem
    5/18/2019Listed for sale$319,000+16.3%$184/sqft
    Source: BHHS FLORIDA REALTY #O5785272 Report a problem
    5/2/2019Listed for rent$2,100+10.5%$1/sqft
    Source: BHHS FLORIDA REALTY #O5777718 Report a problem
    4/4/2018Listing removed$1,900$1/sqft
    Source: Main Street Realty International Report a problem
    3/21/2018Sold$274,235-0.3%$158/sqft
    Source: Public Record Report a problem
    3/17/2018Listed for rent$1,900$1/sqft
    Source: BHHS FLORIDA REALTY Report a problem
    10/21/2017Listing removed$275,000$158/sqft
    Source: BEAZER REALTY CORPORATION #O5540804 Report a problem
    10/11/2017Listed for sale$275,000$158/sqft
    Source: BEAZER REALTY CORPORATION #O5540804 Report a problem
    6/6/2017Listing removed--
    Source: Beazer Homes Report a problem
    6/1/2017Listed for sale--
    Source: Beazer Homes Report a problem
    4/21/2017Listing removed--
    Source: Beazer Homes Report a problem
    4/17/2017Listed for sale--
    Source: Beazer Homes Report a problem

    Public tax history

    YearProperty taxesTax assessment
    2024$3,898 +7.5%$250,241 +3%
    2023$3,625 +4.3%$242,952 +3%
    2022$3,476 +1%$235,876 +3%
    2021$3,442 +0.6%$229,006 +1.4%
    2020$3,421 -23.8%$225,844 -9.7%
    2019$4,487 +495.7%$250,059 +1150.3%
    2018$753 $20,000
    2017$753 +45.2%$20,000
    2016$519 -1%$20,000
    2015$524 $20,000
    Find assessor info on the county website

    Neighborhood: 34787

    Nearby schools

    GreatSchools rating
    Schools provided by the listing agent
    • Elementary: Independence Elementary
    • Middle: Bridgewater Middle
    • High: Windermere High School
    • District: Orange

    Source: The MLS. This data may not be complete. We recommend contacting the local school district to confirm school assignments for this home.

    Get a cash offer in 3 minutes
    Find out how much your home could sell for in as little as 3 minutes with a no-obligation cash offer.
    Estimated market value
    $439,400
    Get a cash offer in 3 minutes
    Find out how much your home could sell for in as little as 3 minutes with a no-obligation cash offer.
    Estimated market value
    $439,400