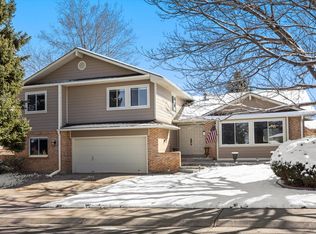
Welcome home to this beautifully updated 4-bedroom, 3-bath residence—offering the space, comfort, and value today’s buyers are looking for. Charming front porch and bay window create a warm, inviting first impression. Fresh interior paint, ceiling fans, and double-pane windows provide a bright, energy-efficient living environment. Updated kitchen featuring new appliances, including a gas cooktop—perfect for everyday living and entertaining. Thoughtfully maintained throughout, offering true move-in-ready convenience and peace of mind. Added features include a partially finished basement, an unfinished area for extra storage and/or workshop, an attic fan, and custom sprinkler systems for both front and backyard gardens. Spacious, oversized primary bedroom plus three generously sized additional bedrooms upstairs. Ensuite primary bathroom with double closets and a walk-in shower.
Functional layout with flexibility for working from home, growing households, or hosting family and friends.
Enjoy the mature trees, a private backyard retreat with large covered patio—ideal for relaxing evenings or weekend gatherings.
Dedicated garden area for those who appreciate outdoor living, gardening, and personalization.A wonderful opportunity to step into homeownership with a home that feels cared for and easy to love. With award-winning schools, this home is ideally located near South Suburban Golf Course, Park Meadows, and the High Line Canal with easy access to shopping, dining, and recreation. Don't forget to check out the virtual tour. Schedule your showing today!
Sold for $750,000
$750,000
8154 S Harrison Circle, Centennial, CO 80122
4beds
3,516sqft
Single Family Residence
Built in 1981
9,583 Square Feet Lot
$739,800 Zestimate®
$213/sqft
$4,124 Estimated rent
Home value
$739,800
$695,000 - $792,000
$4,124/mo
Zestimate® history
Owner options
List your home for rent
$4,124/mo
Rent Zestimate®
Find your next renter with Zillow Rental Manager. Plus, with online applications, you can quickly screen prospective tenants – for free.
$4,124/mo
Rent Zestimate®
Refinance and save
$4,473/mo
Est. payment
Refinancing to a lower rate could help reduce your monthly payments and save thousands over the life of the loan.
$4,473/mo
Est. payment
Explore your selling options
Work with a Zillow partner agent
Leverage their expertise and Zillow's premium Showcase listings to get your home seen by more buyers.
Get startedList with your own agent
Get your home in front of millions of buyers by listing it on Zillow.
Learn how to do itSell it yourself
Take full control of how buyers see your home on Zillow by listing For Sale by Owner (FSBO).
List your homeWhat's special
Zillow last checked:
Listing updated:
Listed by:
Jill Yasskin 303-523-5009 Jill@Jillsproperties.com,
The Barrington Group Real Estate, Inc.
Bought with:
John Galgano, 100107824
eXp Realty, LLC
Source: REcolorado as distributed by MLS GRID,MLS#: 5937756
Facts & features
Interior
Bedrooms & bathrooms
- Bedrooms: 4
- Bathrooms: 3
- 3/4 bathrooms: 2
- 1/2 bathrooms: 1
- Main level bathrooms: 1
Bedroom
- Description: Private Oversized Retreat With Ensuite Bath
- Features: Primary Suite
- Level: Upper
Bedroom
- Description: Fresh Paint, Ceiling Fan
- Level: Upper
Bedroom
- Description: Neutral Color Fresh Paint, Ceiling Fan, Large Closet
- Level: Upper
Bedroom
- Description: Ceiling Fan, New Paint, Large Closet
- Level: Upper
Bathroom
- Description: Updated, Conveniently Located
- Level: Main
Bathroom
- Description: Updated, Double Vanities, Shower Bench
- Features: En Suite Bathroom
- Level: Upper
Bathroom
- Description: Updated, Tile Floor
- Level: Upper
Dining room
- Description: Beautiful View Of Backyard And Deck
- Level: Main
Family room
- Description: Gas Fireplace/ Wired For Surround Sound, Built-In Shelving
- Level: Main
Game room
- Description: Finished For Extra Living Space, Radon Installed
- Level: Basement
Kitchen
- Description: Updated, Gas Cooktop,Under Cabinet Lighting,
- Level: Main
Living room
- Description: Bay Window, Natural Light
- Level: Main
Office
- Description: French Doors, Great Location, Natural Light.
- Level: Main
Utility room
- Description: Unfinished Space For Extra Storage
- Level: Basement
Heating
- Forced Air
Cooling
- Central Air
Appliances
- Included: Cooktop, Dishwasher, Disposal, Dryer, Gas Water Heater, Microwave, Oven, Refrigerator, Self Cleaning Oven, Washer
Features
- Built-in Features, Ceiling Fan(s), Eat-in Kitchen, Granite Counters, Pantry, Primary Suite, Radon Mitigation System, Smoke Free, Sound System
- Flooring: Carpet, Tile, Wood
- Windows: Bay Window(s), Double Pane Windows, Skylight(s), Window Coverings
- Basement: Cellar,Finished,Partial,Unfinished
- Number of fireplaces: 1
- Fireplace features: Family Room, Gas
Interior area
- Total structure area: 3,516
- Total interior livable area: 3,516 sqft
- Finished area above ground: 2,466
- Finished area below ground: 840
Property
Parking
- Total spaces: 2
- Parking features: Concrete
- Attached garage spaces: 2
Features
- Levels: Two
- Stories: 2
- Entry location: Garden
- Patio & porch: Covered, Deck, Front Porch, Patio
- Exterior features: Garden
- Fencing: Full
Lot
- Size: 9,583 Square Feet
Details
- Parcel number: 032249188
- Special conditions: Standard
Construction
Type & style
- Home type: SingleFamily
- Architectural style: Traditional
- Property subtype: Single Family Residence
Materials
- Brick, Frame, Wood Siding
- Foundation: Concrete Perimeter, Slab
- Roof: Composition
Condition
- Updated/Remodeled
- Year built: 1981
Utilities & green energy
- Sewer: Public Sewer
- Water: Public
- Utilities for property: Cable Available, Electricity Connected, Internet Access (Wired), Phone Connected
Green energy
- Energy efficient items: Appliances, HVAC, Windows
Community & HOA
Community
- Security: Carbon Monoxide Detector(s), Smoke Detector(s)
- Subdivision: The Highlands
HOA
- Has HOA: Yes
- Services included: Trash
- HOA fee: $75 annually
- HOA name: Highlands 460 Civic Association
- HOA phone: 720-644-6448
Location
- Region: Centennial
Financial & listing details
- Price per square foot: $213/sqft
- Tax assessed value: $710,600
- Annual tax amount: $5,121
- Date on market: 4/9/2026
- Listing terms: 1031 Exchange,Cash,Conventional,FHA,VA Loan
- Exclusions: Staging Items, Seller's Personal Property
- Ownership: Individual
- Electric utility on property: Yes
- Road surface type: Paved
Price history
| Date | Event | Price |
|---|---|---|
| 5/27/2026 | Sold | $750,000$213/sqft |
Source:  REcolorado as distributed by MLS GRID #5937756 Report a problem REcolorado as distributed by MLS GRID #5937756 Report a problem | ||
| 4/20/2026 | Pending sale | $750,000$213/sqft |
Source: REcolorado as distributed by MLS GRID #5937756 Report a problem | ||
| 4/9/2026 | Listed for sale | $750,000$213/sqft |
Source: REcolorado as distributed by MLS GRID #5937756 Report a problem | ||
Public tax history
| Year | Property taxes | Tax assessment |
|---|---|---|
| 2025 | $4,997 +6.4% | $44,413 -7.4% |
| 2024 | $4,697 +30.5% | $47,972 -8% |
| 2023 | $3,601 +0.1% | $52,158 +42.6% |
| 2022 | $3,599 | $36,585 -2.8% |
| 2021 | -- | $37,638 +4.2% |
| 2020 | $3,422 +19.5% | $36,129 |
| 2019 | $2,864 | $36,129 +10% |
| 2018 | $2,864 +8% | $32,854 |
| 2017 | $2,653 | $32,854 +1.3% |
| 2016 | -- | $32,445 |
| 2015 | -- | $32,445 +24.6% |
| 2014 | $2,615 | $26,045 +8% |
| 2013 | -- | $24,110 |
| 2012 | -- | $24,110 |
| 2011 | $2,753 +10.4% | $24,110 -5.8% |
| 2010 | $2,492 -1% | $25,590 |
| 2009 | $2,517 | $25,590 -1.1% |
| 2008 | -- | $25,862 |
| 2007 | -- | $25,862 -1.2% |
| 2006 | -- | $26,180 |
| 2005 | -- | $26,180 +6.4% |
| 2002 | $2,247 +8.7% | $24,610 +17.9% |
| 2001 | $2,066 | $20,870 |
Find assessor info on the county website
Neighborhood: 80122
Nearby homes
- $724,1003 bd2 ba2.3k sqft8144 S Harrison Cir, Centennial, CO 80122Off Market
- $702,2003 bd3 ba3k sqft8164 S Harrison Cir, Centennial, CO 80122Off Market
- $---- bd-- ba-- sqft8164 S Harrison Cir, Littleton, CO 80122Off Market
- $800,5004 bd4 ba2.7k sqft8137 S Harrison Way, Centennial, CO 80122Off Market
- $652,1003 bd2 ba1.8k sqft8153 S Harrison Cir, Centennial, CO 80122Off Market
- $742,9003 bd3 ba2k sqft8147 S Harrison Way, Centennial, CO 80122Off Market
- $799,8005 bd3 ba2.9k sqft8124 S Harrison Cir, Centennial, CO 80122Off Market
- $960,8005 bd4 ba3.4k sqft8143 S Harrison Cir, Centennial, CO 80122Off Market
Nearby schools
GreatSchools rating
- 9/10Ford ElementaryGrades: K-5Distance: 1.2 mi
- 9/10John Wesley Powell Middle SchoolGrades: 6-8Distance: 1.9 mi
- 8/10Arapahoe High SchoolGrades: 9-12Distance: 1.4 mi
Schools provided by the listing agent
- Elementary: Ford
- Middle: Powell
- High: Arapahoe
- District: Littleton 6
Source: REcolorado as distributed by MLS GRID. This data may not be complete. We recommend contacting the local school district to confirm school assignments for this home.
Get a cash offer in 3 minutes
Find out how much your home could sell for in as little as 3 minutes with a no-obligation cash offer.
Estimated market value
$739,800
Get a cash offer in 3 minutes
Find out how much your home could sell for in as little as 3 minutes with a no-obligation cash offer.
Estimated market value
$739,800
- Colorado
- Arapahoe County
- Centennial
- 80122
- 8154 S Harrison Circle
