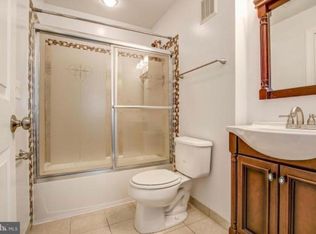
Urban Energy. Suburban Calm. Your Mosaic District Retreat. Welcome to a home designed for the movers, makers, and modern dreamers — the ones who thrive on connection, crave convenience, and live for experiences over lawn care. Tucked quietly in the heart of Falls Church, just steps from the vibrant Mosaic District, this residence offers the rare balance of urban energy and suburban calm. Inside, sunlight spills across a free-flowing open floor plan — a custom-designed kitchen with new appliances and fixtures, a generous dining area, and a living space perfect for dinner parties, creative brainstorming, or quiet Sunday mornings with coffee on your European-style balcony. Each of the three oversized bedrooms has its own full bath — a luxury rarely found in the DMV. The top-floor guest suite is its own private world, ideal for visiting friends, short-term rentals, or your ultimate work-from-home sanctuary. Downstairs, the versatile basement awaits your vision — media lounge, gym, or art studio. No yard, no problem — trade mowing for moments. Spend weekends exploring the Mosaic District farmer’s market, catching free outdoor concerts and yoga classes, or discovering hidden gems among the independent coffee shops, global eateries, and local boutiques. Grocery runs are a breeze with MOM’s Organic Market, Aldi, H Mart, Harris Teeter, and Target just around the corner. For the active and adventurous, you’ll love the walkable and bike-friendly streets, the nature trail right behind the home, and the nearby dog park for your four-legged companions. There is also W & OD trail close by. The community offers a pool, abundant guest parking, and a safe, welcoming atmosphere — ideal for anyone who values both privacy and neighborly connection. Commuters, rejoice: Orange Line Metro is a mile away, Silver Line within three miles, and you’re minutes from I-495, Route 50, and Dulles Airport. Whether you’re headed into D.C., Tysons, or off on your next weekend escape, getting there is effortless.
Sold for $799,900
$799,900
8154 Skelton Cir, Falls Church, VA 22042
3beds
2,320sqft
Townhouse
Built in 2000
1,934 Square Feet Lot
$813,000 Zestimate®
$345/sqft
$4,182 Estimated rent
Home value
$813,000
$764,000 - $870,000
$4,182/mo
Zestimate® history
Owner options
List your home for rent
$4,182/mo
Rent Zestimate®
Find your next renter with Zillow Rental Manager. Plus, with online applications, you can quickly screen prospective tenants – for free.
$4,182/mo
Rent Zestimate®
Refinance and save
$5,206/mo
Est. payment
Refinancing to a lower rate could help reduce your monthly payments and save thousands over the life of the loan.
$5,206/mo
Est. payment
Explore your selling options
Work with a Zillow partner agent
Leverage their expertise and Zillow's premium Showcase listings to get your home seen by more buyers.
Get startedList with your own agent
Get your home in front of millions of buyers by listing it on Zillow.
Learn how to do itSell it yourself
Take full control of how buyers see your home on Zillow by listing For Sale by Owner (FSBO).
List your homeWhat's special
Art studioEuropean-style balconyWalkable and bike-friendly streetsMedia loungeOversized bedroomsTop-floor guest suiteNew appliances and fixtures
Zillow last checked:
Listing updated:
Listed by:
Mr. Shanu Srivastava 301-287-5871,
Samson Properties,
Listing Team: The Bob And Ronna Group
Bought with:
Tony Feijoo, 0225080255
MAXVALUE, REALTORS
Source: Bright MLS,MLS#: VAFX2265912
Facts & features
Interior
Bedrooms & bathrooms
- Bedrooms: 3
- Bathrooms: 4
- Full bathrooms: 3
- 1/2 bathrooms: 1
- Main level bathrooms: 1
Rooms
- Room types: Living Room, Primary Bedroom, Bedroom 2, Kitchen, Bedroom 1, Laundry, Media Room, Bathroom 1, Bathroom 2, Primary Bathroom, Half Bath
Primary bedroom
- Level: Upper
Bedroom 1
- Level: Upper
Bedroom 2
- Level: Upper
Primary bathroom
- Level: Upper
Bathroom 1
- Level: Upper
Bathroom 2
- Level: Upper
Half bath
- Level: Main
Kitchen
- Level: Main
Laundry
- Level: Lower
Living room
- Level: Main
Media room
- Level: Lower
Heating
- Forced Air, Zoned, Natural Gas
Cooling
- Central Air, Zoned, Electric
Appliances
- Included: Microwave, Dishwasher, Disposal, Dryer, Ice Maker, Oven/Range - Gas, Refrigerator, Stainless Steel Appliance(s), Washer, Gas Water Heater
- Laundry: In Basement, Dryer In Unit, Has Laundry, Washer In Unit, Laundry Room
Features
- Soaking Tub, Ceiling Fan(s), Combination Kitchen/Dining, Open Floorplan, Kitchen - Gourmet, Kitchen Island, Kitchen - Table Space, Primary Bath(s), Recessed Lighting, Upgraded Countertops, Walk-In Closet(s), Dry Wall
- Flooring: Wood
- Windows: Window Treatments
- Basement: Partial,Finished,Rear Entrance,Windows
- Has fireplace: No
Interior area
- Total structure area: 2,320
- Total interior livable area: 2,320 sqft
- Finished area above ground: 2,320
- Finished area below ground: 0
Property
Parking
- Total spaces: 2
- Parking features: Garage Faces Rear, Garage Door Opener, Inside Entrance, Electric Vehicle Charging Station(s), Attached
- Attached garage spaces: 2
Accessibility
- Accessibility features: None
Features
- Levels: Four
- Stories: 4
- Exterior features: Balcony
- Pool features: Community
Lot
- Size: 1,934 Square Feet
- Features: Corner Lot, No Thru Street
Details
- Additional structures: Above Grade, Below Grade
- Parcel number: 0494 14020037A
- Zoning: 216
- Special conditions: Standard
Construction
Type & style
- Home type: Townhouse
- Architectural style: Colonial
- Property subtype: Townhouse
Materials
- Brick, Combination
- Foundation: Concrete Perimeter
- Roof: Composition
Condition
- Excellent
- New construction: No
- Year built: 2000
Utilities & green energy
- Sewer: Public Sewer
- Water: Public
Community & HOA
Community
- Features: Pool
- Subdivision: Jefferson Park
HOA
- Has HOA: Yes
- Amenities included: Common Grounds, Pool
- Services included: Common Area Maintenance, Lawn Care Front, Management, Reserve Funds, Road Maintenance
- HOA fee: $195 monthly
- HOA name: JEFFERSON PARK RESIDENTIAL ASSOCIATION
Location
- Region: Falls Church
Financial & listing details
- Price per square foot: $345/sqft
- Tax assessed value: $692,840
- Annual tax amount: $8,027
- Date on market: 9/8/2025
- Listing agreement: Exclusive Right To Sell
- Ownership: Fee Simple
Price history
| Date | Event | Price |
|---|---|---|
| 11/4/2025 | Sold | $799,900$345/sqft |
Source:  Bright MLS #VAFX2265912 Report a problem Bright MLS #VAFX2265912 Report a problem | ||
| 10/3/2025 | Contingent | $799,900$345/sqft |
Source: Bright MLS #VAFX2265912 Report a problem | ||
| 9/8/2025 | Listed for sale | $799,900-4.8%$345/sqft |
Source: Bright MLS #VAFX2265912 Report a problem | ||
| 8/25/2025 | Listing removed | $3,750$2/sqft |
Source: Bright MLS #VAFX2259472 Report a problem | ||
| 8/20/2025 | Price change | $3,750+7.1%$2/sqft |
Source: Bright MLS #VAFX2259472 Report a problem | ||
| 8/17/2025 | Listing removed | $839,900$362/sqft |
Source: Bright MLS #VAFX2249216 Report a problem | ||
| 8/11/2025 | Listed for rent | $3,500$2/sqft |
Source: Bright MLS #VAFX2259472 Report a problem | ||
| 6/18/2025 | Price change | $839,900-2.8%$362/sqft |
Source: Bright MLS #VAFX2249216 Report a problem | ||
| 5/28/2025 | Listed for sale | $864,000-0.1%$372/sqft |
Source: Bright MLS #VAFX2243036 Report a problem | ||
| 5/9/2025 | Listing removed | $864,999$373/sqft |
Source: Bright MLS #VAFX2223708 Report a problem | ||
| 4/22/2025 | Price change | $864,999-1.7%$373/sqft |
Source: Bright MLS #VAFX2223708 Report a problem | ||
| 4/9/2025 | Listed for sale | $879,999+50.4%$379/sqft |
Source: Bright MLS #VAFX2223708 Report a problem | ||
| 6/21/2016 | Sold | $585,000-1.8%$252/sqft |
Source: Public Record Report a problem | ||
| 5/15/2016 | Pending sale | $595,495$257/sqft |
Source: Redfin Corporation #FX9640595 Report a problem | ||
| 4/28/2016 | Listed for sale | $595,495+12.1%$257/sqft |
Source: Redfin Corporation #FX9640595 Report a problem | ||
| 5/23/2012 | Sold | $531,000+966.3%$229/sqft |
Source: Public Record Report a problem | ||
| 5/12/2004 | Sold | $49,800$21/sqft |
Source: Public Record Report a problem | ||
Public tax history
| Year | Property taxes | Tax assessment |
|---|---|---|
| 2025 | $8,009 -0.2% | $692,840 +0% |
| 2024 | $8,026 +3.4% | $692,770 +0.8% |
| 2023 | $7,759 -0.3% | $687,550 +1% |
| 2022 | $7,781 | $680,450 +9.3% |
| 2021 | -- | $622,780 +3.1% |
| 2020 | $7,148 +3.6% | $603,990 +3.6% |
| 2019 | $6,899 +10.4% | $582,900 +10.4% |
| 2018 | $6,248 +1.9% | $527,960 |
| 2017 | $6,130 +1.2% | $527,960 +0.9% |
| 2016 | $6,059 +7.6% | $523,040 +3.7% |
| 2015 | $5,629 -6.8% | $504,410 |
| 2014 | $6,037 | $504,410 +4.1% |
| 2013 | -- | $484,590 +1.1% |
| 2012 | -- | $479,360 +7% |
| 2011 | -- | $448,090 -2.4% |
| 2010 | -- | $459,120 +5.7% |
| 2009 | -- | $434,360 -25.2% |
| 2008 | -- | $580,750 -2.4% |
| 2007 | -- | $595,270 +72.1% |
| 2003 | -- | $345,870 +22% |
| 2002 | -- | $283,500 +5% |
| 2001 | -- | $270,000 |
Find assessor info on the county website
Neighborhood: 22042
Nearby homes
- $798,1001 bd1 ba2.7k sqft8156 Skelton Cir, Falls Church, VA 22042Off Market
- $799,2004 bd3 ba1.9k sqft8158 Skelton Cir, Falls Church, VA 22042Off Market
- $757,6003 bd3 ba1.9k sqft8160 Skelton Cir, Falls Church, VA 22042Off Market
- $811,1003 bd4 ba1.9k sqft8137 Shadwell Park Ln, Falls Church, VA 22042Off Market
- $768,6003 bd4 ba1.9k sqft8162 Skelton Cir, Falls Church, VA 22042Off Market
- $777,8004 bd2 ba1.9k sqft8135 Shadwell Park Ln, Falls Church, VA 22042Off Market
- $822,8004 bd4 ba2.3k sqft8164 Skelton Cir, Falls Church, VA 22042Off Market
- $818,0004 bd3 ba1.9k sqft8186 Skelton Cir, Falls Church, VA 22042Off Market
Nearby schools
GreatSchools rating
- 5/10Pine Spring Elementary SchoolGrades: PK-6Distance: 0.9 mi
- 4/10Jackson Middle SchoolGrades: 7-8Distance: 0.2 mi
- 4/10Falls Church High SchoolGrades: 9-12Distance: 1.1 mi
Schools provided by the listing agent
- Elementary: Pine Spring
- Middle: Jackson
- High: Falls Church
- District: Fairfax County Public Schools
Source: Bright MLS. This data may not be complete. We recommend contacting the local school district to confirm school assignments for this home.
Get a cash offer in 3 minutes
Find out how much your home could sell for in as little as 3 minutes with a no-obligation cash offer.
Estimated market value
$813,000
Get a cash offer in 3 minutes
Find out how much your home could sell for in as little as 3 minutes with a no-obligation cash offer.
Estimated market value
$813,000
- Virginia
- Fairfax County
- Falls Church
- 22042
- 8154 Skelton Cir
Nearby cities
Nearby neighborhoods
Nearby zip codes
Other Falls Church Topics
