This elegant 3 Bed/3 Bath home in Brittany Wood Subdivision just 10 blocks from downtown Clayton boasts more than 2,600 sq ft (with partial finished basement) and has been beautifully maintained and updated throughout. The first floor features 9' tall ceilings, crown molding, an updated kitchen—with granite countertops, backsplash, and new appliances—and a window-lined sunroom that can be used as a 2nd family room/office with hardwood floors overlooking the backyard and 2 sets of French doors. The 2nd floor features a large primary bedroom with his and her closets connected to the primary bathroom suite built in 2007 and recently refurbished! It features heated floors, a jacuzzi tub, double sinks, marble countertops, and a walk-in shower. There are 2 additional spacious bedrooms with large closets, and a recently refurbished bathroom with double sinks. The home also includes a partial finished basement with new carpeting and track lighting. The exterior features original brick but HardieBoard siding was added to the upper section just weeks ago! The home has been freshly painted (inside and out), tuck pointed, and the utility lines in the backyard were buried to maximize the aesthetics and outdoor space. The Brittany Wood Subdivision is located in one of the premier neighborhoods in University City with historical, well-maintained homes and unique curbing! Welcome Home!
Closed
Listed by: Laura McCarthy- Clayton • Katie McLaughlin • Contact: 314-283-8444
Bought with: Janet McAfee Inc.
Price Unknown
8154 Stanford Ave, Saint Louis, MO 63130
3beds
2,613sqft
Single Family Residence
Built in 1936
6,433 Square Feet Lot
$748,500 Zestimate®
$--/sqft
$2,607 Estimated rent
Home value
$748,500
$696,000 - $808,000
$2,607/mo
Zestimate® history
Owner options
List your home for rent
$2,607/mo
Rent Zestimate®
Find your next renter with Zillow Rental Manager. Plus, with online applications, you can quickly screen prospective tenants – for free.
$2,607/mo
Rent Zestimate®
Refinance and save
$100/mo
Est. payment
Refinancing to a lower rate could help reduce your monthly payments and save thousands over the life of the loan.
$100/mo
Est. payment
Explore your selling options
Work with a Zillow partner agent
Leverage their expertise and Zillow's premium Showcase listings to get your home seen by more buyers.
Get startedList with your own agent
Get your home in front of millions of buyers by listing it on Zillow.
Learn how to do itSell it yourself
Take full control of how buyers see your home on Zillow by listing For Sale by Owner (FSBO).
List your homeWhat's special
Partial finished basementNew carpetingGranite countertopsHis and her closetsSpacious bedroomsLarge closetsUpdated kitchen
Zillow last checked:
Listing updated:
Listed by:
Katie McLaughlin 314-283-8444,
Laura McCarthy- Clayton
Bought with:
Kathleen A Lovett, 1999091037
Janet McAfee Inc.
Source: MARIS,MLS#: 25054117 Originating MLS: St. Louis Association of REALTORS
Originating MLS: St. Louis Association of REALTORSFacts & features
Interior
Bedrooms & bathrooms
- Bedrooms: 3
- Bathrooms: 3
- Full bathrooms: 2
- 1/2 bathrooms: 1
- Main level bathrooms: 1
Heating
- Forced Air
Cooling
- Central Air
Appliances
- Included: Dishwasher, Disposal, Microwave, Free-Standing Range, Refrigerator
Features
- Bidet, Bookcases, Ceiling Fan(s), Crown Molding, Double Vanity, Eat-in Kitchen, Granite Counters, Separate Dining, Separate Shower, Soaking Tub, Track Lighting
- Flooring: Carpet, Ceramic Tile, Hardwood
- Doors: French Doors
- Basement: Partially Finished
- Number of fireplaces: 1
- Fireplace features: Living Room
Interior area
- Total structure area: 2,613
- Total interior livable area: 2,613 sqft
- Finished area above ground: 2,323
- Finished area below ground: 290
Property
Parking
- Total spaces: 2
- Parking features: Garage - Attached
- Attached garage spaces: 2
Features
- Levels: Two
- Patio & porch: Patio
Lot
- Size: 6,433 Square Feet
- Features: Back Yard, Front Yard, Landscaped
Details
- Parcel number: 17K210126
- Special conditions: Standard
Construction
Type & style
- Home type: SingleFamily
- Architectural style: Colonial
- Property subtype: Single Family Residence
Materials
- Brick, HardiPlank Type
- Roof: Shingle
Condition
- Year built: 1936
Utilities & green energy
- Electric: Ameren
- Sewer: Public Sewer
- Water: Public
- Utilities for property: Cable Available
Community & HOA
Community
- Subdivision: Brittany Wood 2
HOA
- Has HOA: Yes
- Amenities included: None
- Services included: Common Area Maintenance
- HOA fee: $100 annually
- HOA name: Brittany Wood Subdivision
Location
- Region: Saint Louis
Financial & listing details
- Tax assessed value: $468,500
- Annual tax amount: $5,551
- Date on market: 8/15/2025
- Cumulative days on market: 2 days
- Listing terms: Cash,Conventional
Price history
| Date | Event | Price |
|---|---|---|
| 9/30/2025 | Sold | -- |
Source:  MARIS #25054117 Report a problem MARIS #25054117 Report a problem | ||
| 8/18/2025 | Pending sale | $625,000$239/sqft |
Source: MARIS #25054117 Report a problem | ||
| 8/15/2025 | Listed for sale | $625,000+47.1%$239/sqft |
Source: MARIS #25054117 Report a problem | ||
| 4/23/2009 | Listing removed | $425,000$163/sqft |
Source: Number1Expert #90012852 Report a problem | ||
| 4/14/2009 | Listed for sale | $425,000$163/sqft |
Source: Number1Expert #90012852 Report a problem | ||
| 2/22/2001 | Sold | -- |
Source: Public Record Report a problem | ||
Public tax history
| Year | Property taxes | Tax assessment |
|---|---|---|
| 2025 | $6,036 +8.7% | $89,020 +14% |
| 2024 | $5,551 +0.1% | $78,100 |
| 2023 | $5,545 +2.8% | $78,100 +10.4% |
| 2022 | $5,391 +1% | $70,750 |
| 2021 | $5,336 +3.3% | $70,750 +6.1% |
| 2020 | $5,163 +8.7% | $66,690 |
| 2019 | $4,749 | $66,690 +16.5% |
| 2018 | $4,749 | $57,230 |
| 2017 | $4,749 -0.2% | $57,230 -7.2% |
| 2016 | $4,758 -11.1% | $61,670 |
| 2015 | $5,350 | $61,670 +13.2% |
| 2014 | $5,350 +10.7% | $54,490 |
| 2013 | $4,835 | $54,490 -16.3% |
| 2012 | -- | $65,110 |
| 2011 | -- | $65,110 +2.7% |
| 2010 | $5,019 +9.6% | $63,380 |
| 2009 | $4,579 +3.3% | $63,380 +1.4% |
| 2008 | $4,435 +7.5% | $62,490 |
| 2007 | $4,127 | $62,490 +12.8% |
| 2006 | $4,127 +0.6% | $55,400 |
| 2005 | $4,101 +17.8% | $55,400 0% |
| 2003 | $3,480 +1% | $55,420 +31% |
| 2002 | $3,447 +20.2% | $42,320 |
| 2001 | $2,867 | $42,320 |
Find assessor info on the county website
Neighborhood: 63130
Nearby homes
- $200-- bd-- ba-- sqft8158 Stanford Ave, Saint Louis, MO 63130Off Market
- $617,7004 bd2 ba2.2k sqft8150 Stanford Ave, Saint Louis, MO 63130Off Market
- $739,0004 bd3 ba2.4k sqft8160 Stanford Ave, Saint Louis, MO 63130Off Market
- $774,1003 bd3 ba2.2k sqft8145 Cornell Ct, Saint Louis, MO 63130Off Market
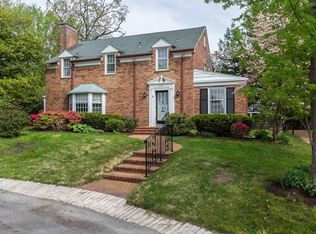
- $485,3004 bd2 ba1.8k sqft8142 Stanford Ave, Saint Louis, MO 63130Off Market
- $650,2003 bd2 ba2.5k sqft8149 Cornell Ct, Saint Louis, MO 63130Off Market
- $421,1004 bd2 ba2.1k sqft8161 Stanford Ave, Saint Louis, MO 63130Off Market
- $655,1003 bd4 ba2.4k sqft724 Swarthmore Ln, Saint Louis, MO 63130Off Market
Nearby schools
GreatSchools rating
- 6/10Jackson Park Elementary SchoolGrades: K-5Distance: 1.1 mi
- 3/10Brittany WoodsGrades: 6-8Distance: 0.5 mi
- 3/10University City Sr. High SchoolGrades: 9-12Distance: 1.1 mi
Schools provided by the listing agent
- Elementary: Jackson Park Elem.
- Middle: Brittany Woods
- High: University City Sr. High
Source: MARIS. This data may not be complete. We recommend contacting the local school district to confirm school assignments for this home.
Get a cash offer in 3 minutes
Find out how much your home could sell for in as little as 3 minutes with a no-obligation cash offer.
Estimated market value
$748,500
Get a cash offer in 3 minutes
Find out how much your home could sell for in as little as 3 minutes with a no-obligation cash offer.
Estimated market value
$748,500
- Missouri
- Saint Louis County
- University City
- 63130
- 8154 Stanford Ave
Nearby cities
Nearby neighborhoods
Nearby zip codes
Other University City Topics
