Well kept great big bilevel/raised ranch offers so much living space and a great location! Main level features spacious living and dining rooms with newer Andersen windows. Eat-in kitchen has beautiful custom to-the-ceiling Tristar cabinets, solid surface countertops, tile backsplash, hardwood floors and all appliances included. Main level family room includes a cozy gas fireplace and newer patio doors to a charming Florida room/screened porch: window panels (will stay with home) can extend the seasonal use of this room, and note there is a staircase leading to the back yard, too. Back inside, you'll notice that the oversized primary bedroom was created by combining original bedrooms 2 and 3 into a large room with full wall closet: this could be converted back by new owner. Original primary bedroom has room for queen size bedroom suite and double closets. Full bath has tub/shower combo with vintage tiled walls that look brand new. The lower level offers two additional bedrooms, a den/2nd family room, laundry/furnace room, another bath with shower, and access to the 18x15 concrete patio and roomy back yard that backs up to school and park district property. Attached 2+ car garage has attached cabinets and good storage. Long time owners have kept this home in well-maintained condition: list price reflects the potential decorative updating a new owner might choose to do, being sold as-is.
Closed
$339,900
8154 W Evergreen Dr, Frankfort, IL 60423
4beds
2,116sqft
Single Family Residence
Built in 1972
7,840 Square Feet Lot
$384,900 Zestimate®
$161/sqft
$3,429 Estimated rent
Home value
$384,900
$366,000 - $404,000
$3,429/mo
Zestimate® history
Owner options
List your home for rent
$3,429/mo
Rent Zestimate®
Find your next renter with Zillow Rental Manager. Plus, with online applications, you can quickly screen prospective tenants – for free.
$3,429/mo
Rent Zestimate®
Refinance and save
$2,052/mo
Est. payment
Refinancing to a lower rate could help reduce your monthly payments and save thousands over the life of the loan.
$2,052/mo
Est. payment
Explore your selling options
Work with a Zillow partner agent
Leverage their expertise and Zillow's premium Showcase listings to get your home seen by more buyers.
Get startedList with your own agent
Get your home in front of millions of buyers by listing it on Zillow.
Learn how to do itSell it yourself
Take full control of how buyers see your home on Zillow by listing For Sale by Owner (FSBO).
List your homeWhat's special
Cozy gas fireplaceOversized primary bedroomNewer andersen windowsCustom to-the-ceiling tristar cabinetsHardwood floorsTile backsplashSolid surface countertops
Zillow last checked:
Listing updated:
Listed by:
Kim Noonan, ABR,CRS,GRI 815-693-9780,
RE/MAX 10
Bought with:
Dominique Brown-Hagger, ABR,RENE
Crosstown Realtors, Inc.
Source: MRED as distributed by MLS GRID,MLS#: 12218600
Facts & features
Interior
Bedrooms & bathrooms
- Bedrooms: 4
- Bathrooms: 2
- Full bathrooms: 2
Rooms
- Room types: Recreation Room, Screened Porch
Primary bedroom
- Features: Flooring (Carpet), Window Treatments (All)
- Level: Main
- Area: 209 Square Feet
- Dimensions: 19X11
Bedroom 2
- Features: Flooring (Carpet), Window Treatments (All)
- Level: Main
- Area: 143 Square Feet
- Dimensions: 13X11
Bedroom 3
- Features: Flooring (Carpet), Window Treatments (All)
- Level: Lower
- Area: 156 Square Feet
- Dimensions: 13X12
Bedroom 4
- Features: Flooring (Carpet), Window Treatments (All)
- Level: Lower
- Area: 156 Square Feet
- Dimensions: 13X12
Dining room
- Features: Flooring (Carpet), Window Treatments (All)
- Level: Main
- Area: 99 Square Feet
- Dimensions: 11X09
Family room
- Features: Flooring (Hardwood), Window Treatments (All)
- Level: Main
- Area: 204 Square Feet
- Dimensions: 17X12
Kitchen
- Features: Kitchen (Eating Area-Table Space, Custom Cabinetry), Flooring (Hardwood)
- Level: Main
- Area: 143 Square Feet
- Dimensions: 13X11
Laundry
- Features: Flooring (Ceramic Tile)
- Level: Lower
- Area: 42 Square Feet
- Dimensions: 07X06
Living room
- Features: Flooring (Carpet), Window Treatments (All)
- Level: Main
- Area: 168 Square Feet
- Dimensions: 14X12
Recreation room
- Features: Flooring (Wood Laminate), Window Treatments (All)
- Level: Lower
- Area: 169 Square Feet
- Dimensions: 13X13
Screened porch
- Features: Flooring (Carpet), Window Treatments (All)
- Level: Main
- Area: 171 Square Feet
- Dimensions: 19X09
Heating
- Natural Gas, Forced Air
Cooling
- Central Air
Appliances
- Included: Range, Microwave, Dishwasher, Refrigerator, Washer, Dryer, Water Softener Owned, Gas Water Heater
- Laundry: Gas Dryer Hookup
Features
- Flooring: Hardwood
- Basement: None
- Number of fireplaces: 1
- Fireplace features: Gas Log, Family Room
Interior area
- Total structure area: 2,116
- Total interior livable area: 2,116 sqft
Property
Parking
- Total spaces: 2
- Parking features: Concrete, Garage Door Opener, On Site, Garage Owned, Attached, Garage
- Attached garage spaces: 2
- Has uncovered spaces: Yes
Accessibility
- Accessibility features: No Disability Access
Features
- Levels: Bi-Level
- Patio & porch: Patio, Screened
- Fencing: Partial
Lot
- Size: 7,840 Square Feet
- Dimensions: 66X120
Details
- Parcel number: 1909142020040000
- Special conditions: None
- Other equipment: Water-Softener Owned, TV-Cable, Ceiling Fan(s)
Construction
Type & style
- Home type: SingleFamily
- Architectural style: Bi-Level
- Property subtype: Single Family Residence
Materials
- Brick, Cedar
- Foundation: Concrete Perimeter
- Roof: Asphalt
Condition
- New construction: No
- Year built: 1972
Utilities & green energy
- Electric: Circuit Breakers
- Sewer: Public Sewer
- Water: Public
Community & HOA
Community
- Features: Park, Curbs, Sidewalks, Street Lights, Street Paved
- Security: Carbon Monoxide Detector(s)
HOA
- Services included: None
Location
- Region: Frankfort
Financial & listing details
- Price per square foot: $161/sqft
- Tax assessed value: $296,319
- Annual tax amount: $4,877
- Date on market: 12/22/2024
- Listing terms: Conventional
- Ownership: Fee Simple
Price history
| Date | Event | Price |
|---|---|---|
| 2/13/2025 | Sold | $339,900$161/sqft |
Source:  MRED as distributed by MLS GRID #12218600 Report a problem MRED as distributed by MLS GRID #12218600 Report a problem | ||
| 2/8/2025 | Contingent | $339,900$161/sqft |
Source: MRED as distributed by MLS GRID #12218600 Report a problem | ||
| 12/22/2024 | Listed for sale | $339,900$161/sqft |
Source: MRED as distributed by MLS GRID #12218600 Report a problem | ||
Public tax history
| Year | Property taxes | Tax assessment |
|---|---|---|
| 2024 | $6,982 +43.2% | $98,773 +12% |
| 2023 | $4,877 -8% | $88,214 +9.8% |
| 2022 | $5,300 -0.6% | $80,348 +6.9% |
| 2021 | $5,333 -1.5% | $75,169 +2.9% |
| 2020 | $5,413 +0.5% | $73,050 +2.7% |
| 2019 | $5,386 +0.6% | $71,095 +3% |
| 2018 | $5,352 +2.4% | $69,051 +2.4% |
| 2017 | $5,224 +3.7% | $67,439 +3.5% |
| 2016 | $5,040 +4.3% | $65,127 +3.6% |
| 2015 | $4,831 | $62,834 +0.7% |
| 2014 | $4,831 +2.8% | $62,397 -1.3% |
| 2013 | $4,700 -1.4% | $63,206 -5% |
| 2012 | $4,767 +1.1% | $66,533 -5% |
| 2011 | $4,714 +5.3% | $70,035 -0.8% |
| 2010 | $4,475 +4% | $70,565 -2.3% |
| 2009 | $4,303 -8.4% | $72,263 -10% |
| 2008 | $4,698 | $80,292 +2.5% |
| 2007 | -- | $78,333 +25.9% |
| 2006 | $3,966 +6% | $62,239 +8.4% |
| 2005 | $3,741 +9.8% | $57,406 +8% |
| 2004 | $3,407 +2.7% | $53,153 +5.1% |
| 2003 | $3,318 | $50,565 |
Find assessor info on the county website
Neighborhood: Frankfort Square
Nearby homes
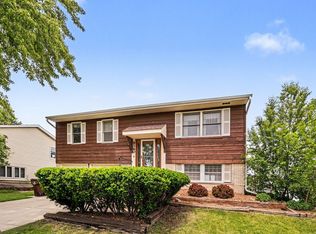
- $360,0003 bd2 ba-- sqft8160 W Evergreen Dr, Frankfort, IL 60423Sold
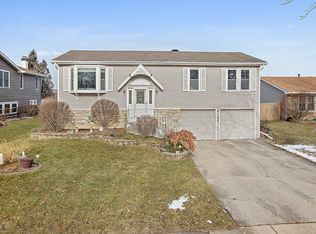
- $338,0003 bd2 ba1.7k sqft8146 W Evergreen Dr, Frankfort, IL 60423Off Market
- $350,0004 bd2 ba1.3k sqft8164 W Evergreen Dr, Frankfort, IL 60423Off Market

- $343,4004 bd2 ba1.3k sqft8140 W Evergreen Dr, Frankfort, IL 60423Off Market
- $336,8003 bd1 ba1.3k sqft19914 S Rosewood Dr, Frankfort, IL 60423Off Market
- $376,3003 bd2 ba1.3k sqft8134 W Evergreen Dr, Frankfort, IL 60423Off Market
- $315,3003 bd1 ba1.3k sqft8143 W Evergreen Dr, Frankfort, IL 60423Off Market
- $375,0003 bd2 ba1.3k sqft8204 W Evergreen Dr, Frankfort, IL 60423Sold
Nearby schools
GreatSchools rating
- 6/10Walker Intermediate SchoolGrades: 5-6Distance: 0.1 mi
- 9/10Summit Hill Junior High SchoolGrades: 7-8Distance: 1.5 mi
- 8/10Lincoln-Way East High SchoolGrades: 9-12Distance: 2.3 mi
Schools provided by the listing agent
- High: Lincoln-Way East High School
- District: 161
Source: MRED as distributed by MLS GRID. This data may not be complete. We recommend contacting the local school district to confirm school assignments for this home.
Get a cash offer in 3 minutes
Find out how much your home could sell for in as little as 3 minutes with a no-obligation cash offer.
Estimated market value
$384,900
Get a cash offer in 3 minutes
Find out how much your home could sell for in as little as 3 minutes with a no-obligation cash offer.
Estimated market value
$384,900
- Illinois
- Will County
- Frankfort
- 60423
- Frankfort Square
- 8154 W Evergreen Dr
Nearby cities
Nearby neighborhoods
Nearby zip codes
Other Frankfort Topics
