ALL the thoughtful details from beautiful crown molding to hand scraped wood floors and everything in between. Bright, open layout with 5 generous BRs, 3 car garage, 2 spacious walk-in pantries, & convenient built-ins, with NO wasted space. Gourmet granite island kitchen is ideally situated between the breakfast & formal dining and features a gas cooktop, stainless appliances, & butler's pantry. Kitchen, living, & primary BR all overlook your private backyard oasis, complete with extended covered patio, built-in gas grill, and wood-burning fire pit, securely surrounded by an 8ft cedar board on board fence. Perfect for enjoying these crisp fall evenings with friends, family, & your great new neighbors! Sparkling clean with fresh paint & new sod, ready for you to call home. AND Washer & Dryer will stay! Ideal location on a cul-de-sac, backing to tree-lined walking trails, in prestigious Keller ISD, & near all your favorite amenities. *Buyer to verify all information contained herein.*
Sold
Price Unknown
8154 Westwind Ct, North Richland Hills, TX 76182
5beds
2,835sqft
Single Family Residence
Built in 2004
10,193 Square Feet Lot
$626,600 Zestimate®
$--/sqft
$3,310 Estimated rent
Home value
$626,600
$595,000 - $658,000
$3,310/mo
Zestimate® history
Owner options
List your home for rent
$3,310/mo
Rent Zestimate®
Find your next renter with Zillow Rental Manager. Plus, with online applications, you can quickly screen prospective tenants – for free.
$3,310/mo
Rent Zestimate®
Refinance and save
$170/mo
Est. payment
Refinancing to a lower rate could help reduce your monthly payments and save thousands over the life of the loan.
$170/mo
Est. payment
Explore your selling options
Work with a Zillow partner agent
Leverage their expertise and Zillow's premium Showcase listings to get your home seen by more buyers.
Get startedList with your own agent
Get your home in front of millions of buyers by listing it on Zillow.
Learn how to do itSell it yourself
Take full control of how buyers see your home on Zillow by listing For Sale by Owner (FSBO).
List your homeWhat's special
Wood-burning fire pitFormal diningBeautiful crown moldingFresh paintSparkling cleanPrestigious keller isdNew sod
Zillow last checked:
Listing updated:
Listed by:
Andy Ingram 0396886 817-657-1177,
Andy Ingram 817-657-1177,
Diana Ingram 0544137 940-390-2519,
Andy Ingram
Bought with:
Kathy Fuller
Fathom Realty LLC
Source: NTREIS,MLS#: 20453067
Facts & features
Interior
Bedrooms & bathrooms
- Bedrooms: 5
- Bathrooms: 3
- Full bathrooms: 3
Primary bedroom
- Features: Dual Sinks, En Suite Bathroom, Jetted Tub, Separate Shower, Walk-In Closet(s)
- Level: First
- Dimensions: 18 x 14
Bedroom
- Features: Ceiling Fan(s), Split Bedrooms
- Level: First
- Dimensions: 12 x 11
Bedroom
- Features: Split Bedrooms
- Level: First
- Dimensions: 12 x 11
Bedroom
- Features: Split Bedrooms
- Level: First
- Dimensions: 12 x 11
Bedroom
- Features: Split Bedrooms
- Level: First
- Dimensions: 11 x 10
Breakfast room nook
- Level: First
- Dimensions: 11 x 10
Dining room
- Level: First
- Dimensions: 14 x 10
Kitchen
- Features: Breakfast Bar, Built-in Features, Butler's Pantry, Eat-in Kitchen, Granite Counters, Kitchen Island, Pantry, Walk-In Pantry
- Level: First
- Dimensions: 12 x 11
Utility room
- Features: Built-in Features, Utility Room
- Level: First
- Dimensions: 11 x 6
Heating
- Central, Natural Gas
Cooling
- Central Air, Ceiling Fan(s), Electric
Appliances
- Included: Some Gas Appliances, Dishwasher, Electric Oven, Gas Cooktop, Disposal, Gas Water Heater, Microwave, Plumbed For Gas
- Laundry: Washer Hookup, Electric Dryer Hookup, Laundry in Utility Room
Features
- High Speed Internet, Open Floorplan, Cable TV, Wired for Sound
- Flooring: Carpet, Ceramic Tile, Wood
- Windows: Window Coverings
- Has basement: No
- Number of fireplaces: 1
- Fireplace features: Glass Doors, Gas Log, Living Room, Raised Hearth
Interior area
- Total interior livable area: 2,835 sqft
Property
Parking
- Total spaces: 3
- Parking features: Door-Multi, Driveway, Garage, Garage Door Opener, Inside Entrance, Garage Faces Side
- Attached garage spaces: 3
- Has uncovered spaces: Yes
Accessibility
- Accessibility features: Accessible Bedroom, Accessible Electrical and Environmental Controls, Accessible Doors, Accessible Hallway(s)
Features
- Levels: One
- Stories: 1
- Patio & porch: Front Porch, Patio, Covered
- Exterior features: Fire Pit, Gas Grill, Outdoor Grill
- Pool features: None
- Fencing: Wood
Lot
- Size: 10,193 Square Feet
- Features: Cul-De-Sac, Interior Lot, Landscaped, Subdivision, Sprinkler System, Few Trees
Details
- Parcel number: 40237249
Construction
Type & style
- Home type: SingleFamily
- Architectural style: Traditional,Detached
- Property subtype: Single Family Residence
Materials
- Brick, Rock, Stone
- Foundation: Slab
- Roof: Composition
Condition
- Year built: 2004
Utilities & green energy
- Sewer: Public Sewer
- Water: Public
- Utilities for property: Natural Gas Available, Sewer Available, Separate Meters, Water Available, Cable Available
Community & HOA
Community
- Features: Curbs, Fenced Yard, Trails/Paths, Sidewalks
- Security: Smoke Detector(s)
- Subdivision: Forest Glenn East Add
HOA
- Has HOA: Yes
- Services included: Association Management
- HOA fee: $170 annually
- HOA name: Forest Glen HOA
- HOA phone: 214-368-4030
Location
- Region: North Richland Hills
Financial & listing details
- Tax assessed value: $643,678
- Annual tax amount: $5,655
- Date on market: 10/13/2023
- Cumulative days on market: 16 days
- Listing terms: Cash,Conventional,FHA,VA Loan
Price history
| Date | Event | Price |
|---|---|---|
| 11/7/2023 | Sold | -- |
Source: NTREIS #20453067 Report a problem | ||
| 11/1/2023 | Pending sale | $629,995$222/sqft |
Source: NTREIS #20453067 Report a problem | ||
| 10/30/2023 | Contingent | $629,995$222/sqft |
Source: NTREIS #20453067 Report a problem | ||
| 10/13/2023 | Listed for sale | $629,995+50.1%$222/sqft |
Source: NTREIS #20453067 Report a problem | ||
| 10/3/2017 | Listing removed | $419,750$148/sqft |
Source: Door Texas Realty, LLC #13674387 Report a problem | ||
| 9/11/2017 | Pending sale | $419,750$148/sqft |
Source: Door Texas Realty, LLC #13674387 Report a problem | ||
| 8/16/2017 | Listed for sale | $419,750+19.9%$148/sqft |
Source: Door Texas Realty, LLC #13674387 Report a problem | ||
| 1/5/2015 | Sold | -- |
Source: Agent Provided Report a problem | ||
| 10/20/2014 | Listed for sale | $350,000+10.4%$123/sqft |
Source: DRO Management II, LLC #13037708 Report a problem | ||
| 11/27/2012 | Listing removed | $317,000$112/sqft |
Source: Keller Williams Realty #11821135 Report a problem | ||
| 8/12/2012 | Listed for sale | $317,000$112/sqft |
Source: Keller Williams Realty #11821135 Report a problem | ||
Public tax history
| Year | Property taxes | Tax assessment |
|---|---|---|
| 2025 | $8,780 +83.7% | $643,678 +106% |
| 2024 | $4,781 +29% | $312,522 +7% |
| 2023 | $3,706 -12.8% | $292,178 +14.4% |
| 2022 | $4,250 +2.4% | $255,354 +31.1% |
| 2021 | $4,150 -2.4% | $194,769 |
| 2020 | $4,251 -0.9% | $194,769 -0.4% |
| 2019 | $4,289 +0.4% | $195,573 -1.1% |
| 2018 | $4,272 +0.2% | $197,758 -48.5% |
| 2017 | $4,263 -55.5% | $384,293 +2.9% |
| 2016 | $9,578 +33.2% | $373,641 +15.5% |
| 2015 | $7,193 | $323,400 |
| 2014 | $7,193 | $323,400 +2% |
| 2013 | -- | $317,000 +2% |
| 2012 | -- | $310,800 |
| 2011 | -- | $310,800 +2.1% |
| 2010 | -- | $304,400 -0.9% |
| 2009 | -- | $307,300 |
| 2008 | -- | $307,300 +2.7% |
| 2007 | -- | $299,100 +23.6% |
| 2006 | -- | $241,900 +4.5% |
| 2005 | -- | $231,400 +534.8% |
| 2004 | -- | $36,450 |
Find assessor info on the county website
Neighborhood: Forest Glenn
Nearby homes
- $312,5225 bd3 ba2.8k sqft8154 Westwind Ct, North Richland Hills, TX 76182Off Market
- $604,1005 bd3 ba2.8k sqft8158 Westwind Ct, North Richland Hills, TX 76182Off Market
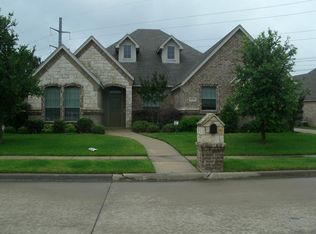
- $800,0004 bd3 ba3.7k sqft8162 Westwind Ct, North Richland Hills, TX 76182Off Market

- $752,6004 bd3 ba3.4k sqft8155 Westwind Ct, North Richland Hills, TX 76182Off Market
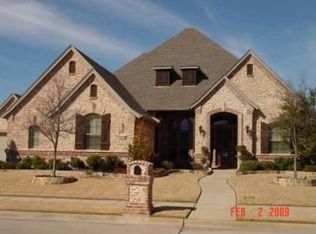
- $732,7004 bd4 ba3.1k sqft8159 Westwind Ct, North Richland Hills, TX 76182Off Market
- $183,600-- bd-- ba-- sqft8100 Lookout Trl, North Richland Hills, TX 76182Off Market
- $634,2004 bd3 ba2.7k sqft8151 Westwind Ct, North Richland Hills, TX 76182Off Market
- $728,1004 bd4 ba3.1k sqft8163 Westwind Ct, North Richland Hills, TX 76182Off Market
Nearby schools
GreatSchools rating
- 9/10Liberty Elementary SchoolGrades: PK-4Distance: 1.3 mi
- 8/10Keller Middle SchoolGrades: 7-8Distance: 3.2 mi
- 8/10Keller High SchoolGrades: 9-12Distance: 3.2 mi
Schools provided by the listing agent
- Elementary: Liberty
- Middle: Keller
- High: Keller
- District: Keller ISD
Source: NTREIS. This data may not be complete. We recommend contacting the local school district to confirm school assignments for this home.
Get a cash offer in 3 minutes
Find out how much your home could sell for in as little as 3 minutes with a no-obligation cash offer.
Estimated market value
$626,600
Get a cash offer in 3 minutes
Find out how much your home could sell for in as little as 3 minutes with a no-obligation cash offer.
Estimated market value
$626,600
- Texas
- Tarrant County
- North Richland Hills
- 76182
- Forest Glenn
- 8154 Westwind Ct
Nearby cities
Nearby neighborhoods
Nearby zip codes
Other North Richland Hills Topics
- Apartments for Rent in 76182
- Houses for Sale in 76182
- Houses for Rent in 76182
- 76182 Real Estate
- North Richland Hills Condos
- Houses for Sale in North Richland Hills
- Newest Listings in North Richland Hills
- North Richland Hills Home Values
- North Richland Hills Real Estate Agents
- North Richland Hills Refinance
- North Richland Hills Mortgage Rates
