Skip main navigation
Off market
  • $737,400

    8154 Windy Hollow Rd, Johnstown, OH 43031

    4beds
    3,211sqft
    SingleFamily
    Built in 2004
    2.8 Acres Lot
    $737,400 Zestimate®
    $230/sqft
    $4,084 Estimated rent

    Home value

    $737,400

    $693,000 - $789,000

    $4,084/mo

    Zestimate® history
    Loading
    Loading...

    Owner options

    List your home for rent

    $4,084/mo

    Rent Zestimate®

    Find your next renter with Zillow Rental Manager. Plus, with online applications, you can quickly screen prospective tenants – for free.

    Learn more

    $4,084/mo

    Rent Zestimate®

    Refinance and save

    $4,499/mo

    Est. payment

    Refinancing to a lower rate could help reduce your monthly payments and save thousands over the life of the loan.

    See today's rates

    $4,499/mo

    Est. payment

    Explore your selling options

    Work with a Zillow partner agent

    Leverage their expertise and Zillow's premium Showcase listings to get your home seen by more buyers.

    Get started

    List with your own agent

    Get your home in front of millions of buyers by listing it on Zillow.

    Learn how to do it

    Sell it yourself

    Take full control of how buyers see your home on Zillow by listing For Sale by Owner (FSBO).

    List your home

    What's special

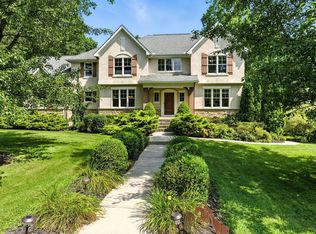
    Welcome Home to this Beautiful Ranch on 2.8 Acres in Johnstown! Kitchen offers Granite counters, Maple cabinets, Kenmore double oven, Island, tons of canned lights, Undermount Sink & New Fixtures! Opens to Spacious Great Room w/ Vaulted ceilings & gas Fireplace! Master offers trayed ceiling & walk-in closet... Master Bath w/ Jetta soaking tub, large walk-in shower, & Double Vanity! Formal Dining Room, Office, & 2 more Bedrooms! Bonus Room above garage! Potential In-Law Suite in LL, or massively awesome Family Room & Gaming Space! Spacious Main Floor Laundry! Enjoy the Covered Back Patio & Front Porch! Natural Lighting and 4'' thick Trim throughout! 3 Car Garage is great for work & storage... Stunning Home in a private location! Natural Gas! Johnstown Schools! Home Sweet Home!

    This property is off market, which means it's not currently listed for sale or rent on Zillow. This may be different from what's available on other websites or public sources.
    Facts & features

    Interior

    Bedrooms & bathrooms
    • Bedrooms: 4
    • Bathrooms: 4
    • Full bathrooms: 3
    • 1/2 bathrooms: 1
    • Main level bathrooms: 4
    • Main level bedrooms: 4
    Heating
    • Forced air, Electric, Gas
    Cooling
    • Central
    Appliances
    • Included: Dishwasher, Microwave, Range / Oven, Refrigerator
    • Laundry: Electric Dryer Hookup, 1st Flr Laundry
    Features
    • Great Room, Dining Room, Dishwasher, Microwave, Refrigerator, Bonus Room, Eat Space/Kit, Rec Rm/Bsmt, 1st Flr Owner Suite, Electric Dryer Hookup, Electric Range, Electric Water Heater, 1st Flr Laundry
    • Flooring: Carpet
    • Windows: Egress Window(s)
    • Basement: Partially finished
    • Fireplace features: One, Gas Log
    Interior area
    • Total interior livable area: 3,211 sqft

    Property

    Parking
    • Total spaces: 3
    • Parking features: Garage - Attached
    Features
    • Patio & porch: Patio
    • Exterior features: Stone, Stucco
    Lot
    • Size: 2.80 Acres
    Details
    • Parcel number: 04011652000000

    Construction

    Type & style
    • Home type: SingleFamily
    • Architectural style: 1 STORY
    Materials
    • Other
    Condition
    • Year built: 2004

    Utilities & green energy

    • Water: Well

    Community & neighborhood

    Location
    • Region: Johnstown

    Other

    Other facts
    • Flooring: Wood, Carpet, Ceramic/Porcelain
    • Heating: Forced Air, Natural Gas
    • WaterSource: Well
    • Appliances: Dishwasher, Refrigerator, Microwave, Electric Range, Electric Water Heater
    • FireplaceYN: true
    • GarageYN: true
    • AttachedGarageYN: true
    • BuildingFeatures: Laundry Facility, Dining Room, Bonus Room, 1st Flr Owner Suite, Eat Space/Kit, Rec Rm/Bsmt, Great Room
    • HeatingYN: true
    • CoolingYN: true
    • ExteriorFeatures: Patio, Waste Tr/Sys, Well
    • PatioAndPorchFeatures: Patio
    • Basement: Full
    • FireplaceFeatures: One, Gas Log
    • FireplacesTotal: 1
    • ConstructionMaterials: Stone, Stucco
    • StoriesTotal: 1
    • MainLevelBathrooms: 4
    • ParkingFeatures: Attached, Garage, Garage Door Opener
    • CoveredSpaces: 3
    • Cooling: Central Air
    • LaundryFeatures: Electric Dryer Hookup, 1st Flr Laundry
    • InteriorFeatures: Great Room, Dining Room, Dishwasher, Microwave, Refrigerator, Bonus Room, Eat Space/Kit, Rec Rm/Bsmt, 1st Flr Owner Suite, Electric Dryer Hookup, Electric Range, Electric Water Heater, 1st Flr Laundry
    • ArchitecturalStyle: 1 STORY
    • MainLevelBedrooms: 4
    • RoomDiningRoomLevel: 1
    • RoomKitchenLevel: 1
    • WindowFeatures: Egress Window(s)
    • LivingAreaSource: + fin bsmnt
    • MlsStatus: Contingent Finance and Inspection

    Price history

    DateEventPrice
    3/12/2020Sold$472,500-10.8%$147/sqft
    Source: Columbus and Central Ohio Regional MLS #219029942 Report a problem
    1/25/2020Pending sale$529,900$165/sqft
    Source: RE/MAX Affiliates, Inc. #219029942 Report a problem
    9/27/2019Price change$529,900-3.6%$165/sqft
    Source: RE/MAX Affiliates, Inc. #219029942 Report a problem
    8/9/2019Listed for sale$549,900+41%$171/sqft
    Source: RE/MAX Affiliates, Inc. #219029942 Report a problem
    5/25/2010Sold$389,900-27.7%$121/sqft
    Source: Public Record Report a problem
    3/7/2009Listing removed$539,000$168/sqft
    Source: Point2 #2811158 Report a problem
    3/20/2008Listed for sale$539,000+22.1%$168/sqft
    Source: Point2 #2811158 Report a problem
    5/4/2005Sold$441,600+320.6%$138/sqft
    Source: Public Record Report a problem
    9/26/2003Sold$105,000$33/sqft
    Source: Public Record Report a problem

    Public tax history

    YearProperty taxesTax assessment
    2025$6,858 +1.1%$177,065
    2024$6,786 -0.9%$177,065
    2023$6,848 -0.8%$177,065
    2022$6,902 +0.4%--
    2021$6,878 -0.8%--
    2020$6,936 +24.8%--
    2019$5,558 -0.2%--
    2018$5,570 -29.7%--
    2017$7,927 +16.7%--
    2016$6,792 -1.8%--
    2015$6,916 --
    2014$6,916 +17.3%--
    2013$5,895 -28.8%--
    2012$8,279 -0.5%--
    2011$8,321 -12.4%--
    2010$9,494 $136,400 -13.4%
    2009-- $157,510
    2008$4,993 +0.7%$157,510 +3.2%
    2007$4,958 +0.5%$152,680
    2006$4,936 +1%$152,680
    2005$4,888 +1378.7%$152,680 +1480.5%
    2004$331 $9,660

    Find assessor info on the county website

    Neighborhood: 43031

    Nearby schools

    GreatSchools rating
    Schools provided by the listing agent
    • District: JOHNSTOWN MONROE LSD 4503 LIC CO.

    Source: The MLS. This data may not be complete. We recommend contacting the local school district to confirm school assignments for this home.

    Get a cash offer in 3 minutes
    Find out how much your home could sell for in as little as 3 minutes with a no-obligation cash offer.
    Estimated market value
    $737,400
    Get a cash offer in 3 minutes
    Find out how much your home could sell for in as little as 3 minutes with a no-obligation cash offer.
    Estimated market value
    $737,400