Skip main navigation
Closed
  • $272,000

    8155 Chestnut Dr, Newburgh, IN 47630

    3beds
    1,788sqft
    Single Family Residence
    Built in 1972
    0.31 Acres Lot
    $294,700 Zestimate®
    $--/sqft
    $1,988 Estimated rent

    Home value

    $294,700

    $280,000 - $309,000

    $1,988/mo

    Zestimate® history
    Loading
    Loading...

    Owner options

    List your home for rent

    $1,988/mo

    Rent Zestimate®

    Find your next renter with Zillow Rental Manager. Plus, with online applications, you can quickly screen prospective tenants – for free.

    Learn more

    $1,988/mo

    Rent Zestimate®

    Refinance and save

    $1,637/mo

    Est. payment

    Refinancing to a lower rate could help reduce your monthly payments and save thousands over the life of the loan.

    See today's rates

    $1,637/mo

    Est. payment

    Explore your selling options

    Work with a Zillow partner agent

    Leverage their expertise and Zillow's premium Showcase listings to get your home seen by more buyers.

    Get started

    List with your own agent

    Get your home in front of millions of buyers by listing it on Zillow.

    Learn how to do it

    Sell it yourself

    Take full control of how buyers see your home on Zillow by listing For Sale by Owner (FSBO).

    List your home

    What's special

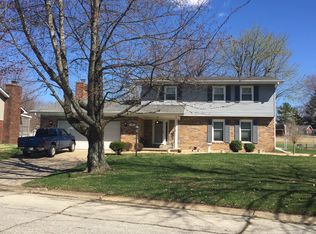
    Welcome to your new home in the heart of Newburgh, IN! Nestled in a quiet, family neighborhood, this well-maintained residence offers a perfect blend of comfort, convenience, and charm. As you arrive, the inviting curb appeal immediately captures your attention with its brick and vinyl exterior, meticulously maintained landscaping, and an inviting front porch. The attached 2-car garage ensures convenience and security. Step inside to discover a spacious sitting room, complete with a cozy brick fireplace and a mantle, ideal for gathering with loved ones. Natural light floods the room through large windows, creating a warm and inviting atmosphere. Adjacent to the sitting room, the eat-in kitchen awaits, offering ample space for a sizable dining table and featuring stainless steel appliances, including an updated refrigerator and dishwasher. Continue your journey through the home to find a formal living room adorned with large windows, a ceiling fan, and French double doors, providing a seamless flow between indoor and outdoor living spaces. A convenient half bathroom and a dedicated laundry room with storage shelving complete the main level, ensuring functionality and practicality. Venture upstairs to discover the tranquil primary suite, boasting plush carpeting, a charming board and batten accent wall, a ceiling fan for added comfort, and newly installed Pella windows. The accompanying en-suite bathroom features a stand-up shower, offering a private sanctuary for relaxation. Two additional spacious bedrooms await, each adorned with hardwood flooring and ceiling fans, providing comfort for the entire family. A second full-sized bathroom with an updated shower-tub combo caters to the needs of the household. Step outside to the spacious backyard, where outdoor entertaining is a breeze with a newly added covered patio, perfect for hosting barbecues and gatherings. A concrete pad with a basketball goal provides endless opportunities for outdoor recreation, while a spacious yard barn offers ample storage space for all your outdoor essentials. Other notable updates in this home include a new roof and 6" gutters installed in 2021, ensuring peace of mind for years to come, as well as a newly added vapor barrier for enhanced protection and efficiency. Located just moments away from shopping, dining, schools, and scenic walking trails along the river, this is more than just a home—it's a lifestyle. Don't miss your chance to make this Newburgh gem yours today!

    Zillow last checked:

    Listing updated:

    Listed by:

    Trae Dauby Cell:812-777-4611,

    Dauby Real Estate

    Bought with:

    Liz Miller, RB14042821

    ERA FIRST ADVANTAGE REALTY, INC

    Source: IRMLS,MLS#: 202408387MLS Logo

    Facts & features

    Interior

    Bedrooms & bathrooms
    • Bedrooms: 3
    • Bathrooms: 3
    • Full bathrooms: 2
    • 1/2 bathrooms: 1
    Bedroom 1
    • Level: Upper
    Bedroom 2
    • Level: Upper
    Family room
    • Level: Basement
    • Area: 312
    • Dimensions: 24 x 13
    Kitchen
    • Level: Main
    • Area: 289
    • Dimensions: 17 x 17
    Living room
    • Level: Main
    • Area: 204
    • Dimensions: 17 x 12
    Heating
    • Forced Air
    Cooling
    • Central Air
    Appliances
    • Laundry: Main Level
    Features
    • Ceiling Fan(s), Laminate Counters, Crown Molding, Eat-in Kitchen, Stand Up Shower, Tub/Shower Combination
    • Flooring: Hardwood, Carpet, Vinyl
    • Basement: Crawl Space,Block
    • Number of fireplaces: 1
    • Fireplace features: Wood Burning Stove
    Interior area
    • Total structure area: 1,788
    • Total interior livable area: 1,788 sqft
    • Finished area above ground: 1,788
    • Finished area below ground: 0

    Property

    Parking
    • Total spaces: 2
    • Parking features: Attached, Concrete
    • Attached garage spaces: 2
    • Has uncovered spaces: Yes
    Features
    • Levels: Two
    • Stories: 2
    • Patio & porch: Covered, Patio, Porch Covered
    • Fencing: Chain Link,Privacy,Wood
    Lot
    • Size: 0.31 Acres
    • Dimensions: 90 X 150
    • Features: Level, 0-2.9999, Landscaped
    Details
    • Additional structures: Shed
    • Parcel number: 871227210006.000019

    Construction

    Type & style
    • Home type: SingleFamily
    • Property subtype: Single Family Residence
    Materials
    • Brick, Vinyl Siding
    Condition
    • New construction: No
    • Year built: 1972

    Utilities & green energy

    • Gas: CenterPoint Energy
    • Sewer: Public Sewer
    • Water: Public, Indiana American Water Co

    Community & neighborhood

    Location
    • Region: Newburgh
    • Subdivision: Green Springs Valley

    Other

    Other facts
    • Listing terms: Cash,Conventional,FHA,VA Loan

    Price history

    DateEventPrice
    7/16/2024Listing removed--
    Source: IRMLS #202418771 Report a problem
    6/21/2024Price change$1,995-4.8%$1/sqft
    Source: IRMLS #202418771 Report a problem
    5/25/2024Listed for rent$2,095$1/sqft
    Source: IRMLS #202418771 Report a problem
    4/15/2024Sold$272,000+4.6%
    Source: IRMLS #202408387 Report a problem
    3/16/2024Pending sale$260,000
    Source: IRMLS #202408387 Report a problem
    3/14/2024Listed for sale$260,000
    Source: IRMLS #202408387 Report a problem

    Public tax history

    YearProperty taxesTax assessment
    2025$1,031 -9.5%$236,700 +45.2%
    2024$1,138 -16.3%$163,000 -6.8%
    2023$1,360 +24.9%$174,800 -6.8%
    2022$1,089 +7.8%$187,600 +25%
    2021$1,010 +5.4%$150,100 +8%
    2020$958 +5.2%$139,000 +3.6%
    2019$910 -3.1%$134,200 +6.5%
    2018$939 +3.4%$126,000 -2.6%
    2017$908 +6.1%$129,300 +2%
    2016$855 +4.5%$126,800 +0.6%
    2014$819 +6.9%$126,000 -0.8%
    2013$766 +0.2%$127,000 +1.2%
    2012$764 +1.8%$125,500 +2.3%
    2011$751 +2%$122,700
    2010$737 +1.9%$122,700
    2009$723 +5.9%$122,700 +1.6%
    2007$682 -13.4%$120,800 +14.8%
    2006$788 $105,200
    2005-- $105,200

    Find assessor info on the county website

    Neighborhood: 47630

    Nearby schools

    GreatSchools rating
    Schools provided by the listing agent
    • Elementary: Sharon
    • Middle: Castle South
    • High: Castle
    • District: Warrick County School Corp.

    Source: IRMLS. This data may not be complete. We recommend contacting the local school district to confirm school assignments for this home.

    Get pre-qualified for a loan
    At Zillow Home Loans, we can pre-qualify you in as little as 5 minutes with no impact to your credit score.

    An equal housing lender. NMLS #10287.

    Sell for more on Zillow
    Get a Zillow Showcase℠ listing at no additional cost and you could sell for .
    $294,700
    2% more
    +$5,894
    With Zillow Showcase(estimated)
    $300,594